The perfect blend of space, privacy, and nature! This beautiful 5BR, 3.5BA two-story home is tucked away on a quiet cul-de-sac in Kings Mills, backing to the Little Miami River Valley and just steps from Kings High School. The open floor plan features 9' ceilings, a spacious family room with a gas fireplace, and a large kitchen with a center island and walkout to a 16x20 deck overlooking stunning wooded valley views. Below, a 16x20 covered stamped concrete patio provides the perfect place to relax or entertain. Upstairs offers four generous bedrooms with oversized closets, an updated hall bath, and a spacious primary suite with a beautifully renovated bath. The finished walkout basement includes a 5th bedroom or office, full bath, second gas fireplace, and ample storage. Thoughtful updates include fresh interior paint, new carpet, refinished hardwood floors, a new roof, and CAT5/coax wiring throughout the home.
Pending
$479,900
2039 Riverwood Trl, Kings Mills, OH 45034
5beds
3,574sqft
Single Family Residence
Built in 1999
0.27 Acres Lot
$-- Zestimate®
$134/sqft
$29/mo HOA
What's special
Gas fireplaceSecond gas fireplaceOpen floor planSpacious family roomUpdated hall bathFinished walkout basementQuiet cul-de-sac
- 18 days |
- 515 |
- 20 |
Likely to sell faster than
Zillow last checked:
Listing updated:
Listed by:
Jason J Park 513-602-0800,
RE/MAX Alliance Realty 513-248-3660
Source: Cincy MLS,MLS#: 1889713 Originating MLS: Cincinnati Area Multiple Listing Service
Originating MLS: Cincinnati Area Multiple Listing Service
Facts & features
Interior
Bedrooms & bathrooms
- Bedrooms: 5
- Bathrooms: 4
- Full bathrooms: 3
- 1/2 bathrooms: 1
Primary bedroom
- Features: Bath Adjoins, Walk-In Closet(s)
- Level: Second
- Area: 216
- Dimensions: 18 x 12
Bedroom 2
- Level: Second
- Area: 110
- Dimensions: 11 x 10
Bedroom 3
- Level: Second
- Area: 132
- Dimensions: 12 x 11
Bedroom 4
- Level: Second
- Area: 108
- Dimensions: 12 x 9
Bedroom 5
- Level: Basement
- Area: 160
- Dimensions: 16 x 10
Primary bathroom
- Features: Built-In Shower Seat, Shower, Tile Floor, Double Vanity, Marb/Gran/Slate
Bathroom 1
- Features: Full
- Level: Second
Bathroom 2
- Features: Full
- Level: Second
Bathroom 3
- Features: Partial
- Level: First
Bathroom 4
- Features: Full
- Level: Basement
Dining room
- Features: Chandelier
- Level: First
- Area: 120
- Dimensions: 12 x 10
Family room
- Features: Walkout
- Area: 234
- Dimensions: 18 x 13
Kitchen
- Features: Planning Desk, Eat-in Kitchen, Kitchen Island, Wood Cabinets, Wood Floor
- Area: 234
- Dimensions: 18 x 13
Living room
- Features: Fireplace, Window Treatment
- Area: 180
- Dimensions: 15 x 12
Office
- Area: 0
- Dimensions: 0 x 0
Heating
- Gas
Cooling
- Central Air
Appliances
- Included: Dishwasher, Dryer, Electric Cooktop, Disposal, Microwave, Oven/Range, Refrigerator, Washer, Gas Water Heater
Features
- Tech Wiring
- Windows: Double Pane Windows
- Basement: Full,Finished,Walk-Out Access,WW Carpet
- Number of fireplaces: 2
- Fireplace features: Gas, Basement, Living Room
Interior area
- Total structure area: 3,574
- Total interior livable area: 3,574 sqft
Property
Parking
- Total spaces: 2
- Parking features: Driveway, Garage Door Opener
- Attached garage spaces: 2
- Has uncovered spaces: Yes
Features
- Stories: 3
- Patio & porch: Deck, Patio
Lot
- Size: 0.27 Acres
- Features: Less than .5 Acre
- Topography: Sloping
- Residential vegetation: Partially Wooded
Details
- Parcel number: 1618499004
- Other equipment: Sump Pump
Construction
Type & style
- Home type: SingleFamily
- Architectural style: Traditional
- Property subtype: Single Family Residence
Materials
- Brick, Vinyl Siding
- Foundation: Concrete Perimeter
- Roof: Shingle
Condition
- New construction: No
- Year built: 1999
Utilities & green energy
- Gas: Natural
- Sewer: Public Sewer
- Water: Public
Community & HOA
Community
- Security: Security System
HOA
- Has HOA: Yes
- HOA fee: $350 annually
Location
- Region: Kings Mills
Financial & listing details
- Price per square foot: $134/sqft
- Tax assessed value: $378,620
- Annual tax amount: $6,812
- Date on market: 8/6/2026
- Listing terms: No Special Financing
Estimated market value
Not available
Estimated sales range
Not available
Not available
Price history
| Date | Event | Price |
|---|---|---|
| 8/15/2026 | Pending sale | $479,900$134/sqft |
Source:  Cincy MLS #1889713 Report a problem Cincy MLS #1889713 Report a problem | ||
| 8/7/2026 | Listed for sale | $479,900+3.2%$134/sqft |
Source: Cincy MLS #1889713 Report a problem | ||
| 6/30/2026 | Listing removed | $465,000$130/sqft |
Source: Cincy MLS #1876992 Report a problem | ||
| 6/11/2026 | Price change | $465,000-3.1%$130/sqft |
Source: Cincy MLS #1876992 Report a problem | ||
| 6/4/2026 | Price change | $479,900-2%$134/sqft |
Source: Cincy MLS #1876992 Report a problem | ||
| 5/29/2026 | Price change | $489,900-2%$137/sqft |
Source: Cincy MLS #1876992 Report a problem | ||
| 5/14/2026 | Price change | $499,900-2.9%$140/sqft |
Source: Cincy MLS #1876992 Report a problem | ||
| 5/2/2026 | Listed for sale | $515,000+126.6%$144/sqft |
Source: Cincy MLS #1876992 Report a problem | ||
| 5/13/1999 | Sold | $227,237$64/sqft |
Source: Public Record Report a problem | ||
Public tax history
| Year | Property taxes | Tax assessment |
|---|---|---|
| 2025 | $6,712 -1.9% | $132,520 |
| 2024 | $6,843 +14.3% | $132,520 +27.3% |
| 2023 | $5,985 +1.6% | $104,130 +0% |
| 2022 | $5,890 +19.5% | $104,125 |
| 2021 | $4,927 +1% | $104,125 +20% |
| 2020 | $4,879 -1.3% | $86,772 |
| 2019 | $4,945 -2.1% | $86,772 |
| 2018 | $5,052 +0.1% | $86,772 +12.2% |
| 2017 | $5,049 -2.5% | $77,371 |
| 2016 | $5,176 +11.9% | $77,371 |
| 2015 | $4,624 +8.1% | $77,371 +15% |
| 2014 | $4,278 -0.2% | $67,280 -21.2% |
| 2013 | $4,285 +2.9% | $85,330 |
| 2012 | $4,164 +1.1% | $85,330 +3.4% |
| 2011 | $4,119 +3.3% | $82,510 |
| 2010 | $3,987 +4% | $82,510 |
| 2009 | $3,832 -2.1% | $82,510 |
| 2008 | $3,914 | $82,510 |
| 2007 | -- | $82,510 +6.7% |
| 2006 | -- | $77,350 +0.4% |
| 2005 | -- | $77,020 |
| 2004 | -- | $77,020 |
| 2003 | -- | $77,020 +5% |
| 2002 | -- | $73,360 |
| 2001 | -- | $73,360 |
| 2000 | -- | $73,360 |
Find assessor info on the county website
Monthly payment
Est. payment
Payment breakdown
Explore the cost of this home by adjusting the details. Changes won't be saved.Climate risks
Neighborhood: 45034
Nearby schools
GreatSchools rating
- 6/10Kings Mills Elementary SchoolGrades: K-4Distance: 0.6 mi
- 8/10Kings Junior High SchoolGrades: 7-8Distance: 0.2 mi
- 8/10Kings High SchoolGrades: 9-12Distance: 0.2 mi
- $434,4004 bd3 ba1.8k sqft2051 Riverwood Trl, Kings Mills, OH 45034Off Market
- $453,0004 bd4 ba-- sqft2027 Riverwood Trl, Kings Mills, OH 45034Sold
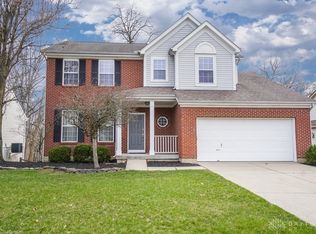
- $497,5003 bd3 ba2k sqft2061 Riverwood Trl, Kings Mills, OH 45034Off Market
- $412,0003 bd3 ba1.7k sqft2017 Riverwood Trl, Kings Mills, OH 45034Off Market
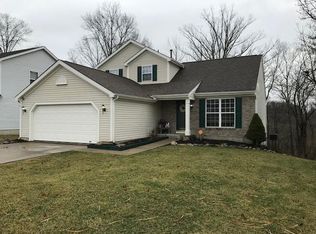
- $503,3004 bd4 ba3.2k sqft2073 Riverwood Trl, Kings Mills, OH 45034Off Market
- $582,4004 bd2 ba2.9k sqft2005 Riverwood Trl, Kings Mills, OH 45034Off Market
- $381,1003 bd2 ba1.2k sqft2038 Riverwood Trl, Kings Mills, OH 45034Off Market
- $416,6004 bd2 ba2.1k sqft2052 Riverwood Trl, Kings Mills, OH 45034Off Market
A local agent can set up tours, give advice and negotiate with sellers.
Similar homes
- $368,0005 bd3 ba2.5k sqft1651 Miami St, Kings Mills, OH 45034For Sale
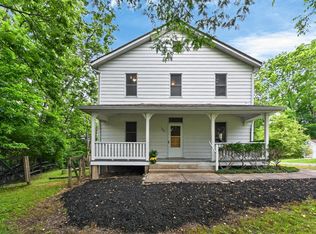
 MLS ID #1884795, Garry Boshears, Plum Tree Realty. Cincy MLS
 - $475,0004 bd4 ba2.8k sqft7301 Cimmeron Dr, Liberty Township, OH 45044For Sale
 MLS ID #1890842, Amber E Allred, eXp Realty. Cincy MLS
 - $575,0004 bd3 ba3k sqft1835 Chardonnay Dr, Morrow, OH 45152For Sale
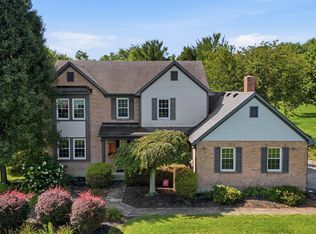 MLS ID #1891153, Kevin E Hildebrand, eXp Realty. Cincy MLS
 - $459,9004 bd4 ba2.9k sqft7497 Rolling Meadows Dr, West Chester, OH 45069For Sale

 MLS ID #967226, Hossam Elsayed, Emerald Home Advisors. DABR MLS
 - $479,0004 bd3 ba2.5k sqft9045 Fields Dr, Mason, OH 45040For SaleMLS ID #1889596, Diane Tafuri, Sibcy Cline, Inc.. Cincy MLS
- $583,0004 bd4 ba2.8k sqft7235 Northgate Dr, Maineville, OH 45039For SaleMLS ID #1889752, Brad Felblinger, Redfin Corporation. Cincy MLS
- $450,0004 bd3 ba2.3k sqft1151 Lake Field Dr, Lebanon, OH 45036For SaleMLS ID #1889879, Michael Alford, Coldwell Banker Realty. Cincy MLS
- $419,9004 bd3 ba1.8k sqft1519 Eagle Blvd, Maineville, OH 45039For SaleMLS ID #1891416, Andre Bogle, Coldwell Banker Realty. Cincy MLS
- $499,9004 bd3 ba2.8k sqft8092 Thistlewood Dr, West Chester, OH 45069For SaleMLS ID #1888296, Scot C. Avery, Huff Realty. Cincy MLS
- $700,0004 bd4 ba3.4k sqft1325 Tecumseh Dr, Maineville, OH 45039For SaleMLS ID #966656, Bruce R Koehler, Comey & Shepherd REALTORS. DABR MLS
- $579,9004 bd3 ba2.6k sqft3665 Acadia Ln, Mason, OH 45036For SaleMLS ID #1887816, Kevin E Hildebrand, eXp Realty. Cincy MLS
- $499,9994 bd3 ba2.7k sqft7524 Fruitwood Ave, West Chester, OH 45069For SaleMLS ID #1889870, Daisy Jimenez-Fabian, Fortune Vine Realty. Cincy MLS
- $500,0004 bd3 ba2.9k sqft8293 Paddington Ct, West Chester, OH 45069For SaleMLS ID #1886297, Kelli R Hurst, Keller Williams Pinnacle Group. Cincy MLS
- $459,0004 bd4 ba1.8k sqft8935 Creekwood Dr, Maineville, OH 45039For SaleMLS ID #1889165, Adam D Rosenhagen, Horan Rosenhagen Real Estate. Cincy MLS
- $370,0003 bd3 ba2.9k sqft8110 Creek Woods Pl, Maineville, OH 45039For SaleMLS ID #1890160, Beth A Brown Ciul, eXp Realty. Cincy MLS
- $510,0004 bd5 ba3.6k sqft6369 Hedgerow Dr, West Chester, OH 45069For SaleMLS ID #1883970, Sherry Mason, Keller Williams Advisors. Cincy MLS
- $475,0004 bd3 ba2.2k sqft5632 Safari Dr, Liberty Township, OH 45044For SaleMLS ID #966096, Elizabeth McClary, Comey & Shepherd REALTORS. DABR MLS
- $485,0004 bd3 ba2.9k sqft4244 Stone Creek Dr, Hamilton, OH 45011For SaleMLS ID #1890107, Tiffany B. Allen-Zeuch, Sibcy Cline, Inc.. Cincy MLS
- $529,9004 bd3 ba2.2k sqft4582 Cornerstone Ct, Mason, OH 45040For SaleMLS ID #1876569, Melissa B. Friede, Keller Williams Seven Hills Re. Cincy MLS
- $400,0004 bd4 ba2k sqft7894 Wilderness Way, Maineville, OH 45039For SaleMLS ID #1889502, Haley Brown, eXp Realty. Cincy MLS
