Excellent condition M/I Homes Ainsley II plan in desirable Turnbridge! Beautiful hardwood floors flow throughout the first floor. The gourmet kitchen features a gas cooktop, abundant cabinet and counter space, and a butler's pantry connecting the kitchen and dining room. Kitchen overlooks the spacious great room with stone fireplace. First-floor study has access to a full bath, offering the flexibility of a 5th bedroom or private guest suite. Upstairs, the luxurious primary suite features a spacious adjoining bath with an oversized shower and a walk-in closet with custom shelving. Two additional full baths provide added convenience, while the second-floor bonus room offers flexible space. Outside, enjoy the patio and firepit overlooking the large, fenced backyard, or relax on the welcoming front porch. Ideally situated on a cul-de-sac with convenient access to Kyles Station Kroger Marketplace, Beckett Ridge shopping, VOA, Liberty Center, dining, entertainment, and more!
For sale
$750,000
5804 Laurel Run Dr, Liberty Township, OH 45011
5beds
3,670sqft
:
Get pre-qualified$4,958/mo
Single Family Residence
Built in 2020
0.37 Acres Lot
$-- Zestimate®
$204/sqft
$-- HOA
What's special
Luxurious primary suiteWelcoming front porchStone fireplaceGas cooktopGourmet kitchen
- 6 days |
- 684 |
- 31 |
Likely to sell faster than
Zillow last checked:
Listing updated:
Listed by:
Tiffany B. Allen-Zeuch 513-349-7311,
Sibcy Cline, Inc. 513-777-8100
Source: Cincy MLS,MLS#: 1889760 Originating MLS: Cincinnati Area Multiple Listing Service
Originating MLS: Cincinnati Area Multiple Listing Service
Facts & features
Interior
Bedrooms & bathrooms
- Bedrooms: 5
- Bathrooms: 5
- Full bathrooms: 4
- 1/2 bathrooms: 1
Primary bedroom
- Features: Bath Adjoins, Walk-In Closet(s), Wall-to-Wall Carpet
- Level: First
- Area: 320
- Dimensions: 16 x 20
Bedroom 2
- Level: Second
- Area: 170
- Dimensions: 17 x 10
Bedroom 3
- Level: Second
- Area: 121
- Dimensions: 11 x 11
Bedroom 4
- Level: Second
- Area: 156
- Dimensions: 13 x 12
Bedroom 5
- Level: First
- Area: 169
- Dimensions: 13 x 13
Primary bathroom
- Features: Shower, Tile Floor, Double Vanity
Bathroom 1
- Features: Full
- Level: Second
Bathroom 2
- Features: Full
- Level: Second
Bathroom 3
- Features: Full
- Level: Second
Bathroom 4
- Features: Full
- Level: First
Dining room
- Features: Chandelier, Wood Floor
- Level: First
- Area: 204
- Dimensions: 12 x 17
Family room
- Features: Wall-to-Wall Carpet
- Area: 420
- Dimensions: 20 x 21
Great room
- Features: Fireplace, Wood Floor
- Level: First
- Area: 420
- Dimensions: 20 x 21
Kitchen
- Features: Butler's Pantry, Pantry, Quartz Counters, Counter Bar, Walkout, Gourmet, Kitchen Island, Wood Cabinets, Wood Floor
- Area: 378
- Dimensions: 18 x 21
Living room
- Area: 0
- Dimensions: 0 x 0
Office
- Area: 0
- Dimensions: 0 x 0
Heating
- Forced Air, Gas
Cooling
- Ceiling Fan(s), Central Air
Appliances
- Included: Dishwasher, Double Oven, Disposal, Gas Cooktop, Microwave, Gas Water Heater
Features
- High Ceilings, Ceiling Fan(s), Recessed Lighting
- Doors: Multi Panel Doors
- Windows: Vinyl, Insulated Windows
- Basement: Full,Bath/Stubbed,Concrete,Unfinished
- Number of fireplaces: 1
- Fireplace features: Stone, Gas, Great Room
Interior area
- Total structure area: 3,670
- Total interior livable area: 3,670 sqft
Video & virtual tour
Property
Parking
- Total spaces: 3
- Parking features: Driveway, Garage Door Opener
- Attached garage spaces: 3
- Has uncovered spaces: Yes
Accessibility
- Accessibility features: No Accessibility Features
Features
- Levels: Two
- Stories: 2
- Patio & porch: Patio
- Exterior features: Fire Pit
- Fencing: Metal
Lot
- Size: 0.37 Acres
- Dimensions: 44 x 172
- Features: Cul-De-Sac, Less than .5 Acre
Details
- Parcel number: D2020324000006
- Zoning description: Residential
- Other equipment: Sump Pump
Construction
Type & style
- Home type: SingleFamily
- Architectural style: Traditional
- Property subtype: Single Family Residence
Materials
- Brick, Vinyl Siding
- Foundation: Concrete Perimeter
- Roof: Shingle
Condition
- New construction: No
- Year built: 2020
Utilities & green energy
- Gas: Natural
- Sewer: Public Sewer
- Water: Public
Community & HOA
Community
- Security: Smoke Alarm
- Subdivision: Turnbridge
HOA
- Has HOA: No
Location
- Region: Liberty Township
Financial & listing details
- Price per square foot: $204/sqft
- Tax assessed value: $595,000
- Annual tax amount: $8,388
- Date on market: 8/8/2026
- Listing terms: No Special Financing
Estimated market value
Not available
Estimated sales range
Not available
Not available
Price history
| Date | Event | Price |
|---|---|---|
| 8/8/2026 | Listed for sale | $750,000+40.3%$204/sqft |
Source:  Cincy MLS #1889760 Report a problem Cincy MLS #1889760 Report a problem | ||
| 11/20/2020 | Sold | $534,755-2.8%$146/sqft |
Source: Public Record Report a problem | ||
| 9/9/2020 | Price change | $549,950+2.8%$150/sqft |
Source: M/I Homes Report a problem | ||
| 8/18/2020 | Price change | $535,000-2.7%$146/sqft |
Source: M/I Homes Report a problem | ||
| 5/28/2020 | Listed for sale | $549,950$150/sqft |
Source: M/I Homes Report a problem | ||
Public tax history
| Year | Property taxes | Tax assessment |
|---|---|---|
| 2025 | $8,388 +1.9% | $208,250 |
| 2024 | $8,231 +2.5% | $208,250 |
| 2023 | $8,028 +3.9% | $208,250 +34% |
| 2022 | $7,726 +1.6% | $155,400 |
| 2021 | $7,606 +597.5% | $155,400 +651.1% |
| 2020 | $1,090 +1.9% | $20,690 +11.8% |
| 2019 | $1,071 -2.8% | $18,500 |
| 2018 | $1,102 | $18,500 |
Find assessor info on the county website
Monthly payment
Est. payment
Payment breakdown
Explore the cost of this home by adjusting the details. Changes won't be saved.Climate risks
Neighborhood: 45011
Nearby schools
GreatSchools rating
- 9/10Vangorden Elementary SchoolGrades: 3-6Distance: 1.2 mi
- 8/10Liberty Junior SchoolGrades: 7-8Distance: 2.8 mi
- 8/10Lakota East High SchoolGrades: 9-12Distance: 3.5 mi
- $721,5005 bd4 ba3.7k sqft5804 Laurel Run Dr #64, Liberty Township, OH 45011Off Market

- $877,3004 bd3 ba3.8k sqft5814 Laurel Run Dr, Liberty Township, OH 45011Off Market
- $921,3005 bd4 ba3.9k sqft5809 Laurel Run Dr, Liberty Township, OH 45011Off Market
- $560,0003 bd2 ba2.2k sqft5362 Watoga Dr, Liberty Township, OH 45011Sold
- $513,2003 bd2 ba2.1k sqft5362 Watoga Dr, Hamilton, OH 45011Off Market
- $761,7004 bd3 ba3.6k sqft5422 Watoga Dr, Liberty Township, OH 45011Off Market
- $724,0004 bd4 ba3.5k sqft5302 Watoga Dr, Hamilton, OH 45011Off Market
- $648,8003 bd3 ba2.2k sqft5482 Watoga Dr, Liberty Township, OH 45011Off Market
A local agent can set up tours, give advice and negotiate with sellers.
A local lender can help you make sure your offer is ready when you are.
Similar homes
- $739,9004 bd5 ba3.9k sqft5895 Tilbury Trl, Liberty Township, OH 45011For Sale
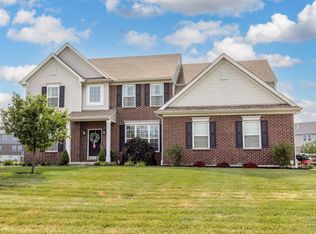
 MLS ID #1887659, Nick A Foltz, Pivot Realty Group, LLC. Cincy MLS
 - $724,9007 bd5 ba4.2k sqft5755 Tilbury Trl, Liberty Township, OH 45011For Sale
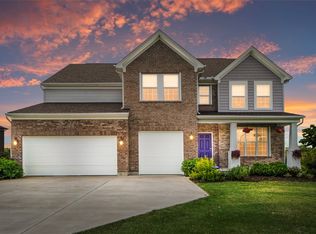
 MLS ID #966021, Julie Stratman, Comey & Shepherd REALTORS. DABR MLS
 - $625,9004 bd4 ba3k sqft5785 Dayton Trl, Liberty Township, OH 45011For Sale
 MLS ID #1889442, Scott A. Marvin, Team Results Realty. Cincy MLS
 - $778,8885 bd5 ba3.1k sqft5356 Brougham Ln, Liberty Township, OH 45011For Sale
 MLS ID #1886361, May Xuemei Wu, Comey & Shepherd. Cincy MLS
 - $549,9004 bd3 ba3.3k sqft5602 Eagle Dance Dr, Hamilton, OH 45011For SaleMLS ID #1887268, Anthony J Meyer, Comey & Shepherd. Cincy MLS
- $599,0004 bd4 ba4.8k sqft5419 Rentschler Estates Dr, Fairfield, OH 45011For SaleMLS ID #1889908, Omar Shteiwi, eXp Realty. Cincy MLS
- $500,0004 bd3 ba2.9k sqft4244 Stone Creek Dr, Hamilton, OH 45011For SaleMLS ID #1890107, Tiffany B. Allen-Zeuch, Sibcy Cline, Inc.. Cincy MLS
- $674,9005 bd5 ba4.3k sqft5695 Bryson Ln, Middletown, OH 45044For SaleMLS ID #1890099, Laura A Stock, Sibcy Cline, Inc.. Cincy MLS
- $629,9003 bd2 ba2.2k sqft5515 Foxglove Dr, Fairfield, OH 45011For SaleMLS ID #1889475, Brandon W Wesley, Comey & Shepherd. Cincy MLS
- $475,0003 bd3 ba2.8k sqft6478 Holly Ln, Hamilton, OH 45011For SaleMLS ID #1890279, Melinda R. Baumann, eXp Realty. Cincy MLS
- $749,9004 bd5 ba3.6k sqft105 Shyla Ct, Monroe, OH 45050For SaleMLS ID #1882764, Kimberly Louis, RE/MAX Preferred Group. Cincy MLS
- $739,9904 bd4 ba4.2k sqft1529 Shaker Run Blvd, Lebanon, OH 45036For SaleMLS ID #1889376, Neal Mitchell, Keller Williams Pinnacle Group. Cincy MLS
- $645,0003 bd2 ba2.1k sqft5446 Foxglove Dr, Fairfield, OH 45011For SaleMLS ID #1884099, Gina A Dubell-Smith, eXp Realty. Cincy MLS
- $470,0004 bd3 ba2k sqft5191 Alpine Ct, Liberty Township, OH 45011For SaleMLS ID #1887482, Jacob Rose, Keller Williams Advisors. Cincy MLS
- $670,0004 bd4 ba3.9k sqft850 Sand Trap Pl, Lebanon, OH 45036For SaleMLS ID #1890409, Christy Jones, eXp Realty. Cincy MLS
- $695,0004 bd4 ba3k sqft4029 Melampy Creek Ln, Mason, OH 45040For SaleMLS ID #1885566, Kishore Kalikiri, Plum Tree Realty. Cincy MLS
- $699,9005 bd4 ba4k sqft6809 Parklake Dr, Mason, OH 45040For SaleMLS ID #1887941, Amber B Gurung, RE/MAX Preferred Group. Cincy MLS
- $515,0004 bd4 ba3.1k sqft7097 Maple Creek Dr, Liberty Township, OH 45044For SaleMLS ID #1889517, Laura M. Faz, Coldwell Banker Realty. Cincy MLS
- $649,9004 bd4 ba2.9k sqft4387 Tylers Estates Dr, West Chester, OH 45069For SaleMLS ID #1877653, Alicia Parker, RE/MAX Incompass. Cincy MLS
- $719,9994 bd4 ba4.3k sqft3596 Riverside Dr, Mason, OH 45040For SaleMLS ID #1886211, Robert R Smith, Coldwell Banker Realty. Cincy MLS
