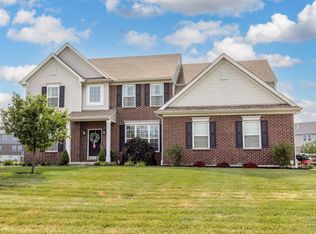
This spacious Liberty Township home has 7 bedrooms that give options for guests, home offices, fitness rooms, or multi-generational needs. The gourmet
kitchen features double wall ovens, a gas cooktop, walk-in pantry, and a large butler's pantry that opens to the front room. The kitchen easily
accommodates an oversized table for large gatherings. The great room is filled with natural light from floor to ceiling windows, creating an inviting space
for everyday living. A first-floor bedroom provides convenience for guests or anyone seeking main level living. The second floor includes the primary suite
with a spacious bathroom and a huge walk-in closet, plus three additional bedrooms one with ensuite bathroom. The walkout lower level adds two large
bedrooms, a full bath, and an open common area perfect for TV, games, or entertaining. Unfinished spaces offer excellent storage or potential for future
expansion. The 3-car gar w/240V outlets, workbench w/storage.
For sale
$724,900
5755 Tilbury Trl, Liberty Township, OH 45011
7beds
4,240sqft
:
Get pre-qualified$4,898/mo
Single Family Residence
Built in 2022
2.11 Acres Lot
$702,900 Zestimate®
$171/sqft
$63/mo HOA
What's special
- 7 days |
- 564 |
- 23 |
Zillow last checked:
Listing updated:
Listed by:
Julie Stratman (513)489-2100,
Comey & Shepherd REALTORS,
Lynn Schwarber 513-307-1728,
Comey & Shepherd REALTORS
Source: DABR MLS,MLS#: 966021 Originating MLS: Dayton Area Board of REALTORS
Originating MLS: Dayton Area Board of REALTORSFacts & features
Interior
Bedrooms & bathrooms
- Bedrooms: 7
- Bathrooms: 5
- Full bathrooms: 5
- Main level bathrooms: 1
Primary bedroom
- Level: Second
- Dimensions: 21 x 16
Bedroom
- Level: Main
- Dimensions: 12 x 15
Bedroom
- Level: Second
- Dimensions: 12 x 16
Bedroom
- Level: Second
- Dimensions: 12 x 13
Bedroom
- Level: Second
- Dimensions: 12 x 13
Bedroom
- Level: Lower
- Dimensions: 13 x 11
Bedroom
- Level: Lower
- Dimensions: 11 x 13
Dining room
- Level: Main
- Dimensions: 15 x 10
Entry foyer
- Level: Main
- Dimensions: 6 x 11
Family room
- Level: Lower
- Dimensions: 22 x 14
Great room
- Level: Main
- Dimensions: 23 x 27
Kitchen
- Level: Main
- Dimensions: 11 x 14
Laundry
- Level: Second
- Dimensions: 12 x 8
Living room
- Level: Main
- Dimensions: 11 x 13
Heating
- Natural Gas, Other
Cooling
- Other
Appliances
- Included: Built-In Oven, Cooktop, Dishwasher, Microwave, Refrigerator
Features
- Vaulted Ceiling(s)
- Windows: Double Pane Windows, Vinyl
- Basement: Full,Finished,Walk-Out Access
- Number of fireplaces: 1
- Fireplace features: One, Gas
Interior area
- Total structure area: 4,240
- Total interior livable area: 4,240 sqft
Video & virtual tour
Property
Parking
- Total spaces: 3
- Parking features: Built In, Garage
- Garage spaces: 3
Features
- Levels: Two
- Stories: 2
- Patio & porch: Porch
- Exterior features: Porch
Lot
- Size: 2.11 Acres
- Dimensions: 448.6 x 210
Details
- Parcel number: D2020327000008
- Zoning: Residential
- Zoning description: Residential
Construction
Type & style
- Home type: SingleFamily
- Property subtype: Single Family Residence
Materials
- Brick
Condition
- Year built: 2022
Community & HOA
Community
- Subdivision: Carriage Xing Sec 2
HOA
- Has HOA: Yes
- Services included: Association Management, Maintenance Grounds
- HOA fee: $750 annually
- HOA name: Eclipse Property Mgmt
- HOA phone: 513-494-4049
Location
- Region: Liberty Township
Financial & listing details
- Price per square foot: $171/sqft
- Tax assessed value: $614,610
- Annual tax amount: $8,724
- Date on market: 8/6/2026
Estimated market value
$702,900
$668,000 - $738,000
$4,991/mo
Price history
| Date | Event | Price |
|---|---|---|
| 8/7/2026 | Listed for sale | $724,900+17.9%$171/sqft |
Source:  Cincy MLS #1889486 Report a problem Cincy MLS #1889486 Report a problem | ||
| 6/21/2022 | Sold | $615,093$145/sqft |
Source: Public Record Report a problem | ||
Public tax history
| Year | Property taxes | Tax assessment |
|---|---|---|
| 2025 | $8,724 +1.9% | $215,110 |
| 2024 | $8,562 +2.5% | $215,110 |
| 2023 | $8,352 +5540% | $215,110 +19279.3% |
| 2022 | $148 +15.6% | $1,110 |
| 2021 | $128 -1.1% | $1,110 |
| 2020 | $130 -4% | $1,110 |
| 2019 | $135 | $1,110 |
Find assessor info on the county website
Monthly payment
Est. payment
Payment breakdown
Explore the cost of this home by adjusting the details. Changes won't be saved.Climate risks
Neighborhood: 45011
Nearby schools
GreatSchools rating
- 8/10Cherokee Elementary SchoolGrades: 3-6Distance: 0.6 mi
- 6/10Lakota Plains Junior SchoolGrades: 7-8Distance: 1.4 mi
- 8/10Lakota West High SchoolGrades: 9-12Distance: 5.5 mi
Schools provided by the listing agent
- District: Lakota
Source: DABR MLS. This data may not be complete. We recommend contacting the local school district to confirm school assignments for this home.
- $557,7002 bd2 ba1.9k sqft5765 Tilbury Trl, Hamilton, OH 45011Off Market
- $784,8005 bd4 ba4.1k sqft5775 Tilbury Trl, Liberty Township, OH 45011Off Market
- $693,4004 bd4 ba3.3k sqft5754 Tilbury Trl, Liberty Township, OH 45011Off Market
- $723,0005 bd5 ba3.9k sqft5764 Tilbury Trl, Hamilton, OH 45011Off Market
- $545,0004 bd2 ba2k sqft5744 Tilbury Trl, Liberty Township, OH 45011Off Market
- $622,8003 bd3 ba1.9k sqft5785 Tilbury Trl, Liberty Township, OH 45011Off Market
- $673,5004 bd4 ba3.3k sqft5774 Tilbury Trl, Liberty Township, OH 45011Off Market
- $724,0004 bd3 ba3.5k sqft5724 Tilbury Trl, Hamilton, OH 45011Off Market
A local agent can set up tours, give advice and negotiate with sellers.
A local lender can help you make sure your offer is ready when you are.
Similar homes
- $739,9004 bd5 ba3.9k sqft5895 Tilbury Trl, Liberty Township, OH 45011For Sale
 MLS ID #1887659, Nick A Foltz, Pivot Realty Group, LLC. Cincy MLS
 - $750,0005 bd5 ba3.6k sqft5804 Laurel Run Dr, Liberty Township, OH 45011For Sale
 MLS ID #1889760, Tiffany B. Allen-Zeuch, Sibcy Cline, Inc.. Cincy MLS
 - $599,0004 bd4 ba4.8k sqft5419 Rentschler Estates Dr, Fairfield, OH 45011For Sale
 MLS ID #1889908, Omar Shteiwi, eXp Realty. Cincy MLS
 - $778,8885 bd5 ba3.1k sqft5356 Brougham Ln, Liberty Township, OH 45011For Sale
 MLS ID #1886361, May Xuemei Wu, Comey & Shepherd. Cincy MLS
 - $674,9005 bd5 ba4.3k sqft5695 Bryson Ln, Middletown, OH 45044For SaleMLS ID #1890099, Laura A Stock, Sibcy Cline, Inc.. Cincy MLS
- $525,0004 bd4 ba2.8k sqft7013 Raspberry Rdg, Liberty Township, OH 45011For Sale
 MLS ID #966020, Juanita Gray, Comey & Shepherd REALTORS. DABR MLS
 - $719,9004 bd4 ba3.9k sqft6269 Hedgerow Dr, West Chester, OH 45069For SaleMLS ID #1888621, Suzi L John, Comey & Shepherd. Cincy MLS
- $425,0004 bd4 ba2.3k sqft5446 Shady Meadows Dr, Fairfield, OH 45011For SaleMLS ID #1888720, Sierra Cunningham, eXp Realty. Cincy MLS
- $449,9004 bd3 ba3.4k sqft5795 Furlong Way, Liberty Township, OH 45011For SaleMLS ID #1880019, Amber B Gurung, RE/MAX Preferred Group. Cincy MLS
- $459,0004 bd4 ba2.9k sqft6536 Fayetta Dr, Hamilton, OH 45011For SaleMLS ID #1889636, Jonathan T. Merkle, Plum Tree Realty. Cincy MLS
- $749,9004 bd4 ba3.1k sqft1707 Rock Rose Ct, Lebanon, OH 45036For SaleMLS ID #965357, Barbie Woehrmyer, Coldwell Banker Realty. DABR MLS
- $605,0005 bd5 ba3.5k sqft5467 Pacific Crest Ln, Fairfield Township, OH 45011For SaleMLS ID #1878127, Ala Jreisat, Keller Williams Advisors. Cincy MLS
- $749,9004 bd5 ba3.6k sqft105 Shyla Ct, Monroe, OH 45050For SaleMLS ID #1882764, Kimberly Louis, RE/MAX Preferred Group. Cincy MLS
- $670,0004 bd4 ba3.9k sqft850 Sand Trap Pl, Lebanon, OH 45036For SaleMLS ID #1890409, Christy Jones, eXp Realty. Cincy MLS
- $689,9004 bd3 ba3.8k sqft1584 Hawk Ridge Dr, Maineville, OH 45039For SaleMLS ID #966103, Larry Beebe, Comey & Shepherd REALTORS. DABR MLS
- $705,0004 bd4 ba3k sqft4029 Melampy Creek Ln, Mason, OH 45040For SaleMLS ID #1885566, Kishore Kalikiri, Plum Tree Realty. Cincy MLS
- $635,0004 bd4 ba3.7k sqft7675 Tylers Meadow Dr, West Chester, OH 45069For SaleMLS ID #963055, Heather McColaugh, BF Realty. DABR MLS
- $875,0004 bd5 ba3.4k sqft6479 Rosemont Ln, Mason, OH 45040For SaleMLS ID #965805, Karen Schlosser, Comey & Shepherd REALTORS. DABR MLS
- $699,9005 bd4 ba4k sqft6809 Parklake Dr, Mason, OH 45040For SaleMLS ID #1887941, Amber B Gurung, RE/MAX Preferred Group. Cincy MLS
- $475,0004 bd3 ba2.2k sqft5632 Safari Dr, Liberty Township, OH 45044For SaleMLS ID #966096, Elizabeth McClary, Comey & Shepherd REALTORS. DABR MLS
