Over 4,000 sqft of living space! Step into your private oasis w/over $100,000 in recent extensive upgrades, this stunning home features a new HVAC system (2024), a new pool liner, newly extended driveway, freshly renovated bathrooms w/smart technology, (2025) new granite countertops, carpet and gleaming hardwood floors (2026). The bright, open Great Room layout flows seamlessly into a gourmet kitchen equipped with an island and a walk-in pantry, a formal dining rm, a cozy living rm, a convenient first-floor study, and lg sunroom overlooking your backyard oasis. The outdoor retreat showcases a sparkling inground pool, an outdoor TV setup, and a spacious deck, while the fully finished basement expands your living space w/wet bar, a full bath, an exercise rm, and media rm. Situated in the highly desirable Cherry Lane Farm community. Complete w/two neighborhood pools, a padded playground, walking trails, and a peaceful pond. Perfect location with quick access to hwys and entertainment.
For sale
$719,900
6269 Hedgerow Dr, West Chester, OH 45069
4beds
3,924sqft
:
Get pre-qualified$4,908/mo
Single Family Residence
Built in 2000
0.45 Acres Lot
$-- Zestimate®
$183/sqft
$54/mo HOA
What's special
Sparkling inground poolConvenient first-floor studyFully finished basementSpacious deckOutdoor tv setupWet barWalk-in pantry
- 3 days |
- 998 |
- 96 |
Likely to sell faster than
Zillow last checked:
Listing updated:
Listed by:
Suzi L John 513-233-1259,
Comey & Shepherd 513-489-2100
Source: Cincy MLS,MLS#: 1888621 Originating MLS: Cincinnati Area Multiple Listing Service
Originating MLS: Cincinnati Area Multiple Listing Service
Facts & features
Interior
Bedrooms & bathrooms
- Bedrooms: 4
- Bathrooms: 4
- Full bathrooms: 3
- 1/2 bathrooms: 1
Primary bedroom
- Features: Bath Adjoins, Vaulted Ceiling(s), Walk-In Closet(s), Wall-to-Wall Carpet, Sitting Room
- Level: First
- Area: 368
- Dimensions: 23 x 16
Bedroom 2
- Level: Second
- Area: 110
- Dimensions: 11 x 10
Bedroom 3
- Level: Second
- Area: 156
- Dimensions: 13 x 12
Bedroom 4
- Level: Second
- Area: 143
- Dimensions: 13 x 11
Bedroom 5
- Area: 0
- Dimensions: 0 x 0
Primary bathroom
- Features: Bidet, Shower, Double Shower, Tile Floor, Double Vanity, Marb/Gran/Slate
Bathroom 1
- Features: Full
- Level: Second
Bathroom 2
- Features: Full
- Level: Second
Bathroom 3
- Features: Full
- Level: Lower
Bathroom 4
- Features: Partial
- Level: First
Dining room
- Features: Chandelier, Open
- Level: First
- Area: 132
- Dimensions: 11 x 12
Family room
- Area: 420
- Dimensions: 21 x 20
Kitchen
- Features: Pantry, Eat-in Kitchen, Gourmet, Kitchen Island, Wood Cabinets, Wood Floor, Marble/Granite/Slate
- Area: 165
- Dimensions: 11 x 15
Living room
- Features: Wall-to-Wall Carpet, Fireplace, Other
- Area: 572
- Dimensions: 26 x 22
Office
- Features: Laminate Floor
- Level: First
- Area: 169
- Dimensions: 13 x 13
Heating
- Forced Air, Gas
Cooling
- Central Air
Appliances
- Included: Dishwasher, Double Oven, Disposal, Microwave, Oven/Range, Refrigerator, Gas Water Heater
Features
- Cathedral Ceiling(s), Vaulted Ceiling(s), Other, Ceiling Fan(s)
- Windows: Double Hung, Vinyl
- Basement: Full,Finished,WW Carpet,Other
- Number of fireplaces: 1
- Fireplace features: Gas, Living Room
Interior area
- Total structure area: 3,924
- Total interior livable area: 3,924 sqft
Video & virtual tour
Property
Parking
- Total spaces: 3
- Parking features: Garage
- Garage spaces: 3
Features
- Levels: Two
- Stories: 2
- Patio & porch: Deck
- Has private pool: Yes
- Pool features: In Ground
- Fencing: Wood
- Has view: Yes
- View description: Other
Lot
- Size: 0.45 Acres
- Features: Less than .5 Acre
Details
- Parcel number: M5620389000070
- Zoning description: Residential
- Other equipment: Sump Pump
Construction
Type & style
- Home type: SingleFamily
- Architectural style: Transitional
- Property subtype: Single Family Residence
Materials
- Brick, Vinyl Siding
- Foundation: Concrete Perimeter
- Roof: Shingle
Condition
- New construction: No
- Year built: 2000
Utilities & green energy
- Electric: 220 Volts
- Gas: Natural
- Sewer: Public Sewer
- Water: Public
- Utilities for property: Cable Connected
Community & HOA
Community
- Security: Smoke Alarm
- Subdivision: Cherry Lane Farm
HOA
- Has HOA: Yes
- Services included: Clubhouse, Other, Pool
- HOA fee: $650 annually
- HOA name: Stonegate
Location
- Region: West Chester
Financial & listing details
- Price per square foot: $183/sqft
- Tax assessed value: $496,450
- Annual tax amount: $7,350
- Date on market: 7/31/2026
- Listing terms: No Special Financing
Estimated market value
Not available
Estimated sales range
Not available
Not available
Price history
| Date | Event | Price |
|---|---|---|
| 7/31/2026 | Listed for sale | $719,900+135.8%$183/sqft |
Source:  Cincy MLS #1888621 Report a problem Cincy MLS #1888621 Report a problem | ||
| 10/30/2000 | Sold | $305,280$78/sqft |
Source: Public Record Report a problem | ||
Public tax history
| Year | Property taxes | Tax assessment |
|---|---|---|
| 2025 | $7,350 +1.8% | $173,760 |
| 2024 | $7,218 +1.4% | $173,760 |
| 2023 | $7,117 +2.8% | $173,760 +39.7% |
| 2022 | $6,925 +9.8% | $124,420 +4% |
| 2021 | $6,308 -2.3% | $119,660 |
| 2020 | $6,458 -7.4% | $119,660 -4.6% |
| 2019 | $6,976 -1.7% | $125,460 |
| 2018 | $7,100 -1.6% | $125,460 |
| 2017 | $7,213 -1.9% | $125,460 +4.3% |
| 2016 | $7,353 -0.2% | $120,230 |
| 2015 | $7,365 +0.5% | $120,230 |
| 2014 | $7,326 | $120,230 +3.1% |
| 2013 | $7,326 +9.6% | $116,570 |
| 2012 | $6,686 | $116,570 -0.8% |
| 2011 | $6,686 +2.7% | $117,460 -6.5% |
| 2010 | $6,508 +5.2% | $125,668 |
| 2009 | $6,190 +5.3% | $125,668 -1.1% |
| 2008 | $5,876 +0.3% | $127,043 +16.7% |
| 2007 | $5,859 -1.2% | $108,872 |
| 2006 | $5,929 +5.6% | $108,872 |
| 2005 | $5,617 +11% | $108,872 +2% |
| 2004 | $5,058 -25.8% | $106,726 +10.7% |
| 2003 | $6,819 +50.1% | $96,373 |
| 2002 | $4,541 +1.7% | $96,373 +14.2% |
| 2001 | $4,464 +5731.7% | $84,389 +5668.2% |
| 2000 | $77 | $1,463 |
Find assessor info on the county website
Monthly payment
Est. payment
Payment breakdown
Explore the cost of this home by adjusting the details. Changes won't be saved.Climate risks
Neighborhood: Beckett Ridge
Nearby schools
GreatSchools rating
- 7/10Freedom Elementary SchoolGrades: 3-6Distance: 0.9 mi
- 7/10Lakota Ridge Junior SchoolGrades: 7-9Distance: 0.7 mi
- 8/10Lakota West High SchoolGrades: 9-12Distance: 0.8 mi
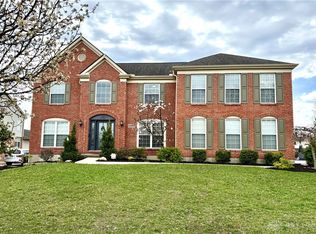
- $555,0004 bd4 ba3.2k sqft6259 Hedgerow Dr, West Chester, OH 45069Sold
- $557,2004 bd2 ba2.7k sqft6483 Holly Hill Ln, West Chester, OH 45069Off Market
- $510,0004 bd3 ba2.5k sqft6450 Holly Hill Ln, West Chester, OH 45069Sold
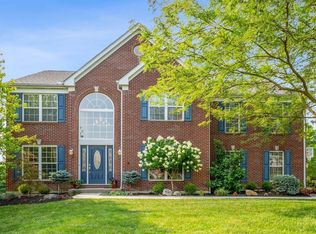
- $569,9004 bd3 ba2.6k sqft6249 Hedgerow Dr, West Chester, OH 45069Off Market
- $522,4004 bd4 ba2.5k sqft6433 Holly Hill Ln, West Chester, OH 45069Off Market
- $605,7004 bd4 ba3.8k sqft6503 Holly Hill Ln, West Chester, OH 45069Off Market
- $619,8005 bd4 ba2.7k sqft6480 Holly Hill Ln, West Chester, OH 45069Off Market
- $498,0004 bd2 ba2.3k sqft6258 Hedgerow Dr, West Chester, OH 45069Off Market
A local agent can set up tours, give advice and negotiate with sellers.
A local lender can help you make sure your offer is ready when you are.
Similar homes
- $525,0004 bd3 ba2.9k sqft8293 Paddington Ct, West Chester, OH 45069For Sale

 MLS ID #1886297, Kelli R Hurst, Keller Williams Pinnacle Group. Cincy MLS
 - $499,9004 bd3 ba2.8k sqft8092 Thistlewood Dr, West Chester, OH 45069For Sale
 MLS ID #1888296, Scot C. Avery, Huff Realty. Cincy MLS
 - $510,0004 bd5 ba3.6k sqft6369 Hedgerow Dr, West Chester, OH 45069For Sale
 MLS ID #1883970, Sherry Mason, Keller Williams Advisors. Cincy MLS
 - $650,0005 bd3 ba3k sqft7490 Susan Springs Dr, West Chester, OH 45069For Sale
 MLS ID #1887235, Dena K. Mathes, Comey & Shepherd. Cincy MLS
 - $690,0004 bd5 ba4.8k sqft3767 Dunlop Ct, Mason, OH 45040For SaleMLS ID #1889135, Gayatri Chandran, Coldwell Banker Realty. Cincy MLS
- $699,9005 bd4 ba4k sqft6809 Parklake Dr, Mason, OH 45040For SaleMLS ID #1887941, Amber B Gurung, RE/MAX Preferred Group. Cincy MLS
- $550,0004 bd4 ba3.1k sqft7226 Deer Hollow Dr, West Chester, OH 45069For SaleMLS ID #1888181, Sheila A. Maxwell, Century 21 Thacker & Assoc.. Cincy MLS
- $645,0005 bd4 ba3.5k sqft6228 Amberley Ct, Liberty Township, OH 45044For SaleMLS ID #1888557, William B Whitaker, Huff Realty. Cincy MLS
- $440,0004 bd3 ba2.3k sqft7590 Rolling Meadows Dr, West Chester, OH 45069For SaleMLS ID #1888487, Mary Jo Hoffman, Comey & Shepherd. Cincy MLS
- $450,0004 bd4 ba2.7k sqft4351 Lighthouse Ln, West Chester, OH 45069For SaleMLS ID #1888744, Cody M Brownfield, Redfin Corporation. Cincy MLS
- $705,0004 bd4 ba3k sqft4029 Melampy Creek Ln, Mason, OH 45040For SaleMLS ID #1885566, Kishore Kalikiri, Plum Tree Realty. Cincy MLS
- $449,0004 bd4 ba2.1k sqft6947 Dimmick Rd, West Chester, OH 45069For SaleMLS ID #1886093, Patrick Lach, Sibcy Cline, Inc.. Cincy MLS
- $549,0004 bd4 ba3k sqft8437 Sea Mist Ct, West Chester, OH 45069For Sale
 MLS ID #962965, Janice Gerding, Coldwell Banker Realty. DABR MLS
 - $650,0004 bd4 ba3.8k sqft3564 Dunlop Ct, Mason, OH 45040For SaleMLS ID #1888157, Mary Jo Hoffman, Comey & Shepherd. Cincy MLS
- $849,9005 bd4 ba4.5k sqft2684 Jackson Road, St Clair Twp, OH 45011For SaleMLS ID #1888727, Melinda R. Baumann. eXp Realty
- $479,9004 bd4 ba2.5k sqft4381 Lighthouse Ln, West Chester, OH 45069For SaleMLS ID #1886279, Timothy Bowman, Plum Tree Realty. Cincy MLS
- $749,9004 bd5 ba3.8k sqft732 Harper Ln, Loveland, OH 45140For SaleMLS ID #1888725, Jennifer Drescher, Cincy Flat Fee, LLC. Cincy MLS
- $799,9004 bd5 ba3k sqft11426 Terwilligersridge Ct, Cincinnati, OH 45249For SaleMLS ID #1885059, Jason J Park, RE/MAX Alliance Realty. Cincy MLS
- $430,0004 bd3 ba2k sqft8147 Woodward Dr, West Chester, OH 45069For SaleMLS ID #1886165, Jordan N Brewer, Redfin Corporation. Cincy MLS
- $450,0004 bd3 ba2.1k sqft8314 Sea Mist Ct, West Chester, OH 45069For SaleMLS ID #1882645, Denise L Gifford, Keller Williams Advisors. Cincy MLS
