Welcome to Your Dream Home in Terwilligers Run! Have you been searching for that perfect first-floor primary suite with three additional bedrooms, plus a bonus room and five bathrooms w/ heated towel bar in the primary,3 car garage, all within the prestigious Loveland School District? Look no further! This home offers everything you desire, from a brand-new roof, kitchen, and floors to updated bathrooms and so much more. The spacious open floor plan w/ surround sound system in the living room is designed to appeal to your family and impress your guests. Imagine the possibilities in your beautiful finished basement, complete with a full bath ideal for an amazing theater and game room area! Step outside to a stunning custom paver patio, featuring multiple bubbler fountains that create a serene atmosphere in your fully landscaped backyard.
Pending
$820,000
11426 Terwilligersridge Ct, Cincinnati, OH 45249
4beds
3,034sqft
:
Get pre-qualified$5,998/mo
Single Family Residence
Built in 1987
0.46 Acres Lot
$-- Zestimate®
$270/sqft
$13/mo HOA
What's special
Multiple bubbler fountainsBonus roomBeautiful finished basementStunning custom paver patioSpacious open floor planFirst-floor primary suiteFive bathrooms
- 9 days |
- 130 |
- 1 |
Zillow last checked:
Listing updated:
Listed by:
Jason J Park 513-602-0800,
RE/MAX Alliance Realty 513-248-3660
Source: Cincy MLS,MLS#: 1885059 Originating MLS: Cincinnati Area Multiple Listing Service
Originating MLS: Cincinnati Area Multiple Listing Service
Facts & features
Interior
Bedrooms & bathrooms
- Bedrooms: 4
- Bathrooms: 5
- Full bathrooms: 4
- 1/2 bathrooms: 1
Primary bedroom
- Features: Bath Adjoins, Walk-In Closet(s), Wall-to-Wall Carpet, Window Treatment
- Level: First
- Area: 320
- Dimensions: 20 x 16
Bedroom 2
- Level: Second
- Area: 224
- Dimensions: 16 x 14
Bedroom 3
- Level: Second
- Area: 240
- Dimensions: 16 x 15
Bedroom 4
- Level: Second
- Area: 208
- Dimensions: 16 x 13
Bedroom 5
- Area: 0
- Dimensions: 0 x 0
Primary bathroom
- Features: Shower, Double Vanity, Tub
Bathroom 1
- Features: Full
- Level: First
Bathroom 2
- Features: Full
- Level: Second
Bathroom 3
- Features: Full
- Level: Second
Bathroom 4
- Features: Full
- Level: Basement
Dining room
- Features: Laminate Floor, Chandelier, Formal
- Level: First
- Area: 210
- Dimensions: 15 x 14
Family room
- Area: 0
- Dimensions: 0 x 0
Great room
- Features: Walkout, Laminate Floor
- Level: First
- Area: 400
- Dimensions: 20 x 20
Kitchen
- Features: Counter Bar, Eat-in Kitchen, Laminate Floor, Marble/Granite/Slate
- Area: 132
- Dimensions: 12 x 11
Living room
- Area: 0
- Dimensions: 0 x 0
Office
- Area: 0
- Dimensions: 0 x 0
Heating
- Gas
Cooling
- Central Air
Appliances
- Included: Dishwasher, Microwave, Oven/Range, Refrigerator, Gas Water Heater
Features
- Vaulted Ceiling(s), Recessed Lighting
- Windows: Double Pane Windows, Insulated Windows
- Basement: Full,Finished,WW Carpet
- Number of fireplaces: 1
- Fireplace features: Gas
Interior area
- Total structure area: 3,034
- Total interior livable area: 3,034 sqft
Video & virtual tour
Property
Parking
- Total spaces: 3
- Parking features: Driveway, Garage Door Opener
- Garage spaces: 3
- Has uncovered spaces: Yes
Features
- Levels: Two
- Stories: 2
- Patio & porch: Patio
- Has view: Yes
- View description: Trees/Woods
Lot
- Size: 0.46 Acres
- Features: Cul-De-Sac, Less than .5 Acre
Details
- Parcel number: 6200180042800
- Zoning description: Residential
Construction
Type & style
- Home type: SingleFamily
- Architectural style: Traditional
- Property subtype: Single Family Residence
Materials
- Brick
- Foundation: Concrete Perimeter
- Roof: Shingle
Condition
- New construction: No
- Year built: 1987
Utilities & green energy
- Gas: Natural
- Sewer: Public Sewer
- Water: Public
Community & HOA
Community
- Security: Security System
HOA
- Has HOA: Yes
- Services included: Community Landscaping
- HOA fee: $160 annually
Location
- Region: Cincinnati
Financial & listing details
- Price per square foot: $270/sqft
- Annual tax amount: $10,992
- Date on market: 7/3/2026
- Listing terms: No Special Financing
Estimated market value
Not available
Estimated sales range
Not available
Not available
Price history
| Date | Event | Price |
|---|---|---|
| 7/17/2026 | Pending sale | $820,000$270/sqft |
Source:  Cincy MLS #1885059 Report a problem Cincy MLS #1885059 Report a problem | ||
| 7/17/2026 | Listed for sale | $820,000$270/sqft |
Source: Cincy MLS #1885059 Report a problem | ||
| 7/4/2026 | Pending sale | $820,000$270/sqft |
Source: Cincy MLS #1885059 Report a problem | ||
| 7/3/2026 | Listed for sale | $820,000$270/sqft |
Source: Cincy MLS #1885059 Report a problem | ||
Public tax history
Tax history is unavailable.
Monthly payment
Est. payment
Payment breakdown
Explore the cost of this home by adjusting the details. Changes won't be saved.Climate risks
Neighborhood: 45249
Nearby schools
GreatSchools rating
- 8/10Loveland Intermediate SchoolGrades: 4-6Distance: 1.8 mi
- 8/10Loveland Middle SchoolGrades: 7-8Distance: 1.8 mi
- 9/10Loveland High SchoolGrades: 9-12Distance: 2.2 mi
- $782,8004 bd4 ba3.3k sqft11426 Terwilligers Ridge Ct, Cincinnati, OH 45249Off Market
- $---- bd-- ba-- sqft11426 Terwilligersridge Ln, Cincinnati, OH 45249Off Market
- $771,0004 bd3 ba3.4k sqft11446 Terwilligers Ridge Ct, Cincinnati, OH 45249Off Market
- $---- bd-- ba-- sqft11433 Terwilligersridge Ln, Cincinnati, OH 45249Off Market
- $652,8004 bd2 ba2.8k sqft11410 Terwilligers Ridge Ct, Cincinnati, OH 45249Off Market
- $---- bd-- ba-- sqft11445 Terwilligersridge Ln, Cincinnati, OH 45249Off Market
- $---- bd-- ba-- sqft11446 Terwilligersridge Ln, Cincinnati, OH 45249Off Market
- $780,0004 bd5 ba3.9k sqft11415 Terwilligers Valley Ln, Cincinnati, OH 45249Sold
A local agent can set up tours, give advice and negotiate with sellers.
Similar homes
- $830,0005 bd3 ba3k sqft9786 Bennington Dr, Cincinnati, OH 45241For Sale
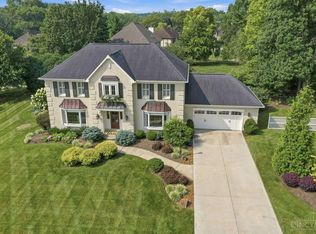
 MLS ID #1887805, Jeri M. Vickers, Coldwell Banker Realty. Cincy MLS
 - $825,0004 bd4 ba3.6k sqft866 Miami Ridge Dr, Loveland, OH 45140For Sale
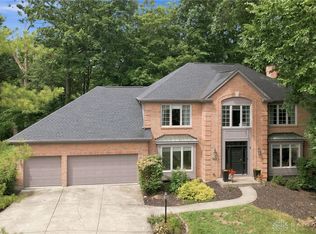
 MLS ID #964762, Heather McColaugh, BF Realty. DABR MLS
 - $600,0004 bd4 ba2.8k sqft12075 Timberlake Dr, Cincinnati, OH 45249For Sale
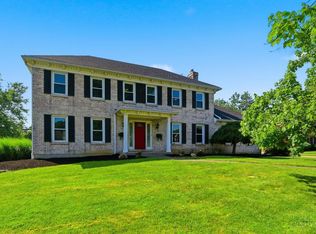 MLS ID #1885612, Karen B Powers, Coldwell Banker Realty. Cincy MLS
 - $849,9004 bd4 ba3.7k sqft819 River Forest Dr, Maineville, OH 45039For Sale
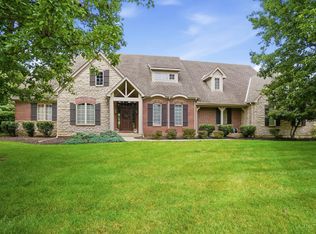 MLS ID #1887476, Tracy Ward, Keller Williams Advisors. Cincy MLS
 - $625,0004 bd4 ba3.6k sqft12191 Crestfield Ct, Cincinnati, OH 45249For SaleMLS ID #1876866, Laura Wogen, Coldwell Banker Realty. Cincy MLS
- $799,0006 bd6 ba3.4k sqft9570 Old Village Dr, Loveland, OH 45140For SaleMLS ID #1881700, Maria Walley, Comey & Shepherd. Cincy MLS
- $739,9004 bd4 ba3.9k sqft3109 Williams Creek Dr, Cincinnati, OH 45244For SaleMLS ID #1887765, Trina Rigdon, Comey & Shepherd. Cincy MLS
- $824,5005 bd4 ba4.5k sqft873 Miamiridge Dr, Loveland, OH 45140For SaleMLS ID #959161, Julie Stratman, Comey & Shepherd REALTORS. DABR MLS
- $699,9004 bd5 ba3k sqft8185 Misty Cv, Maineville, OH 45039For SaleMLS ID #1885286, John Fischer, Bowling & Kugler Realty. Cincy MLS
- $639,0004 bd3 ba3.4k sqft7879 Yellowwood Dr, Mason, OH 45040For SaleMLS ID #964198, Gemini Vakil, e-Merge Real Estate Victory. DABR MLS
- $779,0004 bd4 ba3k sqft3416 Surrey Ln, Mason, OH 45040For SaleMLS ID #1886007, Joseph Weiner, Coldwell Banker Realty. Cincy MLS
- $685,0004 bd4 ba2.7k sqft4633 Cedar Village Dr, Mason, OH 45040For SaleMLS ID #1884885, Adam G Marit, Real Link. Cincy MLS
- $899,9004 bd5 ba4.5k sqft6607 Red Hawk Ct, Maineville, OH 45039For SaleMLS ID #1887185, Kevin E Hildebrand, eXp Realty. Cincy MLS
- $924,9004 bd3 ba3.9k sqft1723 Laurel Glen Ct, Loveland, OH 45140For SaleMLS ID #1887020, Kevin E Hildebrand, eXp Realty. Cincy MLS
- $862,0005 bd5 ba4.5k sqft1443 Nauticus Cv, Loveland, OH 45140For SaleMLS ID #1885787, Derek L Tye, Coldwell Banker Realty. Cincy MLS
- $925,0005 bd5 ba3.8k sqft4354 Highland Green Dr, Mason, OH 45040For SaleMLS ID #1888026, Melissa L. Brooks, Coldwell Banker Realty. Cincy MLS
- $799,0005 bd4 ba3.4k sqft6622 Palmetto Dr, Mason, OH 45040For SaleMLS ID #1884121, Lauren K. Root, eXp Realty. Cincy MLS
- $795,0004 bd4 ba3.2k sqft5564 Oak View Dr, Maineville, OH 45039For SaleMLS ID #1877780, Michel C Minella, Coldwell Banker Realty. Cincy MLS
- $990,0004 bd3 ba2.8k sqft6208 Snidercrest Dr, Mason, OH 45040For SaleMLS ID #1881225, Deborah Watters, Coldwell Banker Heritage. Cincy MLS
- $699,0004 bd4 ba4.1k sqft311 Whitthorne Dr, Cincinnati, OH 45215For SaleMLS ID #965036, David Browning, Coldwell Banker Realty. DABR MLS
