Truly parklike! You must see this home to truly appreciate it's unique beauty. Cust designed by the owners this home is being offered for the 1st time for the new owners to experience their own stories.Tucked away on 2+ private ac,this roomy 2 st. offers a blend of fantasy and practical use. The cvd frnt porch welcomes you into the spacious natural light filled lvg rm w/wbfp and w/o will provide endless enjoyment for family life or entertaining Adj kit w/cstm antique ovn/rnge is amazing.The dng rm overlooks a picturesque pond w/island, perfect for enjoying nature while enjoying your morning coffee.Add the 1st flr owners suite w/wo & adj bath.Add lrg 3 bdrms, fin bsmt w/bar , dancing flr complete w/disco ball. This home has everything for the nature lover or the entertainer. There is a 2 bdrm cottage w/det gar for family or visting friends for additional $ that may be included. Ask agent for details. There are endless extras.Property being offered in"as is"condition.
For sale
Price cut: $460K (7/21)
$990,000
6208 Snidercrest Dr, Mason, OH 45040
4beds
2,870sqft
:
Get pre-qualified$6,766/mo
Single Family Residence
Built in 2008
2.01 Acres Lot
$-- Zestimate®
$345/sqft
$-- HOA
What's special
Truly parklike
- 55 days |
- 2,103 |
- 79 |
Zillow last checked:
Listing updated:
Listed by:
Deborah Watters 513-600-0899,
Coldwell Banker Heritage 513-899-9990
Source: Cincy MLS,MLS#: 1881225 Originating MLS: Cincinnati Area Multiple Listing Service
Originating MLS: Cincinnati Area Multiple Listing Service
Facts & features
Interior
Bedrooms & bathrooms
- Bedrooms: 4
- Bathrooms: 3
- Full bathrooms: 2
- 1/2 bathrooms: 1
Primary bedroom
- Features: Bath Adjoins, Walk-In Closet(s), Walkout, Window Treatment, Skylight, Other
- Level: First
- Area: 351
- Dimensions: 13 x 27
Bedroom 2
- Level: Second
- Area: 286
- Dimensions: 13 x 22
Bedroom 3
- Level: Second
- Area: 209
- Dimensions: 11 x 19
Bedroom 4
- Level: Second
- Area: 270
- Dimensions: 15 x 18
Bedroom 5
- Area: 0
- Dimensions: 0 x 0
Primary bathroom
- Features: Shower, Tile Floor, Double Vanity, Tub, Marb/Gran/Slate, Other
Bathroom
- Features: Builtin Shower Seat
Bathroom 1
- Features: Full
- Level: First
Bathroom 2
- Features: Partial
- Level: First
Bathroom 3
- Features: Full
- Level: Second
Dining room
- Features: Chandelier, Wood Floor
- Level: First
- Area: 192
- Dimensions: 16 x 12
Family room
- Area: 330
- Dimensions: 22 x 15
Kitchen
- Features: Counter Bar, Gourmet, Kitchen Island, Wood Cabinets, Wood Floor, Marble/Granite/Slate
- Area: 192
- Dimensions: 16 x 12
Living room
- Features: Walkout, Fireplace, Wood Floor, Other
- Area: 361
- Dimensions: 19 x 19
Office
- Level: Second
- Area: 78
- Dimensions: 13 x 6
Heating
- Electric, Heat Pump
Cooling
- Ceiling Fan(s), Central Air
Appliances
- Included: Dishwasher, Disposal, Hot Tap, Oven/Range, Refrigerator, Wine Cooler, Electric Water Heater
Features
- High Ceilings, Cathedral Ceiling(s), Vaulted Ceiling(s), Recessed Lighting
- Windows: Casement, Wood Frames, Insulated Windows
- Basement: Full,Finished,Glass Blk Wind
- Number of fireplaces: 1
- Fireplace features: Wood Burning, Living Room
Interior area
- Total structure area: 2,870
- Total interior livable area: 2,870 sqft
Video & virtual tour
Property
Parking
- Total spaces: 3
- Parking features: Concrete, Driveway, Garage Door Opener
- Attached garage spaces: 3
- Has uncovered spaces: Yes
Features
- Levels: Two
- Stories: 2
- Patio & porch: Covered Deck/Patio, Deck, Porch
- Exterior features: Yard Lights, Other
- Has view: Yes
- View description: Lake/Pond
- Has water view: Yes
- Water view: Lake/Pond
- Waterfront features: Lake/Pond
Lot
- Size: 2.01 Acres
- Features: Wooded, 1 to 4.9 Acres
- Topography: Lake/Pond,Level
- Residential vegetation: Partially Wooded
Details
- Additional structures: Gazebo
- Parcel number: 1502276018
- Zoning description: Residential
- Other equipment: Sump Pump
Construction
Type & style
- Home type: SingleFamily
- Architectural style: Victorian
- Property subtype: Single Family Residence
Materials
- Vinyl Siding, Other
- Foundation: Concrete Perimeter
- Roof: Shingle
Condition
- New construction: No
- Year built: 2008
Utilities & green energy
- Electric: 220 Volts
- Gas: None
- Sewer: Public Sewer
- Water: Public
Community & HOA
HOA
- Has HOA: No
Location
- Region: Mason
Financial & listing details
- Price per square foot: $345/sqft
- Tax assessed value: $521,680
- Annual tax amount: $7,722
- Date on market: 6/1/2026
- Listing terms: No Special Financing
Estimated market value
Not available
Estimated sales range
Not available
Not available
Price history
| Date | Event | Price |
|---|---|---|
| 7/21/2026 | Price change | $990,000-31.7%$345/sqft |
Source:  Cincy MLS #1881225 Report a problem Cincy MLS #1881225 Report a problem | ||
| 6/30/2026 | Price change | $1,450,000+16%$505/sqft |
Source: Cincy MLS #1881225 Report a problem | ||
| 6/1/2026 | Listed for sale | $1,250,000$436/sqft |
Source: Cincy MLS #1881225 Report a problem | ||
Public tax history
| Year | Property taxes | Tax assessment |
|---|---|---|
| 2025 | $7,722 -0.6% | $182,590 |
| 2024 | $7,767 -4.6% | $182,590 +15.7% |
| 2023 | $8,144 +1.8% | $157,800 +0% |
| 2022 | $8,002 +5.2% | $157,790 |
| 2021 | $7,609 +4.5% | $157,790 +23% |
| 2020 | $7,285 +8% | $128,285 |
| 2019 | $6,747 -0.4% | $128,285 0% |
| 2018 | $6,774 +11.5% | $128,286 +20.5% |
| 2017 | $6,077 +98.2% | $106,481 |
| 2016 | $3,066 -51.2% | $106,481 |
| 2015 | $6,282 -7.6% | $106,481 +0% |
| 2014 | $6,801 -0.2% | $106,480 -15.5% |
| 2013 | $6,816 +2.6% | $125,940 |
| 2012 | $6,645 -0.1% | $125,940 +2.2% |
| 2011 | $6,649 +2.8% | $123,170 |
| 2010 | $6,467 +1838.5% | $123,170 |
| 2009 | $334 -1.9% | $123,170 +1855.1% |
| 2008 | $340 | $6,300 |
Find assessor info on the county website
Monthly payment
Est. payment
Payment breakdown
Explore the cost of this home by adjusting the details. Changes won't be saved.Climate risks
Neighborhood: 45040
Nearby schools
GreatSchools rating
- 9/10Mason Intermediate Elementary SchoolGrades: 3-6Distance: 3.4 mi
- 8/10Mason Middle SchoolGrades: 7-8Distance: 3.3 mi
- 9/10William Mason High SchoolGrades: 9-12Distance: 3.7 mi
- $178,6002 bd1 ba1k sqft6170 Snidercrest Rd, Mason, OH 45040Off Market
- $304,2003 bd2 ba1.1k sqft6216 Snidercrest Rd, Mason, OH 45040Off Market
- $258,9003 bd2 ba1.9k sqft6160 Snidercrest Rd, Mason, OH 45040Off Market
- $192,3002 bd1 ba786 sqft6244 Snidercrest Rd, Mason, OH 45040Off Market
- $322,6005 bd1 ba2.3k sqft6150 Snidercrest Rd, Mason, OH 45040Off Market
- $228,2003 bd1 ba1.1k sqft6192 Snidercrest Rd, Mason, OH 45040Off Market
- $250,2004 bd1 ba952 sqft6254 Snidercrest Rd, Mason, OH 45040Off Market
- $209,3004 bd2 ba993 sqft6266 Snidercrest Rd, Mason, OH 45040Off Market
A local agent can set up tours, give advice and negotiate with sellers.
A local lender can help you make sure your offer is ready when you are.
Similar homes
- $750,0004 bd4 ba3.1k sqft7873 Plumfield Ct, Mason, OH 45040For Sale

 MLS ID #1886029, Monika Deroussel, eXp Realty. Cincy MLS
 - $685,0004 bd4 ba2.7k sqft4633 Cedar Village Dr, Mason, OH 45040For Sale
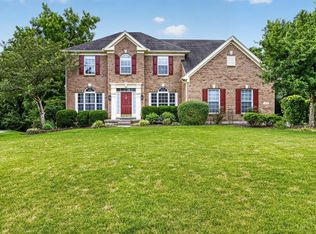 MLS ID #1884885, Adam G Marit, Real Link. Cincy MLS
 - $820,0004 bd5 ba3k sqft11426 Terwilligersridge Ct, Cincinnati, OH 45249For Sale
 MLS ID #1885059, Jason J Park, RE/MAX Alliance Realty. Cincy MLS
 - $639,0004 bd3 ba3.4k sqft7879 Yellowwood Dr, Mason, OH 45040For Sale
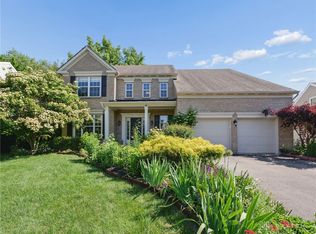
 MLS ID #964198, Gemini Vakil, e-Merge Real Estate Victory. DABR MLS
 - $799,0003 bd5 ba3.5k sqft4053 Royal Dornoch Ln, Mason, OH 45040For SaleMLS ID #1885552, Sue S Lewis, Sibcy Cline, Inc.. Cincy MLS
- $664,0004 bd4 ba3.6k sqft5476 Bentwood Dr, Mason, OH 45040For SaleMLS ID #1887909, Sheila R McIlvaine, ERA REAL Solutions Realty. LLC. Cincy MLS
- $830,0005 bd3 ba3k sqft9786 Bennington Dr, Cincinnati, OH 45241For SaleMLS ID #1887805, Jeri M. Vickers, Coldwell Banker Realty. Cincy MLS
- $825,0004 bd4 ba3.6k sqft866 Miami Ridge Dr, Loveland, OH 45140For SaleMLS ID #964762, Heather McColaugh, BF Realty. DABR MLS
- $779,0004 bd4 ba3k sqft3416 Surrey Ln, Mason, OH 45040For SaleMLS ID #1886007, Joseph Weiner, Coldwell Banker Realty. Cincy MLS
- $924,9004 bd3 ba3.9k sqft1723 Laurel Glen Ct, Loveland, OH 45140For SaleMLS ID #1887020, Kevin E Hildebrand, eXp Realty. Cincy MLS
- $849,0005 bd5 ba3.5k sqft4464 Brookview Pl, Mason, OH 45040For SaleMLS ID #1885894, Javaria Usmani, Plum Tree Realty. Cincy MLS
- $965,0003 bd3 ba4k sqft5 Linden Ln, Cincinnati, OH 45215For SaleMLS ID #1887803, Sue S Lewis, Sibcy Cline, Inc.. Cincy MLS
- $1,050,0004 bd3 ba2.4k sqft884 Wallace Ave, Milford, OH 45150For SaleMLS ID #1886404, Sondra M Parker, Coldwell Banker Realty. Cincy MLS
- $849,9004 bd4 ba3.7k sqft819 River Forest Dr, Maineville, OH 45039For SaleMLS ID #1887476, Tracy Ward, Keller Williams Advisors. Cincy MLS
- $975,0004 bd5 ba3.7k sqft858 River Forest Dr, Maineville, OH 45039For SaleMLS ID #1885798, John Alley, Keller Williams Advisors. Cincy MLS
- $574,9004 bd4 ba3.1k sqft3715 Wrenwood Ct, Mason, OH 45040For SaleMLS ID #1887152, Kevin E Hildebrand, eXp Realty. Cincy MLS
- $769,9004 bd4 ba3.5k sqft11702 Retview Ln, Loveland, OH 45140For SaleMLS ID #1885037, Robert J Mahoney, Sibcy Cline, Inc.. Cincy MLS
- $675,0004 bd4 ba3.5k sqft4903 White Blossom Blvd, Mason, OH 45040For SaleMLS ID #1885597, Brittany Walsh, EquiRealty Group. Cincy MLS
- $1,200,0004 bd4 ba3.8k sqft10036 Laurel Glen Dr, Loveland, OH 45140For SaleMLS ID #1886931, Sean Chmura, Robinson Sotheby's Internat'l. Cincy MLS
- $600,0004 bd4 ba2.8k sqft12075 Timberlake Dr, Cincinnati, OH 45249For SaleMLS ID #1885612, Karen B Powers, Coldwell Banker Realty. Cincy MLS
