Custom built brick & stone ranch on cul-de-sac in one of Mason's desired neighborhoods. 3,600 sq ft! Amazing backyard features gorgeous covered patio, pond, professional landscaping overlooking Pine Run Golf Course. Gourmet kitchen opens up to Great Room with gas fireplace, bookcases and walks out to patio. 1st floor study with French doors, open foyer with transom windows. Primary suite with walk-in closet & full bath. Lower level finished with family room & kids play area or exercise room. 9ft ceilings, ornate crown molding, fresh paint, neutral decor, wood floors, security system, new roof, new HWH, new washer & dryer, AC 5.5 yrs old, Closets By Design, refinished HW. Move in today! Close to all of Masons amenities! Don't miss this rare find!
Pending
Price cut: $38.5K (7/20)
$799,000
4053 Royal Dornoch Ln, Mason, OH 45040
3beds
3,577sqft
Single Family Residence
Built in 1997
0.65 Acres Lot
$-- Zestimate®
$223/sqft
$53/mo HOA
What's special
Refinished hwWalks out to patioSecurity systemFresh paintClosets by designNeutral decorAmazing backyard
- 36 days |
- 1,778 |
- 66 |
Likely to sell faster than
Zillow last checked:
Listing updated:
Listed by:
Sue S Lewis 513-324-8095,
Sibcy Cline, Inc. 513-931-7700
Source: Cincy MLS,MLS#: 1885552 Originating MLS: Cincinnati Area Multiple Listing Service
Originating MLS: Cincinnati Area Multiple Listing Service
Facts & features
Interior
Bedrooms & bathrooms
- Bedrooms: 3
- Bathrooms: 5
- Full bathrooms: 3
- 1/2 bathrooms: 2
Primary bedroom
- Features: Bath Adjoins, Walk-In Closet(s), Wall-to-Wall Carpet, Sitting Room
- Level: First
- Area: 288
- Dimensions: 18 x 16
Bedroom 2
- Level: First
- Area: 208
- Dimensions: 16 x 13
Bedroom 3
- Level: First
- Area: 182
- Dimensions: 14 x 13
Bedroom 4
- Area: 0
- Dimensions: 0 x 0
Bedroom 5
- Area: 0
- Dimensions: 0 x 0
Primary bathroom
- Features: Tile Floor, Double Vanity, Tub, Marb/Gran/Slate
Bathroom 1
- Features: Full
- Level: First
Bathroom 2
- Features: Full
- Level: First
Bathroom 3
- Features: Partial
- Level: First
Bathroom 4
- Features: Full
- Level: Lower
Dining room
- Features: Chandelier, WW Carpet
- Level: First
- Area: 221
- Dimensions: 17 x 13
Family room
- Features: Wall-to-Wall Carpet
- Area: 504
- Dimensions: 24 x 21
Great room
- Features: Bookcases, Walkout, Wall-to-Wall Carpet, Fireplace, Other
- Level: First
- Area: 504
- Dimensions: 24 x 21
Kitchen
- Features: Pantry, Planning Desk, Counter Bar, Eat-in Kitchen, Walkout, Gourmet, Kitchen Island, Wood Floor, Marble/Granite/Slate
- Area: 247
- Dimensions: 19 x 13
Living room
- Area: 0
- Dimensions: 0 x 0
Office
- Features: Bookcases, French Doors, Wood Floor
- Level: First
- Area: 240
- Dimensions: 16 x 15
Heating
- Forced Air, Gas
Cooling
- Central Air
Appliances
- Included: Dishwasher, Double Oven, Dryer, Disposal, Oven/Range, Refrigerator, Washer, Water Softener, Gas Water Heater
Features
- High Ceilings, Crown Molding, Ceiling Fan(s), Recessed Lighting
- Doors: Multi Panel Doors
- Windows: Double Hung, Wood Frames, Insulated Windows
- Basement: Full,Finished,WW Carpet
- Attic: Storage
- Number of fireplaces: 1
- Fireplace features: Marble, Gas, Great Room
Interior area
- Total structure area: 3,577
- Total interior livable area: 3,577 sqft
Property
Parking
- Total spaces: 3
- Parking features: On Street, Driveway
- Attached garage spaces: 3
- Has uncovered spaces: Yes
Features
- Levels: One
- Stories: 1
- Patio & porch: Covered Deck/Patio
- Has view: Yes
- View description: Golf Course
Lot
- Size: 0.65 Acres
- Features: Cul-De-Sac, .5 to .9 Acres
Details
- Parcel number: 1629280012
- Zoning description: Residential
- Other equipment: Sump Pump
Construction
Type & style
- Home type: SingleFamily
- Architectural style: Ranch,Transitional
- Property subtype: Single Family Residence
Materials
- Brick
- Foundation: Concrete Perimeter
- Roof: Shingle
Condition
- New construction: No
- Year built: 1997
Utilities & green energy
- Electric: 220 Volts
- Gas: Natural
- Sewer: Public Sewer
- Water: Public
- Utilities for property: Cable Connected
Community & HOA
Community
- Security: Security System, Smoke Alarm
HOA
- Has HOA: Yes
- Services included: Community Landscaping, Pool
- HOA fee: $630 annually
Location
- Region: Mason
Financial & listing details
- Price per square foot: $223/sqft
- Tax assessed value: $685,140
- Annual tax amount: $12,566
- Date on market: 7/11/2026
- Listing terms: No Special Financing
Estimated market value
Not available
Estimated sales range
Not available
Not available
Price history
| Date | Event | Price |
|---|---|---|
| 7/30/2026 | Pending sale | $799,000$223/sqft |
Source:  Cincy MLS #1885552 Report a problem Cincy MLS #1885552 Report a problem | ||
| 7/20/2026 | Price change | $799,000-4.6%$223/sqft |
Source: Cincy MLS #1885552 Report a problem | ||
| 7/11/2026 | Listed for sale | $837,500+21.6%$234/sqft |
Source: Cincy MLS #1885552 Report a problem | ||
| 11/15/2021 | Sold | $689,000-3.6%$193/sqft |
Source: Cincy MLS #1715260 Report a problem | ||
| 10/8/2021 | Pending sale | $715,000$200/sqft |
Source: Cincy MLS #1715260 Report a problem | ||
| 9/30/2021 | Price change | $715,000-4.5%$200/sqft |
Source: Cincy MLS #1715260 Report a problem | ||
| 9/10/2021 | Listed for sale | $749,000+26.7%$209/sqft |
Source: Cincy MLS #1715260 Report a problem | ||
| 1/20/2010 | Sold | $591,000+595.3%$165/sqft |
Source: Cincy MLS #1197709 Report a problem | ||
| 2/21/1997 | Sold | $85,000$24/sqft |
Source: Public Record Report a problem | ||
Public tax history
| Year | Property taxes | Tax assessment |
|---|---|---|
| 2025 | $9,685 -0.5% | $239,800 |
| 2024 | $9,733 +3.2% | $239,800 +22.2% |
| 2023 | $9,429 +1.3% | $196,270 +0% |
| 2022 | $9,308 +5.6% | $196,269 |
| 2021 | $8,818 -5.7% | $196,269 +10% |
| 2020 | $9,349 +8.8% | $178,426 |
| 2019 | $8,595 -0.3% | $178,426 0% |
| 2018 | $8,624 +2.3% | $178,427 +9.6% |
| 2017 | $8,427 -2.9% | $162,789 |
| 2016 | $8,680 -0.2% | $162,789 |
| 2015 | $8,698 | $162,789 +7% |
| 2014 | $8,698 -0.4% | $152,140 -13% |
| 2013 | $8,737 -0.2% | $174,870 |
| 2012 | $8,756 +3.2% | $174,870 |
| 2011 | $8,485 +3.1% | $174,870 |
| 2010 | $8,231 -4.6% | $174,870 |
| 2009 | $8,627 -2% | $174,870 |
| 2008 | $8,800 | $174,870 |
| 2007 | -- | $174,870 +3.3% |
| 2006 | -- | $169,330 +6% |
| 2005 | -- | $159,760 |
| 2004 | -- | $159,760 |
| 2003 | -- | $159,760 +5% |
| 2002 | -- | $152,150 |
| 2001 | -- | $152,150 |
| 2000 | -- | $152,150 -16.8% |
| 1999 | -- | $182,900 |
Find assessor info on the county website
Monthly payment
Est. payment
Payment breakdown
Explore the cost of this home by adjusting the details. Changes won't be saved.Climate risks
Neighborhood: 45040
Nearby schools
GreatSchools rating
- 9/10Mason Intermediate Elementary SchoolGrades: 3-6Distance: 1.1 mi
- 8/10Mason Middle SchoolGrades: 7-8Distance: 0.8 mi
- 9/10William Mason High SchoolGrades: 9-12Distance: 0.8 mi
- $803,1004 bd5 ba3.6k sqft4041 Royal Dornoch Ln, Mason, OH 45040Off Market
- $810,6004 bd4 ba3.3k sqft4064 Royal Dornoch Ln, Mason, OH 45040Off Market
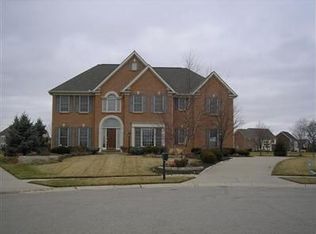
- $960,0005 bd5 ba5k sqft4029 Royal Dornoch Ln, Mason, OH 45040Sold
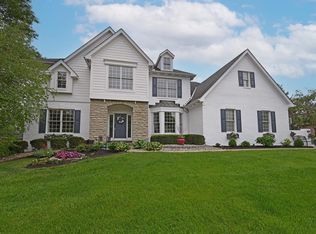
- $653,2004 bd3 ba3.4k sqft4040 Royal Dornoch Ln, Mason, OH 45040Off Market
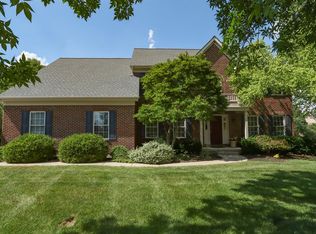
- $917,9005 bd4 ba4k sqft4052 Royal Dornoch Ln, Mason, OH 45040Off Market
- $790,0004 bd5 ba4.3k sqft4028 Royal Dornoch Ln, Mason, OH 45040Sold
- $783,5004 bd4 ba2.9k sqft4013 Royal Dornoch Ln, Mason, OH 45040Off Market
- $833,6005 bd5 ba3.3k sqft6336 Blackheath Cir, Mason, OH 45040Off Market
A local agent can set up tours, give advice and negotiate with sellers.
A local lender can help you make sure your offer is ready when you are.
Similar homes
- $779,0004 bd4 ba3k sqft3416 Surrey Ln, Mason, OH 45040For Sale

 MLS ID #1886007, Joseph Weiner, Coldwell Banker Realty. Cincy MLS
 - $628,8004 bd4 ba2.3k sqft4602 Creekrun Dr, Mason, OH 45040For Sale
 MLS ID #1890533, May Xuemei Wu, Comey & Shepherd. Cincy MLS
 - $738,8884 bd4 ba3.5k sqft4378 Serpentine Way, Mason, OH 45040For Sale
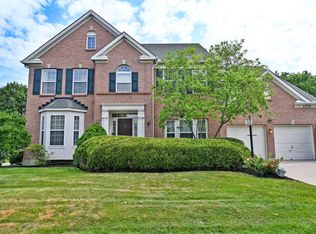 MLS ID #1887299, May Xuemei Wu, Comey & Shepherd. Cincy MLS
 - $750,0004 bd4 ba3.1k sqft7873 Plumfield Ct, Mason, OH 45040For Sale
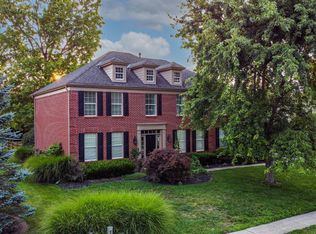 MLS ID #1886029, Monika Deroussel, eXp Realty. Cincy MLS
 - $685,0004 bd4 ba2.7k sqft4633 Cedar Village Dr, Mason, OH 45040For SaleMLS ID #1884885, Adam G Marit, Real Link. Cincy MLS
- $650,0004 bd4 ba3.5k sqft4903 White Blossom Blvd, Mason, OH 45040For SaleMLS ID #1889915, Brittany Walsh, EquiRealty Group. Cincy MLS
- $675,0004 bd3 ba4.3k sqft9142 Knightsridge Ln, Mason, OH 45040For SaleMLS ID #1887991, Tiffany B. Allen-Zeuch, Sibcy Cline, Inc.. Cincy MLS
- $659,0004 bd4 ba3.6k sqft5476 Bentwood Dr, Mason, OH 45040For SaleMLS ID #1887909, Sheila R McIlvaine, ERA REAL Solutions Realty. LLC. Cincy MLS
- $695,0004 bd4 ba3k sqft4029 Melampy Creek Ln, Mason, OH 45040For SaleMLS ID #1885566, Kishore Kalikiri, Plum Tree Realty. Cincy MLS
- $725,0004 bd3 ba4.5k sqft1168 Autumn Run Dr, Maineville, OH 45039For SaleMLS ID #1889962, John Alley, Keller Williams Advisors. Cincy MLS
- $925,0005 bd5 ba3.8k sqft4354 Highland Green Dr, Mason, OH 45040For SaleMLS ID #1888026, Melissa L. Brooks, Coldwell Banker Realty. Cincy MLS
- $680,0005 bd3 ba2.6k sqft3175 Spalding Dr, Mason, OH 45040For SaleMLS ID #1888577, Daniel Baron, Keller Williams Advisors. Cincy MLS
- $849,9004 bd4 ba3.7k sqft819 River Forest Dr, Maineville, OH 45039For SaleMLS ID #1887476, Tracy Ward, Keller Williams Advisors. Cincy MLS
- $949,9005 bd5 ba5k sqft6048 Maxfli Ln, Mason, OH 45040For SaleMLS ID #1887616, Jon L Bowling, RE/MAX Preferred Group. Cincy MLS
- $779,0005 bd6 ba3.4k sqft9570 Old Village Dr, Loveland, OH 45140For SaleMLS ID #1881700, Maria Walley, Comey & Shepherd. Cincy MLS
- $574,9004 bd4 ba3.1k sqft3715 Wrenwood Ct, Mason, OH 45040For SaleMLS ID #1887152, Kevin E Hildebrand, eXp Realty. Cincy MLS
- $749,9004 bd4 ba3.5k sqft11702 Retview Ln, Loveland, OH 45140For SaleMLS ID #1885037, Robert J Mahoney, Sibcy Cline, Inc.. Cincy MLS
- $990,0004 bd3 ba2.8k sqft6208 Snidercrest Dr, Mason, OH 45040For SaleMLS ID #1881225, Deborah Watters, Coldwell Banker Heritage. Cincy MLS
- $835,0004 bd4 ba4.2k sqft11725 Darbyshire Ct, Loveland, OH 45140For SaleMLS ID #1887895, Jamil Saman, eXp Realty. Cincy MLS
- $780,0004 bd5 ba4.4k sqft8163 Alpine Aster Ct, Liberty Township, OH 45044For SaleMLS ID #1884260, Hossam Elsayed, Emerald Home Advisors LLC. Cincy MLS
