Beautiful newer home located in the highly desirable Honerlaw Estates in West Chester! This stunning 5-bedroom, 3-full bathroom home offers approximately 3,625 sq. ft. of living space and features the popular Nicholas floor plan by MI Homes, built just 3 years ago. The spacious layout provides modern living with generous bedrooms, open living areas, and plenty of room for entertaining or relaxing. Situated in a prime location within the highly rated Lakota School District, this home offers both comfort and convenience close to shopping, dining, and major highways. A wonderful opportunity to own a nearly new home in one of West Chester's most sought-after communities!
For sale
Price cut: $10.1K (6/16)
$849,900
8156 Moonstone Dr, West Chester, OH 45241
5beds
3,553sqft
:
Get pre-qualified$6,255/mo
Single Family Residence
Built in 2023
10,824 Square Feet Lot
$-- Zestimate®
$239/sqft
$52/mo HOA
What's special
Modern livingGenerous bedroomsSpacious layout
- 127 days |
- 434 |
- 8 |
Zillow last checked:
Listing updated:
Listed by:
Furkat Bazarov 513-238-1140,
eXp Realty 216-242-2322
Source: Cincy MLS,MLS#: 1871850 Originating MLS: Cincinnati Area Multiple Listing Service
Originating MLS: Cincinnati Area Multiple Listing Service
Facts & features
Interior
Bedrooms & bathrooms
- Bedrooms: 5
- Bathrooms: 3
- Full bathrooms: 3
Primary bedroom
- Features: Walk-In Closet(s), Dressing Area, Wall-to-Wall Carpet
- Level: Second
- Area: 234
- Dimensions: 18 x 13
Bedroom 2
- Level: Second
- Area: 156
- Dimensions: 13 x 12
Bedroom 3
- Level: Second
- Area: 195
- Dimensions: 15 x 13
Bedroom 4
- Level: Second
- Area: 182
- Dimensions: 14 x 13
Bedroom 5
- Level: First
- Area: 154
- Dimensions: 14 x 11
Primary bathroom
- Features: Shower, Tile Floor, Tub
Bathroom 1
- Features: Full
- Level: Second
Bathroom 2
- Features: Full
- Level: Second
Bathroom 3
- Features: Full
- Level: First
Dining room
- Features: Open, Wood Floor
- Level: First
- Area: 216
- Dimensions: 18 x 12
Family room
- Features: Fireplace, Wood Floor
- Area: 612
- Dimensions: 34 x 18
Kitchen
- Features: Butler's Pantry, Kitchen Island, Wood Cabinets, Wood Floor
- Area: 252
- Dimensions: 14 x 18
Living room
- Area: 0
- Dimensions: 0 x 0
Office
- Area: 0
- Dimensions: 0 x 0
Heating
- Forced Air, Gas
Cooling
- Central Air
Appliances
- Included: Dishwasher, Double Oven, Disposal, Gas Cooktop, Microwave, Refrigerator, Electric Water Heater
Features
- High Ceilings
- Doors: Multi Panel Doors
- Windows: Vinyl
- Basement: Full,Bath/Stubbed,Concrete,Unfinished
- Fireplace features: Family Room
Interior area
- Total structure area: 3,553
- Total interior livable area: 3,553 sqft
Video & virtual tour
Property
Parking
- Total spaces: 2
- Parking features: Driveway
- Attached garage spaces: 2
- Has uncovered spaces: Yes
Features
- Levels: Two
- Stories: 2
Lot
- Size: 10,824 Square Feet
- Features: Less than .5 Acre
Details
- Parcel number: M5620486000025
- Zoning description: Residential
Construction
Type & style
- Home type: SingleFamily
- Architectural style: Traditional
- Property subtype: Single Family Residence
Materials
- Brick, Vinyl Siding
- Foundation: Concrete Perimeter
- Roof: Shingle
Condition
- New construction: No
- Year built: 2023
Utilities & green energy
- Electric: 220 Volts
- Gas: Natural
- Sewer: Public Sewer
- Water: Public
Community & HOA
HOA
- Has HOA: Yes
- HOA fee: $625 annually
- HOA name: Stonegate
Location
- Region: West Chester
Financial & listing details
- Price per square foot: $239/sqft
- Tax assessed value: $633,230
- Annual tax amount: $9,470
- Date on market: 3/21/2026
- Listing terms: No Special Financing
Estimated market value
Not available
Estimated sales range
Not available
Not available
Price history
| Date | Event | Price |
|---|---|---|
| 6/16/2026 | Price change | $849,900-1.2%$239/sqft |
Source:  Cincy MLS #1871850 Report a problem Cincy MLS #1871850 Report a problem | ||
| 5/7/2026 | Price change | $859,999-1.7%$242/sqft |
Source: Cincy MLS #1871850 Report a problem | ||
| 3/21/2026 | Listed for sale | $875,000+29.8%$246/sqft |
Source: Cincy MLS #1871850 Report a problem | ||
| 4/26/2023 | Sold | $674,011$190/sqft |
Source: Public Record Report a problem | ||
Public tax history
| Year | Property taxes | Tax assessment |
|---|---|---|
| 2025 | $9,471 +1.8% | $221,630 |
| 2024 | $9,303 +651% | $221,630 +724.8% |
| 2023 | $1,239 | $26,870 |
Find assessor info on the county website
Monthly payment
Est. payment
Payment breakdown
Explore the cost of this home by adjusting the details. Changes won't be saved.Climate risks
Neighborhood: 45241
Nearby schools
GreatSchools rating
- NAShawnee Early Childhood SchoolGrades: K-2Distance: 0.6 mi
- 7/10Lakota Ridge Junior SchoolGrades: 7-9Distance: 3.7 mi
- 8/10Lakota West High SchoolGrades: 9-12Distance: 4 mi
- $695,0004 bd3 ba2.8k sqft8166 Moonstone Dr, West Chester, OH 45241Sold
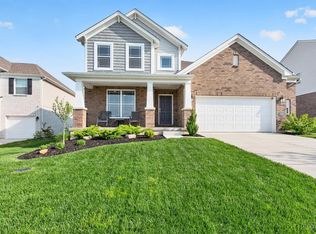
- $738,0003 bd3 ba2.7k sqft8137 Moonstone Dr, West Chester, OH 45241Off Market
- $871,590-- bd-- ba-- sqft9315 Sunstone Dr, West Chester, OH 45241Sold
- $1,014,438-- bd-- ba-- sqft9289 Amethyst Ln, West Chester, OH 45241Sold
- $793,640-- bd-- ba-- sqft9325 Sunstone Dr, West Chester, OH 45241Sold
- $252,6003 bd1 ba1k sqft9353 McCauly Rd, West Chester, OH 45241Off Market
- $250,0003 bd1 ba1.1k sqft9365 McCauly Rd, West Chester, OH 45241Sold
- $263,7003 bd1 ba1.5k sqft9375 McCauly Rd, West Chester, OH 45241Off Market
A local agent can set up tours, give advice and negotiate with sellers.
A local lender can help you make sure your offer is ready when you are.
Similar homes
- $820,0004 bd5 ba3k sqft11426 Terwilligersridge Ct, Cincinnati, OH 45249For Sale

 MLS ID #1885059, Jason J Park, RE/MAX Alliance Realty. Cincy MLS
 - $849,9004 bd4 ba3.7k sqft819 River Forest Dr, Maineville, OH 45039For Sale
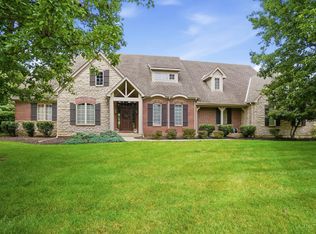 MLS ID #1887476, Tracy Ward, Keller Williams Advisors. Cincy MLS
 - $650,0005 bd3 ba3k sqft7490 Susan Springs Dr, West Chester, OH 45069For Sale
 MLS ID #1887235, Dena K. Mathes, Comey & Shepherd. Cincy MLS
 - $849,0005 bd5 ba3.5k sqft4464 Brookview Pl, Mason, OH 45040For Sale
 MLS ID #1885894, Javaria Usmani, Plum Tree Realty. Cincy MLS
 - $925,0005 bd5 ba3.8k sqft4354 Highland Green Dr, Mason, OH 45040For SaleMLS ID #1888026, Melissa L. Brooks, Coldwell Banker Realty. Cincy MLS
- $799,0005 bd4 ba3.4k sqft6622 Palmetto Dr, Mason, OH 45040For SaleMLS ID #1884121, Lauren K. Root, eXp Realty. Cincy MLS
- $799,0006 bd6 ba3.4k sqft9570 Old Village Dr, Loveland, OH 45140For SaleMLS ID #1881700, Maria Walley, Comey & Shepherd. Cincy MLS
- $739,9004 bd5 ba3.9k sqft5895 Tilbury Trl, Liberty Township, OH 45011For SaleMLS ID #1887659, Nick A Foltz, Pivot Realty Group, LLC. Cincy MLS
- $824,5005 bd4 ba4.5k sqft873 Miamiridge Dr, Loveland, OH 45140For Sale
 MLS ID #959161, Julie Stratman, Comey & Shepherd REALTORS. DABR MLS
 - $1,099,0004 bd4 ba4.2k sqft8948 Suncrest Ln, Mason, OH 45040For SaleMLS ID #1886371, Tiffany B. Allen-Zeuch, Sibcy Cline, Inc.. Cincy MLS
- $615,0004 bd4 ba2.6k sqft8896 Charleston Woods Dr, Mason, OH 45040For SaleMLS ID #1883113, Ugandhar Garapati, ERA REAL Solutions Realty. LLC. Cincy MLS
- $625,0004 bd4 ba3.6k sqft12191 Crestfield Ct, Cincinnati, OH 45249For SaleMLS ID #1876866, Laura Wogen, Coldwell Banker Realty. Cincy MLS
- $825,0003 bd2 ba2.4k sqft8182 S Bel Haven Ln, West Chester, OH 45069For SaleMLS ID #1886447, Jessica R Bush, ERA REAL Solutions Realty. LLC. Cincy MLS
- $862,0005 bd5 ba4.5k sqft1443 Nauticus Cv, Loveland, OH 45140For SaleMLS ID #1885787, Derek L Tye, Coldwell Banker Realty. Cincy MLS
- $425,0004 bd3 ba2.1k sqft8843 Steeplechase Way, West Chester, OH 45069For SaleMLS ID #1887660, Lisa A. Tesmer, Coldwell Banker Realty. Cincy MLS
- $719,9994 bd4 ba4.3k sqft3596 Riverside Dr, Mason, OH 45040For SaleMLS ID #1886211, Robert R Smith, Coldwell Banker Realty. Cincy MLS
- $799,9995 bd4 ba2.6k sqft952 Lavender Way, Morrow, OH 45152For SaleMLS ID #1884701, Monika Deroussel, eXp Realty. Cincy MLS
- $699,0005 bd4 ba3.2k sqft4208 Embassy Ct, Mason, OH 45040For SaleMLS ID #1881041, Adam G Marit, Real Link. Cincy MLS
- $975,0004 bd5 ba3.7k sqft858 River Forest Dr, Maineville, OH 45039For SaleMLS ID #1885798, John Alley, Keller Williams Advisors. Cincy MLS
- $690,0004 bd4 ba4.6k sqft4431 Spring Field Ln, Mason, OH 45040For SaleMLS ID #1883811, Surya Basava, Plum Tree Realty. Cincy MLS
