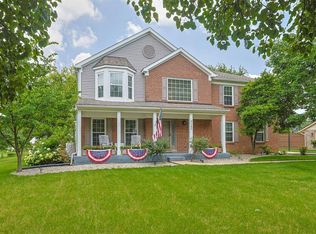
Like-new stunning first-floor primary suite offers an open, light-filled design with upgrades throughout. Front porch leads to the spacious interior featuring a first-floor study with a large walk-in closet, offering flexibility as a potential bedroom. Butler's Pantry located between dining room and gourmet kitchen. The kitchen showcases a quartz waterfall island, abundant cabinetry, and opens to the morning room. The two-story great room features built-ins surrounding the stone fireplace. Sliding glass doors seamlessly connect the indoor living space to the covered patio. The luxurious first-floor primary suite provides a private retreat, while the second floor offers three spacious bedrooms plus a bonus room that could serve as a bedroom. The unfinished basement provides endless possibilities for future expansion and can be customized to fit your needs. Located just minutes from I-71, Deerfield Towne Center, DLM, Cottell Park, and more. Deerfield Twp.-no Mason earnings tax!
For sale
Price cut: $47K (7/10)
$1,099,000
8948 Suncrest Ln, Mason, OH 45040
4beds
4,271sqft
Single Family Residence
Built in 2023
0.36 Acres Lot
$-- Zestimate®
$257/sqft
$54/mo HOA
What's special
- 3 days |
- 372 |
- 5 |
Zillow last checked:
Listing updated:
Listed by:
Tiffany B. Allen-Zeuch 513-349-7311,
Sibcy Cline, Inc. 513-777-8100
Source: Cincy MLS,MLS#: 1886371 Originating MLS: Cincinnati Area Multiple Listing Service
Originating MLS: Cincinnati Area Multiple Listing Service
Loading...
Facts & features
Interior
Bedrooms & bathrooms
- Bedrooms: 4
- Bathrooms: 4
- Full bathrooms: 3
- 1/2 bathrooms: 1
Primary bedroom
- Features: Bath Adjoins, Vaulted Ceiling(s), Walk-In Closet(s), Other
- Level: First
- Area: 288
- Dimensions: 18 x 16
Bedroom 2
- Level: Second
- Area: 204
- Dimensions: 12 x 17
Bedroom 3
- Level: Second
- Area: 132
- Dimensions: 12 x 11
Bedroom 4
- Level: Second
- Area: 252
- Dimensions: 12 x 21
Bedroom 5
- Area: 0
- Dimensions: 0 x 0
Primary bathroom
- Features: Shower, Double Shower, Tile Floor, Double Vanity, Marb/Gran/Slate
Bathroom 1
- Features: Full
- Level: First
Bathroom 2
- Features: Full
- Level: Second
Bathroom 3
- Features: Full
- Level: Second
Bathroom 4
- Features: Partial
- Level: First
Dining room
- Features: Chandelier, Formal
- Level: First
- Area: 182
- Dimensions: 13 x 14
Family room
- Area: 0
- Dimensions: 0 x 0
Great room
- Features: Bookcases, Walkout, Fireplace
- Level: First
- Area: 528
- Dimensions: 24 x 22
Kitchen
- Features: Butler's Pantry, Pantry, Quartz Counters, Counter Bar, Eat-in Kitchen, Gourmet, Kitchen Island, Wood Cabinets
- Area: 234
- Dimensions: 13 x 18
Living room
- Area: 0
- Dimensions: 0 x 0
Office
- Features: French Doors
- Level: First
- Area: 168
- Dimensions: 12 x 14
Heating
- Forced Air, Gas
Cooling
- Central Air
Appliances
- Included: Dishwasher, Disposal, Gas Cooktop, Microwave, Refrigerator, Other, Gas Water Heater
Features
- High Ceilings, Vaulted Ceiling(s), Ceiling Fan(s), Recessed Lighting
- Doors: French Doors, Multi Panel Doors
- Windows: Vinyl, Insulated Windows
- Basement: Full,Bath/Stubbed,Concrete
- Number of fireplaces: 1
- Fireplace features: Stone, Gas, Great Room
Interior area
- Total structure area: 4,271
- Total interior livable area: 4,271 sqft
Video & virtual tour
Property
Parking
- Total spaces: 3
- Parking features: Driveway, Garage Door Opener
- Attached garage spaces: 3
- Has uncovered spaces: Yes
Accessibility
- Accessibility features: No Accessibility Features
Features
- Levels: Two
- Stories: 2
- Patio & porch: Covered Deck/Patio, Porch
Lot
- Size: 0.36 Acres
- Dimensions: 85 x 185
- Features: Cul-De-Sac, Less than .5 Acre
Details
- Parcel number: 1503468009
- Zoning description: Residential
- Other equipment: Radon System, Sump Pump
Construction
Type & style
- Home type: SingleFamily
- Architectural style: Transitional
- Property subtype: Single Family Residence
Materials
- Brick, Fiber Cement
- Foundation: Concrete Perimeter
- Roof: Shingle
Condition
- New construction: No
- Year built: 2023
Utilities & green energy
- Gas: Natural
- Sewer: Public Sewer
- Water: Public
- Utilities for property: Cable Connected
Community & HOA
Community
- Security: Smoke Alarm
- Subdivision: Losh Landing
HOA
- Has HOA: Yes
- Services included: Community Landscaping
- HOA fee: $650 annually
Location
- Region: Mason
Financial & listing details
- Price per square foot: $257/sqft
- Tax assessed value: $973,280
- Annual tax amount: $14,406
- Date on market: 7/10/2026
- Listing terms: No Special Financing
Estimated market value
Not available
Estimated sales range
Not available
Not available
Price history
| Date | Event | Price |
|---|---|---|
| 7/10/2026 | Price change | $1,099,000-4.1%$257/sqft |
Source:  Cincy MLS #1886371 Report a problem Cincy MLS #1886371 Report a problem | ||
| 6/20/2026 | Listed for sale | $1,146,000$268/sqft |
Source: Cincy MLS #1883921 Report a problem | ||
Public tax history
| Year | Property taxes | Tax assessment |
|---|---|---|
| 2025 | $14,407 -2.9% | $340,650 |
| 2024 | $14,831 | $340,650 |
| 2023 | -- | -- |
Find assessor info on the county website
Monthly payment
Est. payment$--/mo
Payment breakdown
Explore the cost of this home by adjusting the details. Changes won't be saved.All calculations are estimates and provided by Zillow, Inc. for informational purposes only. Actual amounts may vary.
HOA fees may include property taxes on listings classified as Co-Ops. Contact the listing agent and/or owner for fee details.
Mortgage interest rates are dependent on a number of factors, including credit score, down payment, and repayment length. Interest rate data provided by Zillow Group Marketplace, Inc. as of 1/1/1970 from various mortgage lenders with which we have lead or other similar arrangements; the Estimated Payment is an average of those rates.
See how much you could borrow to make a competitive offer.
Climate risks
Neighborhood: 45040
Nearby schools
GreatSchools rating
- 9/10Mason Intermediate Elementary SchoolGrades: 3-6Distance: 3 mi
- 8/10Mason Middle SchoolGrades: 7-8Distance: 3.1 mi
- 9/10William Mason High SchoolGrades: 9-12Distance: 3.4 mi
- $1,051,0905 bd6 ba5.3k sqft8954 Suncrest Ln, Mason, OH 45040Sold
- $1,092,6855 bd5 ba-- sqft8960 Suncrest Ln, Mason, OH 45040Sold
- $917,0765 bd4 ba3.9k sqft8945 Dawning Dr, Mason, OH 45040Sold
- $1,254,3046 bd4 ba-- sqft6323 Daybreak Way, Mason, OH 45040Sold
- $841,8503 bd3 ba-- sqft8966 Suncrest Ln, Mason, OH 45040Sold
- $931,9015 bd3 ba-- sqft8941 Suncrest Ln, Mason, OH 45040Sold
- $1,135,7876 bd5 ba5.6k sqft8959 Suncrest Ln, Mason, OH 45040Sold
- $1,400,0004 bd6 ba-- sqft8926 Suncrest Ln, Mason, OH 45040Sold
A local agent can set up tours, give advice and negotiate with sellers.
A local lender can help you make sure your offer is ready when you are.
Similar homes
- $675,0004 bd3 ba4.3k sqft9142 Knightsridge Ln, Mason, OH 45040For Sale
 MLS ID #1885562, Tiffany B. Allen-Zeuch, Sibcy Cline, Inc.. Cincy MLS
 - $825,0005 bd4 ba3k sqft8372 Oakdale Ct, Mason, OH 45040For Sale
 MLS ID #1885939, Robert J Mahoney, Sibcy Cline, Inc.. Cincy MLS
 - $837,5003 bd5 ba3.5k sqft4053 Royal Dornoch Ln, Mason, OH 45040For Sale
 MLS ID #1885552, Sue S Lewis, Sibcy Cline, Inc.. Cincy MLS
 - $1,350,0004 bd5 ba5k sqft6551 Palmetto Dr, Mason, OH 45040For Sale
 MLS ID #1885343, Linda T Destefano, Sibcy Cline, Inc.. Cincy MLS
 - $705,0004 bd4 ba3k sqft4029 Melampy Creek Ln, Mason, OH 45040For SaleMLS ID #1885566, Kishore Kalikiri, Plum Tree Realty. Cincy MLS
- $625,0004 bd4 ba2.6k sqft8896 Charleston Woods Dr, Mason, OH 45040For SaleMLS ID #1883113, Ugandhar Garapati, ERA REAL Solutions Realty. LLC. Cincy MLS
- $849,0005 bd5 ba3.5k sqft4464 Brookview Pl, Mason, OH 45040For SaleMLS ID #1885894, Javaria Usmani, Plum Tree Realty. Cincy MLS
- $1,075,0006 bd6 ba5.3k sqft4123 Highland Green Dr, Mason, OH 45040For SaleMLS ID #1877291, Melissa L. Brooks, Coldwell Banker Realty. Cincy MLS
- $820,0005 bd4 ba3.4k sqft6622 Palmetto Dr, Mason, OH 45040For SaleMLS ID #1884121, Lauren K. Root, eXp Realty. Cincy MLS
- $899,9004 bd5 ba4.9k sqft3328 Riverside Dr, Mason, OH 45040For SaleMLS ID #1882761, Tiffany B. Allen-Zeuch, Sibcy Cline, Inc.. Cincy MLS
- $925,0005 bd5 ba3.8k sqft4354 Highland Green Dr, Mason, OH 45040For SaleMLS ID #1881874, Melissa L. Brooks, Coldwell Banker Realty. Cincy MLS
- $690,0004 bd4 ba4.6k sqft4431 Spring Field Ln, Mason, OH 45040For SaleMLS ID #1883811, Surya Basava, Plum Tree Realty. Cincy MLS
- $689,0004 bd4 ba3.4k sqft4642 Blue Jay Way, Mason, OH 45040For SaleMLS ID #1884301, Mitchell Allison, Keller Williams Pinnacle Group. Cincy MLS
- $845,0005 bd5 ba3.8k sqft8232 Ascot Glen Ct, Middletown, OH 45044For SaleMLS ID #1885574, Linda T Destefano, Sibcy Cline, Inc.. Cincy MLS
- $575,0004 bd3 ba2.5k sqft3522 Wrenwood Dr, Mason, OH 45040For SaleMLS ID #1882867, Jackie L Forster, Coldwell Banker Realty. Cincy MLS
- $1,100,0005 bd5 ba4.8k sqft5874 Spinney Ct, Springboro, OH 45066For SaleMLS ID #1884441, Pooja Mehta, e-Merge Real Estate Victory. Cincy MLS
- $699,0005 bd4 ba3.2k sqft4208 Embassy Ct, Mason, OH 45040For SaleMLS ID #1881041, Adam G Marit, Real Link. Cincy MLS
- $849,9005 bd3 ba3.5k sqft8156 Moonstone Dr, West Chester, OH 45241For SaleMLS ID #1871850, Furkat Bazarov, eXp Realty. Cincy MLS
- $887,0004 bd4 ba3.7k sqft819 River Forest Dr, Maineville, OH 45039For SaleMLS ID #1884394, Tracy Ward, Keller Williams Advisors. Cincy MLS
- $699,0003 bd4 ba4.4k sqft7019 Cross Creek Ln, Liberty Township, OH 45011For SaleMLS ID #1886553, Tiffany B. Allen-Zeuch, Sibcy Cline, Inc.. Cincy MLS
- Ohio
- Warren County
- Mason
- 45040
- 8948 Suncrest Ln
Nearby cities
Nearby zip codes
Other Mason Topics
