Excellent condition custom-built ranch situated on .92 acres in desirable Woods of Logsdon! The entire interior of the home was freshly painted in 2026, creating a clean, updated feel throughout. The great room features custom built-ins and gas fireplace. Hardwood floors run through the foyer, kitchen, and breakfast room. The kitchen includes a new stainless steel refrigerator (2025). Enjoy year-round relaxation in the 4 seasons room or step out onto the covered deck overlooking a private, wooded backyard. The 1st floor study could easily serve as a 4th bedroom. The oversized garage provides the space of a 3-car garage. The finished walkout lower level adds incredible living space with a wet bar, full bath, large rec room, and an abundance of storage. New roof in 2023. HOA amenities include a community pool. Conveniently located just minutes to Beckett Ridge Kroger, Liberty Center, Bridgewater Falls, dining, and more. Move-in readythis home could not be built at this price today!
Pending
Price cut: $51K (7/13)
$699,000
7019 Cross Creek Ln, Liberty Township, OH 45011
3beds
4,407sqft
:
Get pre-qualified$4,795/mo
Single Family Residence
Built in 2000
0.92 Acres Lot
$-- Zestimate®
$159/sqft
$83/mo HOA
What's special
- 9 days |
- 431 |
- 16 |
Likely to sell faster than
Zillow last checked:
Listing updated:
Listed by:
Tiffany B. Allen-Zeuch 513-349-7311,
Sibcy Cline, Inc. 513-777-8100
Source: Cincy MLS,MLS#: 1886553 Originating MLS: Cincinnati Area Multiple Listing Service
Originating MLS: Cincinnati Area Multiple Listing Service
Facts & features
Interior
Bedrooms & bathrooms
- Bedrooms: 3
- Bathrooms: 4
- Full bathrooms: 3
- 1/2 bathrooms: 1
Primary bedroom
- Features: Bath Adjoins, Walk-In Closet(s), Walkout, Wall-to-Wall Carpet
- Level: First
- Area: 289
- Dimensions: 17 x 17
Bedroom 2
- Level: First
- Area: 154
- Dimensions: 11 x 14
Bedroom 3
- Level: First
- Area: 156
- Dimensions: 13 x 12
Bedroom 4
- Area: 0
- Dimensions: 0 x 0
Bedroom 5
- Area: 0
- Dimensions: 0 x 0
Primary bathroom
- Features: Shower, Tile Floor, Double Vanity, Jetted Tub
Bathroom 1
- Features: Full
- Level: First
Bathroom 2
- Features: Full
- Level: First
Bathroom 3
- Features: Full
- Level: Lower
Bathroom 4
- Features: Partial
- Level: First
Dining room
- Features: Chair Rail, Chandelier, WW Carpet
- Level: First
- Area: 169
- Dimensions: 13 x 13
Family room
- Area: 0
- Dimensions: 0 x 0
Great room
- Features: Bookcases, Wall-to-Wall Carpet
- Level: First
- Area: 437
- Dimensions: 19 x 23
Kitchen
- Features: Pantry, Counter Bar, Solid Surface Ctr, Kitchen Island, Wood Cabinets, Wood Floor
- Area: 240
- Dimensions: 16 x 15
Living room
- Area: 0
- Dimensions: 0 x 0
Office
- Features: Wall-to-Wall Carpet
- Level: First
- Area: 170
- Dimensions: 10 x 17
Heating
- Forced Air, Gas
Cooling
- Central Air
Appliances
- Included: Dishwasher, Dryer, Disposal, Microwave, Oven/Range, Refrigerator, Washer, Gas Water Heater
Features
- High Ceilings, Cathedral Ceiling(s), Crown Molding, Vaulted Ceiling(s), Recessed Lighting
- Doors: Multi Panel Doors
- Windows: Vinyl
- Basement: Full,Finished,Walk-Out Access,WW Carpet
- Number of fireplaces: 1
- Fireplace features: Gas
Interior area
- Total structure area: 4,407
- Total interior livable area: 4,407 sqft
Video & virtual tour
Property
Parking
- Total spaces: 2
- Parking features: Driveway, Garage Door Opener
- Attached garage spaces: 2
- Has uncovered spaces: Yes
Accessibility
- Accessibility features: No Accessibility Features
Features
- Levels: One
- Stories: 1
- Patio & porch: Covered Deck/Patio, Deck, Patio
- Has view: Yes
- View description: Trees/Woods
Lot
- Size: 0.92 Acres
- Dimensions: 222 x 178
- Features: .5 to .9 Acres
Details
- Parcel number: D2020213000029
- Zoning description: Residential
Construction
Type & style
- Home type: SingleFamily
- Architectural style: Ranch
- Property subtype: Single Family Residence
Materials
- Brick, Other
- Foundation: Concrete Perimeter
- Roof: Shingle
Condition
- New construction: No
- Year built: 2000
Utilities & green energy
- Gas: Natural
- Sewer: Public Sewer
- Water: Public
- Utilities for property: Cable Connected
Community & HOA
Community
- Subdivision: Woods of Logsdon
HOA
- Has HOA: Yes
- Services included: Community Landscaping, Pool
- HOA fee: $990 annually
Location
- Region: Liberty Township
Financial & listing details
- Price per square foot: $159/sqft
- Tax assessed value: $618,040
- Annual tax amount: $8,026
- Date on market: 7/13/2026
- Listing terms: No Special Financing
Estimated market value
Not available
Estimated sales range
Not available
Not available
Price history
| Date | Event | Price |
|---|---|---|
| 7/20/2026 | Pending sale | $699,000$159/sqft |
Source:  Cincy MLS #1886553 Report a problem Cincy MLS #1886553 Report a problem | ||
| 7/13/2026 | Price change | $699,000-6.8%$159/sqft |
Source: Cincy MLS #1886553 Report a problem | ||
| 6/15/2026 | Price change | $750,000-3.2%$170/sqft |
Source: Cincy MLS #1883238 Report a problem | ||
| 5/7/2026 | Price change | $775,000-3.1%$176/sqft |
Source: Cincy MLS #1874101 Report a problem | ||
| 4/9/2026 | Listed for sale | $800,000$182/sqft |
Source: Cincy MLS #1874101 Report a problem | ||
Public tax history
| Year | Property taxes | Tax assessment |
|---|---|---|
| 2025 | $8,027 -3.2% | $216,320 |
| 2024 | $8,293 +2.3% | $216,320 |
| 2023 | $8,106 +6.8% | $216,320 +34.7% |
| 2022 | $7,591 +0.5% | $160,650 |
| 2021 | $7,551 -2.4% | $160,650 |
| 2020 | $7,739 -5% | $160,650 +4% |
| 2019 | $8,147 -1.8% | $154,520 |
| 2018 | $8,296 -1.5% | $154,520 |
| 2017 | $8,421 +3.4% | $154,520 +3.6% |
| 2016 | $8,143 -0.6% | $149,190 |
| 2015 | $8,190 -8.3% | $149,190 |
| 2014 | $8,931 | $149,190 -4.8% |
| 2013 | $8,931 +11.9% | $156,790 |
| 2012 | $7,979 | $156,790 -7.5% |
| 2011 | $7,979 -4.6% | $169,526 -6.4% |
| 2010 | $8,365 +2.6% | $181,143 |
| 2009 | $8,150 +0.5% | $181,143 -3.1% |
| 2008 | $8,106 -7.3% | $186,953 +3.1% |
| 2007 | $8,741 -6% | $181,258 |
| 2006 | $9,303 +3.5% | $181,258 |
| 2005 | $8,989 +22% | $181,258 +11.4% |
| 2004 | $7,368 0% | $162,778 |
| 2003 | $7,368 -0.2% | $162,778 |
| 2002 | $7,382 -7.9% | $162,778 +5.7% |
| 2001 | $8,019 +368.6% | $153,955 +390.3% |
| 2000 | $1,711 | $31,402 |
Find assessor info on the county website
Monthly payment
Est. payment
Payment breakdown
Explore the cost of this home by adjusting the details. Changes won't be saved.Climate risks
Neighborhood: 45011
Nearby schools
GreatSchools rating
- 9/10Endeavor Elementary SchoolGrades: 3-6Distance: 1.9 mi
- 6/10Lakota Plains Junior SchoolGrades: 7-8Distance: 2 mi
- 8/10Lakota West High SchoolGrades: 9-12Distance: 4 mi
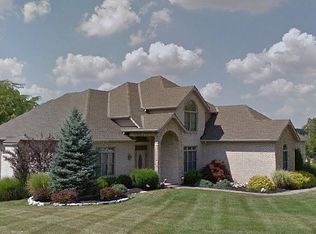
- $738,9005 bd5 ba5k sqft7029 Cross Creek Ln, Liberty Township, OH 45011Off Market
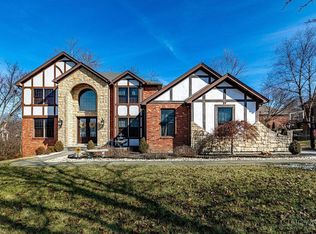
- $625,0006 bd5 ba4.9k sqft7020 Cross Creek Ln, Hamilton, OH 45011Sold
- $762,8003 bd2 ba2.8k sqft4402 Hidden Oaks Ln, Liberty Township, OH 45011Off Market
- $621,9004 bd4 ba3.1k sqft4393 Hidden Oaks Ln, Liberty Township, OH 45011Off Market
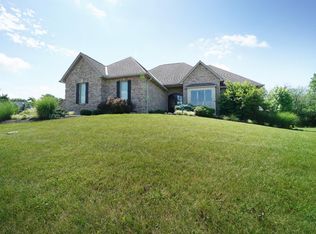
- $739,2004 bd5 ba4.1k sqft4372 Hidden Oaks Ln, Liberty Township, OH 45011Off Market
- $745,7004 bd5 ba3k sqft4352 Logsdons Woods Dr, Liberty Township, OH 45011Off Market
- $705,5004 bd2 ba3.7k sqft4342 Logsdons Woods Dr, Liberty Township, OH 45011Off Market
- $11,180-- bd-- ba-- sqft4383 Hidden Oaks Ln, Hamilton, OH 45011Off Market
A local agent can set up tours, give advice and negotiate with sellers.
A local lender can help you make sure your offer is ready when you are.
Similar homes
- $749,9004 bd5 ba4.2k sqft5780 Oak Ridge Rd, Fairfield, OH 45011For Sale
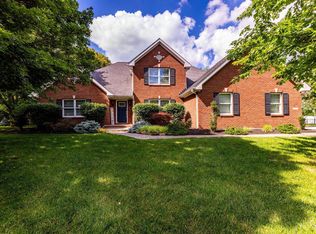
 MLS ID #1882090, Melissa B. Friede, Keller Williams Seven Hills Re. Cincy MLS
 - $475,0004 bd4 ba3.1k sqft5664 Oakview Ter, Hamilton, OH 45011For Sale
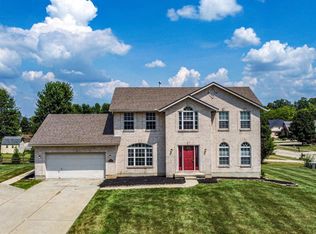 MLS ID #1886832, Monika Deroussel, eXp Realty. Cincy MLS
 - $689,9003 bd3 ba3.4k sqft62 Tall Oaks Dr, Middletown, OH 45044For Sale
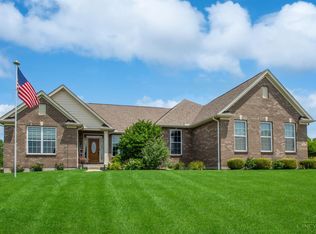 MLS ID #1887542, Kimberly K. Mansfield, Keller Williams Advisors. Cincy MLS
 - $675,0004 bd3 ba4.3k sqft9142 Knightsridge Ln, Mason, OH 45040For Sale
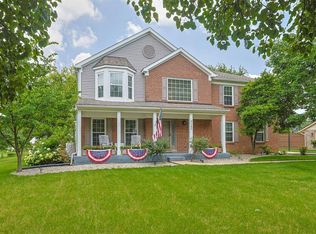 MLS ID #1887991, Tiffany B. Allen-Zeuch, Sibcy Cline, Inc.. Cincy MLS
 - $565,0004 bd3 ba2.6k sqft7180 Ashview Ln, Hamilton, OH 45011For SaleMLS ID #1884852, Josh Moser, eXp Realty. Cincy MLS
- $649,9004 bd4 ba2.9k sqft4387 Tylers Estates Dr, West Chester, OH 45069For SaleMLS ID #1877653, Alicia Parker, RE/MAX Incompass. Cincy MLS
- $350,0003 bd3 ba2.3k sqft2825 Cardiff Ct, Fairfield, OH 45011For SaleMLS ID #964877, Mary Clare Baden, eXp Realty. DABR MLS
- $449,9004 bd3 ba3.4k sqft5795 Furlong Way, Liberty Township, OH 45011For SaleMLS ID #1880019, Amber B Gurung, RE/MAX Preferred Group. Cincy MLS
- $789,0005 bd5 ba3.1k sqft5356 Brougham Ln, Liberty Township, OH 45011For SaleMLS ID #1886361, May Xuemei Wu, Comey & Shepherd. Cincy MLS
- $719,9994 bd4 ba4.3k sqft3596 Riverside Dr, Mason, OH 45040For SaleMLS ID #1886211, Robert R Smith, Coldwell Banker Realty. Cincy MLS
- $650,0005 bd3 ba3k sqft7490 Susan Springs Dr, West Chester, OH 45069For SaleMLS ID #1887235, Dena K. Mathes, Comey & Shepherd. Cincy MLS
- $849,9004 bd4 ba3.7k sqft819 River Forest Dr, Maineville, OH 45039For SaleMLS ID #1887476, Tracy Ward, Keller Williams Advisors. Cincy MLS
- $950,0004 bd5 ba4.8k sqft4350 Tylers Estates Dr, West Chester, OH 45069For SaleMLS ID #1882561, Javaria Usmani, Plum Tree Realty. Cincy MLS
- $578,0005 bd4 ba3.7k sqft1261 Pond Ridge Cir, Hamilton, OH 45013For SaleMLS ID #1884206, Janice L Adler, eXp Realty. Cincy MLS
- $830,0005 bd3 ba3k sqft9786 Bennington Dr, Cincinnati, OH 45241For SaleMLS ID #1887805, Jeri M. Vickers, Coldwell Banker Realty. Cincy MLS
- $780,0004 bd5 ba4.4k sqft8163 Alpine Aster Ct, Liberty Township, OH 45044For SaleMLS ID #1884260, Hossam Elsayed, Emerald Home Advisors LLC. Cincy MLS
- $685,0004 bd4 ba2.7k sqft4633 Cedar Village Dr, Mason, OH 45040For SaleMLS ID #1884885, Adam G Marit, Real Link. Cincy MLS
- $690,0004 bd4 ba4.6k sqft4431 Spring Field Ln, Mason, OH 45040For SaleMLS ID #1883811, Surya Basava, Plum Tree Realty. Cincy MLS
- $624,9004 bd2 ba2.9k sqft7628 Lesourdsville West Chester Rd, West Chester, OH 45069For SaleMLS ID #1865285, Liam Cain, Keller Williams Advisors. Cincy MLS
- $439,0004 bd4 ba2.7k sqft5100 River Ridge Ln, Hamilton, OH 45011For SaleMLS ID #1886377, Christina M. Murrell, eXp Realty. Cincy MLS
