Welcome home to this beautifully designed ranch in desirable Tall Oaks, where thoughtful design meets everyday luxury. Situated on a .70-acre home-site, this home offers the perfect blend of open-concept living, privacy & functionality. The split-bedroom floor plan provides a private owner's suite with two add'l bedrooms tucked away on the opposite side of the home; hardwood flooring welcomes you into a light-filled, vaulted great rm with fireplace that flows seamlessly into the island kitchen & adjoining breakfast area; formal dining rm plus dedicated first-floor study ideal for a home office, library or flex space; finished lower level offers a spacious rec rm with wet bar, exercise rm & powder rm; rare 3-car side-entry attached garage plus add'l 2-car detached garage provides exceptional space for vehicles, workshop, boat, hobbies & storage. Minutes to shopping, dining & commuter routes, this home combines quality, comfort & everyday convenience.
Pending
Price cut: $10K (7/27)
$679,900
62 Tall Oaks Dr, Middletown, OH 45044
3beds
3,449sqft
:
Get pre-qualified$4,585/mo
Single Family Residence
Built in 2016
0.7 Acres Lot
$-- Zestimate®
$197/sqft
$-- HOA
What's special
Finished lower levelOpen-concept livingSplit-bedroom floor planAdjoining breakfast areaHardwood flooringIsland kitchen
- 21 days |
- 643 |
- 20 |
Zillow last checked:
Listing updated:
Listed by:
Kimberly K. Mansfield 513-405-9006,
Keller Williams Advisors 513-766-9200
Source: Cincy MLS,MLS#: 1887542 Originating MLS: Cincinnati Area Multiple Listing Service
Originating MLS: Cincinnati Area Multiple Listing Service
Facts & features
Interior
Bedrooms & bathrooms
- Bedrooms: 3
- Bathrooms: 3
- Full bathrooms: 2
- 1/2 bathrooms: 1
Primary bedroom
- Features: Bath Adjoins, Wall-to-Wall Carpet
- Level: First
- Area: 256
- Dimensions: 16 x 16
Bedroom 2
- Level: First
- Area: 120
- Dimensions: 12 x 10
Bedroom 3
- Level: First
- Area: 120
- Dimensions: 12 x 10
Bedroom 4
- Area: 0
- Dimensions: 0 x 0
Bedroom 5
- Area: 0
- Dimensions: 0 x 0
Primary bathroom
- Features: Shower, Tile Floor, Double Vanity
Bathroom 1
- Features: Full
- Level: First
Bathroom 2
- Features: Full
- Level: First
Bathroom 3
- Features: Partial
- Level: Basement
Dining room
- Features: Wood Floor
- Level: First
- Area: 165
- Dimensions: 15 x 11
Family room
- Area: 0
- Dimensions: 0 x 0
Kitchen
- Features: Pantry, Counter Bar, Kitchen Island, Wood Floor, Marble/Granite/Slate
- Area: 144
- Dimensions: 12 x 12
Living room
- Features: Wall-to-Wall Carpet, Fireplace
- Area: 300
- Dimensions: 20 x 15
Office
- Features: Wall-to-Wall Carpet
- Level: First
- Area: 156
- Dimensions: 13 x 12
Heating
- Gas
Cooling
- Central Air
Appliances
- Included: Dishwasher, Microwave, Oven/Range, Refrigerator, Gas Water Heater
Features
- Vaulted Ceiling(s), Ceiling Fan(s), Recessed Lighting
- Windows: Insulated Windows
- Basement: Full,Finished,WW Carpet
- Fireplace features: Living Room
Interior area
- Total structure area: 3,449
- Total interior livable area: 3,449 sqft
Property
Parking
- Total spaces: 5
- Parking features: Driveway
- Attached garage spaces: 5
- Has uncovered spaces: Yes
Features
- Levels: One
- Stories: 1
- Patio & porch: Deck
- Exterior features: Fire Pit
- Fencing: Wood
Lot
- Size: 0.7 Acres
Details
- Parcel number: C1800012230026
- Other equipment: Sump Pump
Construction
Type & style
- Home type: SingleFamily
- Architectural style: Ranch
- Property subtype: Single Family Residence
Materials
- Brick
- Foundation: Concrete Perimeter
- Roof: Shingle
Condition
- New construction: No
- Year built: 2016
Utilities & green energy
- Gas: Natural
- Sewer: Public Sewer
- Water: Public
Community & HOA
HOA
- Has HOA: No
Location
- Region: Middletown
Financial & listing details
- Price per square foot: $197/sqft
- Tax assessed value: $28,660
- Annual tax amount: $8,530
- Date on market: 7/20/2026
- Listing terms: No Special Financing
Estimated market value
Not available
Estimated sales range
Not available
$1,844/mo
Price history
| Date | Event | Price |
|---|---|---|
| 8/1/2026 | Pending sale | $679,900$197/sqft |
Source:  Cincy MLS #1887542 Report a problem Cincy MLS #1887542 Report a problem | ||
| 7/27/2026 | Price change | $679,900-1.4%$197/sqft |
Source: Cincy MLS #1887542 Report a problem | ||
| 7/20/2026 | Price change | $689,900-1.4%$200/sqft |
Source: Cincy MLS #1887542 Report a problem | ||
| 7/5/2026 | Pending sale | $699,999$203/sqft |
Source: Cincy MLS #1885042 Report a problem | ||
| 6/30/2026 | Listed for sale | $699,999$203/sqft |
Source: Cincy MLS #1885042 Report a problem | ||
Public tax history
| Year | Property taxes | Tax assessment |
|---|---|---|
| 2019 | -- | -- |
| 2016 | -- | -- |
| 2015 | $617 +175.2% | $1,530 |
| 2014 | $224 | $1,530 |
| 2013 | $224 +20% | $1,530 -56.3% |
| 2012 | $187 | $3,500 -65.1% |
| 2011 | $187 +5.1% | $10,031 |
| 2010 | $178 +24.2% | $10,031 |
| 2009 | $143 -73.1% | $10,031 |
| 2008 | $531 +2.1% | $10,031 +5.4% |
| 2007 | $520 | $9,513 |
Find assessor info on the county website
Monthly payment
Est. payment
Payment breakdown
Explore the cost of this home by adjusting the details. Changes won't be saved.Climate risks
Neighborhood: 45044
Nearby schools
GreatSchools rating
- 7/10Monroe Elementary SchoolGrades: 2-6Distance: 1.8 mi
- 7/10Monroe Junior High SchoolGrades: 7-8Distance: 1.8 mi
- 7/10Monroe High SchoolGrades: 9-12Distance: 1.8 mi
- $28,390-- bd-- ba-- sqft62 Tall Oaks Dr, Middletown, OH 45044Off Market
- $4,900-- bd-- ba-- sqft54 Tall Oaks Dr, Monroe, OH 45044Off Market
- $462,5004 bd4 ba3.3k sqft52 Tall Oaks Dr, Middletown, OH 45044Off Market
- $5,430-- bd-- ba-- sqft60 Tall Oaks Dr, Monroe, OH 45044Off Market
- $5,140-- bd-- ba-- sqft18 Buckeye Dr, Monroe, OH 45044Off Market
- $465,3004 bd2 ba2.9k sqft61 Tall Oaks Dr, Middletown, OH 45044Off Market
- $5,140-- bd-- ba-- sqft16 Buckeye Dr, Monroe, OH 45044Off Market
- $4,430-- bd-- ba-- sqft17 Buckeye Dr, Monroe, OH 45044Off Market
A local agent can set up tours, give advice and negotiate with sellers.
A local lender can help you make sure your offer is ready when you are.
Similar homes
- $625,9004 bd4 ba3k sqft5785 Dayton Trl, Liberty Township, OH 45011For Sale

 MLS ID #1889442, Scott A. Marvin, Team Results Realty. Cincy MLS
 - $698,0005 bd4 ba3.8k sqft5469 Wayne Madison Rd, Trenton, OH 45067For Sale
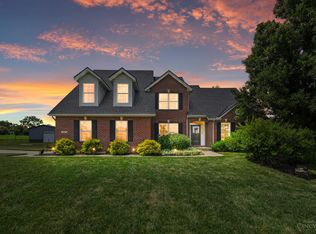 MLS ID #1889693, Jessica R Bush, ERA REAL Solutions Realty. LLC. Cincy MLS
 - $589,0003 bd4 ba3.6k sqft7147 Brightwaters Ct, Liberty Township, OH 45011For Sale
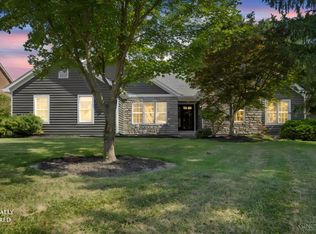 MLS ID #1889666, Troy Kutcha, Plum Tree Realty. Cincy MLS
 - $739,9904 bd4 ba4.2k sqft1529 Shaker Run Blvd, Lebanon, OH 45036For Sale
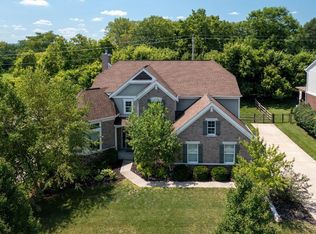 MLS ID #1889376, Neal Mitchell, Keller Williams Pinnacle Group. Cincy MLS
 - $629,9003 bd2 ba2.2k sqft5515 Foxglove Dr, Fairfield, OH 45011For SaleMLS ID #1889475, Brandon W Wesley, Comey & Shepherd. Cincy MLS
- $489,9004 bd4 ba2.2k sqft6509 Michele Ln, Liberty Township, OH 45044For SaleMLS ID #1885470, Brianna Scott, Heart State Realty LLC. Cincy MLS
- $535,0003 bd3 ba2.7k sqft5814 Caitlyn Rose Ln, Middletown, OH 45044For SaleMLS ID #1886077, Shannon F Williams, Sibcy Cline, Inc.. Cincy MLS
- $560,0004 bd4 ba3k sqft6559 Karincrest Dr, Liberty Township, OH 45044For SaleMLS ID #1885040, Lori M Hall Pollard, Sibcy Cline, Inc.. Cincy MLS
- $450,0004 bd3 ba2.1k sqft6323 Foxwood Ct, Liberty Township, OH 45044For SaleMLS ID #1886800, Michael D Weghorst, Coldwell Banker Realty. Cincy MLS
- $575,0004 bd4 ba3.1k sqft917 Ryan Ct, Monroe, OH 45050For SaleMLS ID #1882460, Melissa Orange, eXp Realty. Cincy MLS
- $645,0003 bd2 ba2.1k sqft5446 Foxglove Dr, Fairfield, OH 45011For SaleMLS ID #1884099, Gina A Dubell-Smith, eXp Realty. Cincy MLS
- $674,9994 bd4 ba3.4k sqft4642 Blue Jay Way, Mason, OH 45040For SaleMLS ID #1884301, Mitchell Allison, Keller Williams Pinnacle Group. Cincy MLS
- $675,0004 bd4 ba3.9k sqft850 Sand Trap Pl, Lebanon, OH 45036For SaleMLS ID #1869619, Christy Jones, eXp Realty. Cincy MLS
- $649,9004 bd4 ba2.9k sqft4387 Tylers Estates Dr, West Chester, OH 45069For SaleMLS ID #1877653, Alicia Parker, RE/MAX Incompass. Cincy MLS
- $749,9004 bd5 ba3.6k sqft105 Shyla Ct, Monroe, OH 45050For SaleMLS ID #1882764, Kimberly Louis, RE/MAX Preferred Group. Cincy MLS
- $650,0005 bd3 ba3k sqft7490 Susan Springs Dr, West Chester, OH 45069For SaleMLS ID #1887235, Dena K. Mathes, Comey & Shepherd. Cincy MLS
- $719,9994 bd4 ba4.3k sqft3596 Riverside Dr, Mason, OH 45040For SaleMLS ID #1886211, Robert R Smith, Coldwell Banker Realty. Cincy MLS
- $699,0005 bd4 ba3.2k sqft4208 Embassy Ct, Mason, OH 45040For SaleMLS ID #1881041, Adam G Marit, Real Link. Cincy MLS
- $715,0003 bd3 ba4.6k sqft1379 Shaker Run Blvd, Lebanon, OH 45036For SaleMLS ID #1865635, Vicki M Sylvestre, Keller Williams Advisors. Cincy MLS
- $765,0005 bd4 ba3.4k sqft6622 Palmetto Dr, Mason, OH 45040For SaleMLS ID #1884121, Lauren K. Root, eXp Realty. Cincy MLS
