Experience elevated living in this beautiful Hudson Hills home!You're welcomed by refined design & a warm, sophisticated feel. The desirable FL plan features a formal dining room w/Butler pantry, a Great Room w/coffered ceiling & stone fireplace, & a gourmet kitchen w/large island, SS appliances, dbl oven, gas cooktop, & abundant cabinetry. Upstairs, the spacious primary suite BDRM & BATH offers true relaxation! The 2nd FL also features a versatile oversized LOFT & 3 additional bedrooms.The finished LL, by Neal's remodeling, adds sophistication & an exceptional living space w/rec area,full designer bar w/ice maker/dishwasher/beverage refrigerators,full bath, and flexible room for office/hobby space. Step outside to a private resort-style backyard w/a stunning pool, built-in grill w/bev frig, gazebo, & beautifully landscaped entertaining areas. Minutes from dining, shopping, & conveniences!HOA Includes Social Membership to Four Bridges CC, enjoy fitness, pool & tennis! HURRY!
For sale
$1,295,000
6551 Palmetto Dr, Mason, OH 45040
4beds
5,004sqft
Single Family Residence
Built in 2018
0.46 Acres Lot
$-- Zestimate®
$259/sqft
$113/mo HOA
What's special
- 24 days |
- 1,856 |
- 93 |
Likely to sell faster than
Zillow last checked:
Listing updated:
Listed by:
Linda T Destefano 513-265-7747,
Sibcy Cline, Inc. 513-793-2700,
Andrea DeStefano 513-309-3184,
Sibcy Cline, Inc.
Source: Cincy MLS,MLS#: 1888760 Originating MLS: Cincinnati Area Multiple Listing Service
Originating MLS: Cincinnati Area Multiple Listing Service
Facts & features
Interior
Bedrooms & bathrooms
- Bedrooms: 4
- Bathrooms: 5
- Full bathrooms: 4
- 1/2 bathrooms: 1
Primary bedroom
- Features: Walk-In Closet(s), Wall-to-Wall Carpet, Other
- Level: Second
- Area: 320
- Dimensions: 20 x 16
Bedroom 2
- Level: Second
- Area: 150
- Dimensions: 15 x 10
Bedroom 3
- Level: Second
- Area: 165
- Dimensions: 15 x 11
Bedroom 4
- Level: Second
- Area: 144
- Dimensions: 12 x 12
Bedroom 5
- Area: 0
- Dimensions: 0 x 0
Primary bathroom
- Features: Built-In Shower Seat, Double Shower, Tile Floor, Double Vanity, Other
Bathroom 1
- Features: Full
- Level: Second
Bathroom 2
- Features: Partial
- Level: First
Bathroom 3
- Features: Full
- Level: Second
Bathroom 4
- Features: Full
- Level: Lower
Dining room
- Features: Chandelier, Wood Floor, Formal
- Level: First
- Area: 204
- Dimensions: 17 x 12
Family room
- Area: 0
- Dimensions: 0 x 0
Great room
- Features: Wall-to-Wall Carpet, Fireplace, Other
- Level: First
- Area: 420
- Dimensions: 21 x 20
Kitchen
- Features: Butler's Pantry, Quartz Counters, Eat-in Kitchen, Walkout, Gourmet, Kitchen Island, Wood Cabinets
- Area: 168
- Dimensions: 14 x 12
Living room
- Area: 0
- Dimensions: 0 x 0
Office
- Features: Bookcases, French Doors, Wood Floor
- Level: First
- Area: 156
- Dimensions: 13 x 12
Heating
- Forced Air, Gas Furn EF Rtd 95%+
Cooling
- Central Air
Appliances
- Included: Dishwasher, Double Oven, Disposal, Gas Cooktop, Microwave, Refrigerator, Water Softener, Gas Water Heater
Features
- High Ceilings, Other, Ceiling Fan(s), Recessed Lighting
- Doors: French Doors, Multi Panel Doors
- Windows: Double Hung
- Basement: Full,Finished,Other
- Number of fireplaces: 1
- Fireplace features: Stone, Gas, Great Room
Interior area
- Total structure area: 5,004
- Total interior livable area: 5,004 sqft
Property
Parking
- Total spaces: 3
- Parking features: Driveway, Garage Door Opener
- Attached garage spaces: 3
- Has uncovered spaces: Yes
Features
- Levels: Two
- Stories: 2
- Patio & porch: Patio
- Exterior features: Barbecue, Outdoor Kitchen
- Has private pool: Yes
- Pool features: In Ground, Salt Water
- Fencing: Metal
- Has view: Yes
- View description: Trees/Woods
Lot
- Size: 0.46 Acres
- Features: Sprinklers, Wooded, Less than .5 Acre
- Topography: Level
- Residential vegetation: Partially Wooded
Details
- Parcel number: 1102401028
- Zoning description: Residential
- Other equipment: Sump Pump w/Backup
Construction
Type & style
- Home type: SingleFamily
- Architectural style: Transitional
- Property subtype: Single Family Residence
Materials
- Brick, Stone
- Foundation: Concrete Perimeter
- Roof: Shingle
Condition
- New construction: No
- Year built: 2018
Utilities & green energy
- Gas: Natural
- Sewer: Public Sewer
- Water: Public
- Utilities for property: Cable Connected
Community & HOA
Community
- Security: Smoke Alarm
HOA
- Has HOA: Yes
- Services included: Pool, Tennis
- HOA fee: $1,350 annually
- HOA name: Stonegate Property
Location
- Region: Mason
Financial & listing details
- Price per square foot: $259/sqft
- Annual tax amount: $12,716
- Date on market: 7/30/2026
- Listing terms: No Special Financing
Estimated market value
Not available
Estimated sales range
Not available
Not available
Price history
| Date | Event | Price |
|---|---|---|
| 7/30/2026 | Listed for sale | $1,295,000-4.1%$259/sqft |
Source:  Cincy MLS #1888760 Report a problem Cincy MLS #1888760 Report a problem | ||
| 7/30/2026 | Listing removed | $1,350,000$270/sqft |
Source: Cincy MLS #1885343 Report a problem | ||
| 7/2/2026 | Listed for sale | $1,350,000+114.4%$270/sqft |
Source: Cincy MLS #1885343 Report a problem | ||
| 7/2/2018 | Sold | $629,600$126/sqft |
Source: Public Record Report a problem | ||
Public tax history
| Year | Property taxes | Tax assessment |
|---|---|---|
| 2025 | $12,717 -0.6% | $300,520 |
| 2024 | $12,791 +6% | $300,520 +28.7% |
| 2023 | $12,061 +1.8% | $233,530 0% |
| 2022 | $11,852 +5.2% | $233,534 |
| 2021 | $11,270 -2.4% | $233,534 +14.8% |
| 2020 | $11,548 +8% | $203,357 |
| 2019 | $10,695 +1010.5% | $203,357 +481% |
| 2018 | $963 | $35,000 |
| 2017 | -- | -- |
Find assessor info on the county website
Monthly payment
Est. payment
Payment breakdown
Explore the cost of this home by adjusting the details. Changes won't be saved.Climate risks
Neighborhood: 45040
Nearby schools
GreatSchools rating
- 9/10Mason Intermediate Elementary SchoolGrades: 3-6Distance: 0.3 mi
- 8/10Mason Middle SchoolGrades: 7-8Distance: 0.4 mi
- 9/10William Mason High SchoolGrades: 9-12Distance: 0.3 mi
- $977,8004 bd4 ba4.2k sqft4171 Westridge Dr, Mason, OH 45040Off Market
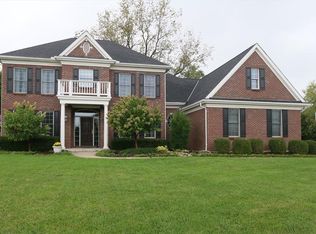
- $1,017,4005 bd5 ba5.4k sqft4043 Westridge Dr, Mason, OH 45040Off Market
- $1,017,0004 bd5 ba5.1k sqft4106 Village Ridge Dr, Mason, OH 45040Off Market
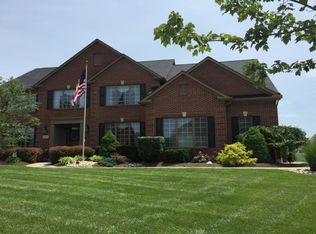
- $1,134,8004 bd5 ba5.1k sqft4382 Southridge Dr, Mason, OH 45040Off Market
- $1,057,7004 bd4 ba5.4k sqft4309 Village Ridge Dr, Mason, OH 45040Off Market
- $782,8004 bd3 ba3.2k sqft6026 Bethany Rd, Mason, OH 45040Off Market
- $766,0004 bd5 ba2.8k sqft4787 Hampton Pond Ln, Mason, OH 45040Off Market
- $784,8004 bd5 ba3.9k sqft4761 Hampton Pond Ln, Mason, OH 45040Off Market
- $819,8004 bd3 ba3.4k sqft4739 Hampton Pond Ln, Mason, OH 45040Off Market
A local agent can set up tours, give advice and negotiate with sellers.
A local lender can help you make sure your offer is ready when you are.
Similar homes
- $1,275,0005 bd6 ba5.6k sqft4727 Medallion Way, Mason, OH 45040For Sale

 MLS ID #967152, Carol Grubb, Comey & Shepherd REALTORS. DABR MLS
 - $1,199,0004 bd5 ba4.6k sqft9907 Kensington Ln, Mason, OH 45040For Sale

 MLS ID #1890403, Rick J Finn, Coldwell Banker Realty. Cincy MLS
 - $1,585,0005 bd5 ba6.9k sqft4793 Braid Ln, Mason, OH 45040For Sale
 MLS ID #1887851, Sandra L. Peters, Comey & Shepherd. Cincy MLS
 - $949,9005 bd5 ba5k sqft6048 Maxfli Ln, Mason, OH 45040For Sale
 MLS ID #1887616, Jon L Bowling, RE/MAX Preferred Group. Cincy MLS
 - $995,0006 bd6 ba5.3k sqft4123 Highland Green Dr, Mason, OH 45040For SaleMLS ID #1888671, Melissa L. Brooks, Coldwell Banker Realty. Cincy MLS
- $1,299,0004 bd4 ba4.1k sqft6240 Stagecoach Way, Liberty Township, OH 45011For SaleMLS ID #1890312, Kristin A Castillo, Comey & Shepherd. Cincy MLS
- $849,0005 bd5 ba4.7k sqft4030 Granite Ct, Mason, OH 45040For SaleMLS ID #1886030, Pawan Kumar, Coldwell Banker Realty. Cincy MLS
- $719,9994 bd4 ba4.3k sqft3596 Riverside Dr, Mason, OH 45040For SaleMLS ID #1886211, Robert R Smith, Coldwell Banker Realty. Cincy MLS
- $675,0004 bd3 ba4.3k sqft9142 Knightsridge Ln, Mason, OH 45040For SaleMLS ID #1887991, Tiffany B. Allen-Zeuch, Sibcy Cline, Inc.. Cincy MLS
- $925,0005 bd5 ba3.8k sqft4354 Highland Green Dr, Mason, OH 45040For SaleMLS ID #1888026, Melissa L. Brooks, Coldwell Banker Realty. Cincy MLS
- $685,0004 bd4 ba3.7k sqft4633 Cedar Village Dr, Mason, OH 45040For SaleMLS ID #1884885, Adam G Marit, Real Link. Cincy MLS
- $1,150,0004 bd4 ba4.2k sqft158 Lisle Ln, Oregonia, OH 45054For SaleMLS ID #1891393, Michelle R. Stacy, Keller Williams Pinnacle Group. Cincy MLS
- $699,0004 bd4 ba4.5k sqft2706 Hartfield Ln, Mason, OH 45040For SaleMLS ID #1884078, Helena F Cameron, Sibcy Cline, Inc.. Cincy MLS
- $765,0004 bd4 ba3k sqft3416 Surrey Ln, Mason, OH 45040For SaleMLS ID #1886007, Joseph Weiner, Coldwell Banker Realty. Cincy MLS
- $775,0005 bd5 ba4.2k sqft5776 Squires Gate Dr, Mason, OH 45040For SaleMLS ID #1889180, Melinda R. Baumann, eXp Realty. Cincy MLS
- $695,0004 bd4 ba3k sqft4029 Melampy Creek Ln, Mason, OH 45040For SaleMLS ID #1885566, Kishore Kalikiri, Plum Tree Realty. Cincy MLS
- $659,0004 bd4 ba3.6k sqft5476 Bentwood Dr, Mason, OH 45040For SaleMLS ID #1887909, Sheila R McIlvaine, ERA REAL Solutions Realty. LLC. Cincy MLS
- $1,050,0005 bd4 ba4.9k sqft11678 Enyart Rd, Loveland, OH 45140For SaleMLS ID #1890175, Robert F. Merkt, OwnerLand Realty, Inc.. Cincy MLS
- $660,0005 bd3 ba2.6k sqft3175 Spalding Dr, Mason, OH 45040For SaleMLS ID #1888577, Daniel Baron, Keller Williams Advisors. Cincy MLS
- $1,195,0004 bd5 ba5.1k sqft8925 Kenwood Rd, Cincinnati, OH 45242For SaleMLS ID #1888601, Jane E. Haupt, Berkshire Hathaway HomeService. Cincy MLS
