Wonderful opportunity in the Sycamore School District. Beautiful Drees Pembroke offering a spacious, thoughtfully designed floor plan with hardwood floors and exceptional finishes throughout. The gourmet kitchen is a chef's dream, ample workspace and a great flow for entertaining. Enjoy relaxing in the bright sunroom or take advantage of the versatile bonus room for a home office, playroom or additional living space. Finished basement provides even more room to live, work and entertain. A wonderful combination of style, space and functionality in a desirable location!
For sale
$1,195,000
8925 Kenwood Rd, Cincinnati, OH 45242
4beds
5,160sqft
Single Family Residence
Built in 2014
0.34 Acres Lot
$-- Zestimate®
$232/sqft
$-- HOA
What's special
Great flow for entertainingExceptional finishes throughoutBright sunroomHardwood floorsAmple workspaceGourmet kitchen
- 50 days
- 1,154
- 45
Likely to sell faster than
Zillow last checked:
Listing updated:
Listed by:
Jane E. Haupt 513-739-4596,
Berkshire Hathaway HomeService 513-755-4400
Source: Cincy MLS,MLS#: 1888601 Originating MLS: Cincinnati Area Multiple Listing Service
Originating MLS: Cincinnati Area Multiple Listing Service
Facts & features
Interior
Bedrooms & bathrooms
- Bedrooms: 4
- Bathrooms: 5
- Full bathrooms: 4
- 1/2 bathrooms: 1
Primary bedroom
- Features: Bath Adjoins, Walk-In Closet(s), Wall-to-Wall Carpet
- Level: Second
- Area: 300
- Dimensions: 20 x 15
Bedroom 2
- Level: Second
- Area: 195
- Dimensions: 15 x 13
Bedroom 3
- Level: Second
- Area: 169
- Dimensions: 13 x 13
Bedroom 4
- Level: Second
- Area: 156
- Dimensions: 13 x 12
Bedroom 5
- Area: 0
- Dimensions: 0 x 0
Primary bathroom
- Features: Shower, Tile Floor, Double Vanity, Tub, Jetted Tub
Bathroom 1
- Features: Full
- Level: Second
Bathroom 2
- Features: Full
- Level: Second
Bathroom 3
- Features: Full
- Level: Second
Bathroom 4
- Features: Full
- Level: Basement
Dining room
- Features: Chandelier, Wood Floor
- Level: First
- Area: 182
- Dimensions: 14 x 13
Family room
- Features: Walkout, Fireplace, Wood Floor
- Area: 378
- Dimensions: 21 x 18
Kitchen
- Features: Pantry, Gourmet, Kitchen Island, Wood Floor, Marble/Granite/Slate
- Area: 168
- Dimensions: 14 x 12
Living room
- Features: Wood Floor
- Area: 280
- Dimensions: 20 x 14
Office
- Features: Wood Floor
- Level: First
- Area: 154
- Dimensions: 14 x 11
Heating
- Forced Air, Gas
Cooling
- Ceiling Fan(s), Central Air
Appliances
- Included: Dishwasher, Double Oven, Dryer, Disposal, Gas Cooktop, Microwave, Refrigerator, Washer, Gas Water Heater
Features
- High Ceilings
- Doors: Multi Panel Doors
- Windows: Vinyl, Insulated Windows
- Basement: Full,Finished,WW Carpet
- Number of fireplaces: 1
- Fireplace features: Gas, Family Room
Interior area
- Total structure area: 5,160
- Total interior livable area: 5,160 sqft
Property
Parking
- Total spaces: 3
- Parking features: Driveway, Garage Door Opener
- Attached garage spaces: 3
- Has uncovered spaces: Yes
Features
- Levels: Two
- Stories: 2
- Patio & porch: Covered Deck/Patio, Patio, Porch
- Has view: Yes
- View description: City
Lot
- Size: 0.34 Acres
- Dimensions: 88 x 170
- Features: Less than .5 Acre
Details
- Parcel number: 6120010015400
- Zoning description: Residential
- Other equipment: Backup Generator
Construction
Type & style
- Home type: SingleFamily
- Architectural style: Traditional
- Property subtype: Single Family Residence
Materials
- Brick
- Foundation: Concrete Perimeter
- Roof: Shingle
Condition
- New construction: No
- Year built: 2014
Utilities & green energy
- Gas: Natural
- Sewer: Public Sewer
- Water: Public
Community & HOA
HOA
- Has HOA: No
Location
- Region: Cincinnati
Financial & listing details
- Price per square foot: $232/sqft
- Tax assessed value: $842,460
- Annual tax amount: $12,772
- Date on market: 8/14/2026
- Listing terms: No Special Financing
Estimated market value
Not available
Estimated sales range
Not available
Not available
Price history
| Date | Event | Price |
|---|---|---|
| 8/17/2026 | Listed for sale | $1,195,000+74.5%$232/sqft |
Source:  Cincy MLS #1888601 Report a problem Cincy MLS #1888601 Report a problem | ||
| 12/11/2014 | Sold | $685,000$133/sqft |
Source: Cincy MLS #1404569 Report a problem | ||
Public tax history
| Year | Property taxes | Tax assessment |
|---|---|---|
| 2025 | $12,786 +2.5% | $294,861 |
| 2024 | $12,468 -0.5% | $294,861 |
| 2023 | $12,531 +367.8% | $294,861 +6.9% |
| 2022 | $2,679 +1.4% | $275,713 |
| 2021 | $2,642 | $275,713 +0% |
| 2020 | $2,642 +10.8% | $275,712 +15% |
| 2019 | $2,386 +6.6% | $239,750 |
| 2018 | $2,238 | $239,750 |
| 2017 | $2,238 +4.4% | $239,750 |
| 2016 | $2,143 | $239,750 |
| 2015 | $2,143 | $239,750 |
Find assessor info on the county website
Monthly payment
Est. payment
Payment breakdown
Explore the cost of this home by adjusting the details. Changes won't be saved.Climate risks
Neighborhood: 45242
Similar homes
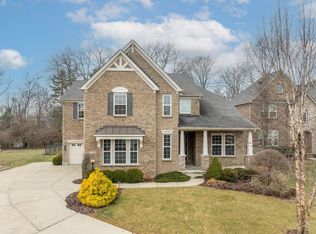
- $1,150,0004 bd5 ba3.2k sqft7549 Cooper Rd, Cincinnati, OH 45242For Sale
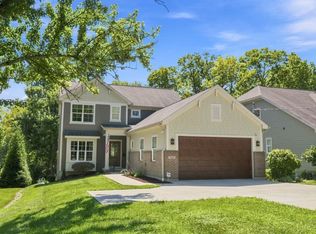
 MLS ID #1891783, Scott A Oyler, Coldwell Banker Realty. Cincy MLS
 - $1,249,0004 bd4 ba4.1k sqft6240 Stagecoach Way, Liberty Township, OH 45011For Sale
 MLS ID #1895867, Kristin A Castillo, Comey & Shepherd. Cincy MLS
 - $1,195,0004 bd5 ba3.9k sqft1046 Tuscany Pl, Cincinnati, OH 45226For Sale
 MLS ID #1892320, Elijah Price, Coldwell Banker Realty. Cincy MLS
 - $1,100,0004 bd4 ba3.8k sqft8009 Bennington Dr, West Chester, OH 45241For Sale

 MLS ID #966256, Peter J Duffy, Comey & Shepherd REALTORS. DABR MLS
 - $1,025,0003 bd3 ba3.4k sqft9808 Orchard Trl, Montgomery, OH 45242For SaleMLS ID #1892323, Marc A. Cameron, Sibcy Cline, Inc.. Cincy MLS
- $735,0004 bd4 ba3.8k sqft10100 Humphrey Rd, Cincinnati, OH 45242For SaleMLS ID #1892832, Andrea DeStefano, Sibcy Cline, Inc.. Cincy MLS
- $1,150,0005 bd4 ba3.2k sqft5345 Mapledale Way, Mason, OH 45040For SaleMLS ID #1893316, Fadia Rawas, Keller Williams Advisors. Cincy MLS
- $1,050,0005 bd4 ba4.9k sqft11678 Enyart Rd, Loveland, OH 45140For SaleMLS ID #1890175, Robert F. Merkt, OwnerLand Realty, Inc.. Cincy MLS
- $1,250,0004 bd5 ba3.7k sqft1483 State Route 131, Milford, OH 45150For SaleMLS ID #1885403, Donald R. Dobbs, Keller Williams Community Part. Cincy MLS
- $1,300,0005 bd5 ba4k sqft4744 Braid Ln, Mason, OH 45040For SaleMLS ID #1892728, Ron Garland, Comey & Shepherd. Cincy MLS
- $980,0005 bd5 ba5.2k sqft8188 Wycliffe Dr, Cincinnati, OH 45244For SaleMLS ID #1891972, Laura Connock, Coldwell Banker Realty. Cincy MLS
- $610,0004 bd4 ba3k sqft6809 Stewart Rd, Cincinnati, OH 45236For SaleMLS ID #1892833, Andrew N Tanen, Sibcy Cline, Inc.. Cincy MLS
- $849,9004 bd5 ba4.5k sqft6607 Red Hawk Ct, Maineville, OH 45039For SaleMLS ID #1895796, Kevin E Hildebrand, eXp Realty. Cincy MLS
- $699,9004 bd3 ba3k sqft8552 Deerway Dr, Cincinnati, OH 45236For SaleMLS ID #1884577, May Xuemei Wu, Comey & Shepherd. Cincy MLS
- $620,0004 bd4 ba3.3k sqft2447 Anderson Manor Ct, Cincinnati, OH 45244For SaleMLS ID #1895546, Dana Lynn Atti, eXp Realty. Cincy MLS
- $650,0004 bd3 ba2.6k sqft9110 Willow Creek Dr, Loveland, OH 45140For SaleMLS ID #1895950, Laura A Kraemer, Comey & Shepherd. Cincy MLS
- $984,9005 bd3 ba4.3k sqft5679 Kyles Ln, Liberty Township, OH 45044For SaleMLS ID #1894939, Tyler R. Minges, Huff Realty. Cincy MLS
- $1,375,0004 bd4 ba3.2k sqft4721 Citation Ct, Mason, OH 45040For SaleMLS ID #1893496, Sandra L. Peters, Comey & Shepherd. Cincy MLS
- $1,050,0003 bd3 ba2.9k sqft7845 Euclid Ave, Cincinnati, OH 45243For SaleMLS ID #1869604, Patrick Gunning, Coldwell Banker Realty. Cincy MLS
- $774,9006 bd5 ba3.4k sqft9570 Old Village Dr, Loveland, OH 45140For SaleMLS ID #1895211, Kimberly Louis, RE/MAX Preferred Group. Cincy MLS
