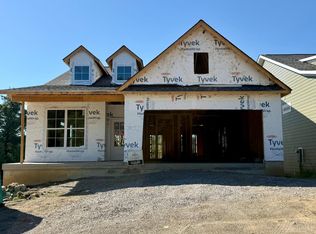
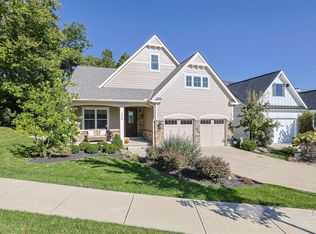
To be Built. Welcome to Laurel Crossing! This unique development includes 5 new detached ranches and 5 new detached homes all within short walking distance to downtown Madeira. The new Ranches are 2,946 sq/ft, include 3bdrs, 3 baths, 2 car garage, all custom finishes incl large kitchen island w Thermador, finished LL & abundant landscaping. Madeira-always rated Top 3 Burbs in Cincinnati in Cincy Magazine! See 7832 Laurel for the Townhome plans & selections. The final ranch available in the community.
For sale
$1,050,000
7845 Euclid Ave, Cincinnati, OH 45243
3beds
2,926sqft
Single Family Residence
Built in ----
5,488 Square Feet Lot
$-- Zestimate®
$359/sqft
$-- HOA
What's special
All custom finishesAbundant landscaping
- 237 days
- 282
- 11
Zillow last checked:
Listing updated:
Listed by:
Patrick Gunning 513-300-6929,
Coldwell Banker Realty 513-321-9944,
Gregory J Stanley 513-226-4426,
Comey & Shepherd
Source: Cincy MLS,MLS#: 1869604 Originating MLS: Cincinnati Area Multiple Listing Service
Originating MLS: Cincinnati Area Multiple Listing Service
Facts & features
Interior
Bedrooms & bathrooms
- Bedrooms: 3
- Bathrooms: 3
- Full bathrooms: 3
Primary bedroom
- Features: Walk-In Closet(s), Wall-to-Wall Carpet
- Level: First
- Area: 238
- Dimensions: 14 x 17
Bedroom 2
- Level: First
- Area: 143
- Dimensions: 13 x 11
Bedroom 3
- Level: Lower
- Area: 143
- Dimensions: 13 x 11
Bedroom 4
- Area: 0
- Dimensions: 0 x 0
Bedroom 5
- Area: 0
- Dimensions: 0 x 0
Primary bathroom
- Features: Built-In Shower Seat, Shower, Tile Floor, Double Vanity
Bathroom 1
- Features: Full
- Level: First
Bathroom 2
- Features: Full
- Level: First
Bathroom 3
- Features: Full
- Level: Lower
Dining room
- Area: 0
- Dimensions: 0 x 0
Family room
- Area: 0
- Dimensions: 0 x 0
Great room
- Features: Fireplace, Wood Floor
- Level: First
- Area: 357
- Dimensions: 21 x 17
Kitchen
- Area: 0
- Dimensions: 0 x 0
Living room
- Area: 0
- Dimensions: 0 x 0
Office
- Level: First
- Area: 143
- Dimensions: 11 x 13
Heating
- ENERGY STAR Qualified Equipment, Gas
Cooling
- Ceiling Fan(s), Central Air, ENERGY STAR Qualified Equipment
Appliances
- Included: Dishwasher, Microwave, Oven/Range, Refrigerator, Gas Water Heater, Water Heater (High Efficiency Tank)
Features
- High Ceilings
- Windows: Vinyl, ENERGY STAR Qualified Windows
- Basement: Full,Walk-Out Access,Wall to Wall Carpet
- Number of fireplaces: 1
- Fireplace features: Gas, Great Room
Interior area
- Total structure area: 2,926
- Total interior livable area: 2,926 sqft
Property
Parking
- Total spaces: 2
- Parking features: Driveway
- Garage spaces: 2
- Has uncovered spaces: Yes
Features
- Levels: One
- Stories: 1
Lot
- Size: 5,488 Square Feet
- Dimensions: 48' x 115'
Details
- Parcel number: NEW/UNDER CONST/TO BE BUILT
- Zoning description: Residential
Construction
Type & style
- Home type: SingleFamily
- Architectural style: Traditional,Craftsman/Bungalow
- Property subtype: Single Family Residence
Materials
- Stone, Fiber Cement
- Foundation: Concrete Perimeter
- Roof: Shingle
Condition
- New construction: No
Utilities & green energy
- Gas: Natural
- Sewer: Public Sewer
- Water: Public
Community & HOA
HOA
- Has HOA: No
Location
- Region: Cincinnati
Financial & listing details
- Price per square foot: $359/sqft
- Tax assessed value: $148,000
- Annual tax amount: $3,803
- Date on market: 2/26/2026
- Listing terms: No Special Financing
Estimated market value
Not available
Estimated sales range
Not available
Not available
Price history
| Date | Event | Price |
|---|---|---|
| 2/26/2026 | Listed for sale | $1,050,000+6.2%$359/sqft |
Source:  Cincy MLS #1869604 Report a problem Cincy MLS #1869604 Report a problem | ||
| 11/29/2025 | Listing removed | $989,000$338/sqft |
Source: Cincy MLS #1841476 Report a problem | ||
| 5/28/2025 | Listed for sale | $989,000+1063.5%$338/sqft |
Source: Cincy MLS #1841476 Report a problem | ||
| 3/24/2021 | Listing removed | -- |
Source: Owner Report a problem | ||
| 12/19/2015 | Listing removed | $1,300 |
Source: Owner Report a problem | ||
| 11/4/2015 | Price change | $1,300-7.1% |
Source: Owner Report a problem | ||
| 8/25/2015 | Listed for rent | $1,400 |
Source: Owner Report a problem | ||
| 7/13/2012 | Sold | $85,000$29/sqft |
Source: Cincy MLS #1309560 Report a problem | ||
| 4/19/2012 | Listed for sale | $85,000-15.2%$29/sqft |
Source: foreclosure.com Report a problem | ||
| 2/26/2002 | Sold | $100,218$34/sqft |
Source: Cincy MLS #772539 Report a problem | ||
Public tax history
| Year | Property taxes | Tax assessment |
|---|---|---|
| 2022 | $3,803 +10.6% | $51,800 |
| 2021 | $3,437 | $51,800 |
| 2020 | $3,437 +2.1% | $51,800 +12% |
| 2019 | $3,366 +4% | $46,252 0% |
| 2018 | $3,238 | $46,253 |
| 2017 | $3,238 +58.1% | $46,253 +55.5% |
| 2016 | $2,048 | $29,751 |
| 2015 | $2,048 -0.4% | $29,751 |
| 2014 | $2,056 -3.6% | $29,751 |
| 2013 | $2,133 -24.5% | $29,751 -24.5% |
| 2012 | $2,825 +1% | $39,414 |
| 2011 | $2,797 +5.2% | $39,414 -9.7% |
| 2010 | $2,660 +6% | $43,666 |
| 2009 | $2,510 +0% | $43,666 |
| 2008 | $2,510 +4.1% | $43,666 +6% |
| 2007 | $2,411 +0.4% | $41,195 |
| 2006 | $2,402 +15.5% | $41,195 |
| 2005 | $2,080 +6.4% | $41,195 +5.6% |
| 2003 | $1,954 -7% | $39,025 |
| 2002 | $2,102 +32.2% | $39,025 +34.5% |
| 2001 | $1,590 +2.6% | $29,015 |
| 2000 | $1,550 | $29,015 |
Find assessor info on the county website
Monthly payment
Est. payment
Payment breakdown
Explore the cost of this home by adjusting the details. Changes won't be saved.Climate risks
Neighborhood: 45243
Similar homes
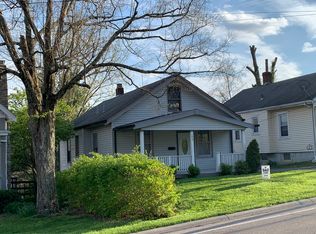
- $915,0004 bd4 ba2.8k sqft7834 Laurel Ave, Cincinnati, OH 45243New Construction
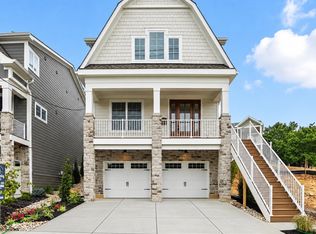
 MLS ID #1893431, Gregory J Stanley, Comey & Shepherd. Cincy MLS
 - $1,050,0004 bd3 ba2.9k sqft437 Garfield Ave, Milford, OH 45150For Sale
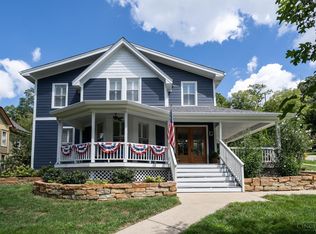 MLS ID #1891543, Amy Condorodis, Comey & Shepherd. Cincy MLS
 - $1,025,0003 bd3 ba3.4k sqft9808 Orchard Trl, Montgomery, OH 45242For Sale
 MLS ID #1892323, Marc A. Cameron, Sibcy Cline, Inc.. Cincy MLS
 - $675,0004 bd4 ba3.7k sqft3135 Williams Creek Dr, Cincinnati, OH 45244For Sale
 MLS ID #1896911, Hillary Justice, Coldwell Banker Realty. Cincy MLS
 - $599,9004 bd4 ba3k sqft6809 Stewart Rd, Cincinnati, OH 45236For SaleMLS ID #1892833, Andrew N Tanen, Sibcy Cline, Inc.. Cincy MLS
- $810,0004 bd5 ba3.5k sqft1211 Ridgewood Dr, Loveland, OH 45140For SaleMLS ID #1896250, Jonathan R. Helms, Keller Williams Pinnacle Group. Cincy MLS
- $695,0005 bd3 ba3.8k sqft4302 Floral Ave, Cincinnati, OH 45212For SaleMLS ID #1897712, Scott A Oyler, Coldwell Banker Realty. Cincy MLS
- $1,195,0004 bd5 ba3.9k sqft1046 Tuscany Pl, Cincinnati, OH 45226For SaleMLS ID #1892320, Elijah Price, Coldwell Banker Realty. Cincy MLS
- $595,0004 bd5 ba2.9k sqft3575 Sorrento Dr, Cincinnati, OH 45236For SaleMLS ID #1892704, Sean P Dennedy, Keller Williams Advisors. Cincy MLS
- $1,150,0005 bd4 ba3.2k sqft5345 Mapledale Way, Mason, OH 45040For SaleMLS ID #1893316, Fadia Rawas, Keller Williams Advisors. Cincy MLS
- $675,0004 bd5 ba3k sqft5127 Oak Brook Dr, Cincinnati, OH 45244For SaleMLS ID #1896689, Teri L. Gillman, Comey & Shepherd. Cincy MLS
- $1,195,0004 bd4 ba3.4k sqft1080 Tuscany Pl, Cincinnati, OH 45226New ConstructionMLS ID #1879421, Brian Hubert, Comey & Shepherd. Cincy MLS
- $889,0003 bd3 ba2.7k sqft271 Strader Ave, Cincinnati, OH 45226New ConstructionMLS ID #1875776, Katie A Kennard, Keller Williams Advisors. Cincy MLS
- $725,0004 bd4 ba3.8k sqft10100 Humphrey Rd, Cincinnati, OH 45242For SaleMLS ID #1892832, Andrea DeStefano, Sibcy Cline, Inc.. Cincy MLS
- $875,0003 bd4 ba2.9k sqft3026 Lavinia Ave, Cincinnati, OH 45208For SaleMLS ID #1896521, Jordan Fiore, eXp Realty. Cincy MLS
- $899,0003 bd3 ba3.6k sqft5739 Sanctuary Pl, Cincinnati, OH 45230For SaleMLS ID #1888982, Scott A Oyler, Coldwell Banker Realty. Cincy MLS
- $1,125,0004 bd5 ba2.9k sqft148 Mulberry St, Cincinnati, OH 45202For SaleMLS ID #1895584, Nickolas G. Welage, Plum Tree Realty. Cincy MLS
- $949,0003 bd4 ba2.6k sqft336 Boal St, Cincinnati, OH 45202For SaleMLS ID #1893155, M. Doug Spitz, Coldwell Banker Realty. Cincy MLS
- $875,0003 bd3 ba2.3k sqft269 Strader Ave, Cincinnati, OH 45226New ConstructionMLS ID #1875786, Katie A Kennard, Keller Williams Advisors. Cincy MLS
