Come and enjoy this breathtaking, brand-new luxury home with LEED Gold Tax Abatement! Every inch is thoughtfully designed with high-end finishes. Gorgeous 9-inch oak floors, sleek quartz countertops, custom cabinets and handrails, and a stunning gas fireplace set the tone throughout. Designer lighting adds the perfect touch of elegance. The chef-inspired kitchen is equipped with top-of-the-line Thermador/Frigidaire/Sapphire appliances, plus a Hisense beverage cooler and wine fridge. The spacious butler's pantry is sure to impress, and the expansive patio is easily accessible from the oversized great room, perfect for entertaining.The second floor encompasses a large master suite with stunning spacious bath including gorgeous heated tile floor, double vanity, massive shower and great walk-in closet. 3 additional bedrooms and large rec room finish off the spacious living area.
New construction
$1,195,000
1080 Tuscany Pl, Cincinnati, OH 45226
4beds
3,451sqft
:
Get pre-qualified$8,533/mo
Single Family Residence
Built in 2023
0.52 Acres Lot
$-- Zestimate®
$346/sqft
$50/mo HOA
What's special
- 73 days |
- 722 |
- 35 |
Zillow last checked:
Listing updated:
Listed by:
Brian Hubert 513-225-3271,
Comey & Shepherd 513-241-3400
Source: Cincy MLS,MLS#: 1879421 Originating MLS: Cincinnati Area Multiple Listing Service
Originating MLS: Cincinnati Area Multiple Listing Service
Facts & features
Interior
Bedrooms & bathrooms
- Bedrooms: 4
- Bathrooms: 4
- Full bathrooms: 3
- 1/2 bathrooms: 1
Primary bedroom
- Features: Bath Adjoins
- Level: Second
- Area: 285
- Dimensions: 19 x 15
Bedroom 2
- Level: Second
- Area: 132
- Dimensions: 11 x 12
Bedroom 3
- Level: Second
- Area: 132
- Dimensions: 11 x 12
Bedroom 4
- Level: Second
- Area: 156
- Dimensions: 13 x 12
Bedroom 5
- Area: 0
- Dimensions: 0 x 0
Primary bathroom
- Features: Built-In Shower Seat, Shower, Double Vanity, Heated Floors, Jetted Tub, Marb/Gran/Slate
Bathroom 1
- Features: Full
- Level: Second
Bathroom 2
- Features: Full
- Level: Second
Bathroom 3
- Features: Full
- Level: Second
Bathroom 4
- Features: Partial
- Level: First
Dining room
- Features: Chandelier, Wood Floor
- Level: First
- Area: 228
- Dimensions: 12 x 19
Family room
- Area: 0
- Dimensions: 0 x 0
Great room
- Features: Wood Floor
- Level: First
- Area: 396
- Dimensions: 18 x 22
Kitchen
- Features: Pantry, Counter Bar, Eat-in Kitchen, Wood Floor, Marble/Granite/Slate
- Area: 247
- Dimensions: 13 x 19
Living room
- Area: 0
- Dimensions: 0 x 0
Office
- Area: 0
- Dimensions: 0 x 0
Heating
- Forced Air, Gas
Cooling
- Central Air
Appliances
- Included: Convection Oven, Dishwasher, Disposal, Gas Cooktop, Microwave, Oven/Range, Refrigerator, Wine Cooler, Gas Water Heater
Features
- High Ceilings, Crown Molding
- Windows: Aluminum Frames, Vinyl
- Basement: Full,Bath/Stubbed,Concrete,Unfinished,Walk-Out Access
Interior area
- Total structure area: 3,451
- Total interior livable area: 3,451 sqft
Property
Parking
- Total spaces: 2
- Parking features: Driveway
- Garage spaces: 2
- Has uncovered spaces: Yes
Features
- Levels: Two
- Stories: 2
Lot
- Size: 0.52 Acres
- Features: .5 to .9 Acres
- Topography: Sloping
Details
- Parcel number: 0160002001200
- Zoning description: Residential
Construction
Type & style
- Home type: SingleFamily
- Architectural style: Transitional
- Property subtype: Single Family Residence
Materials
- Stone, Fiber Cement
- Foundation: Concrete Perimeter
- Roof: Shingle
Condition
- New construction: Yes
- Year built: 2023
Utilities & green energy
- Gas: Natural
- Sewer: Public Sewer
- Water: Public
Community & HOA
HOA
- Has HOA: Yes
- Services included: Other
- HOA fee: $600 annually
Location
- Region: Cincinnati
Financial & listing details
- Price per square foot: $346/sqft
- Tax assessed value: $1,077,080
- Annual tax amount: $7,220
- Date on market: 5/14/2026
- Listing terms: No Special Financing
Estimated market value
Not available
Estimated sales range
Not available
Not available
Price history
| Date | Event | Price |
|---|---|---|
| 5/18/2026 | Listed for sale | $1,195,000-6.3%$346/sqft |
Source:  Cincy MLS #1879421 Report a problem Cincy MLS #1879421 Report a problem | ||
| 12/17/2025 | Listing removed | $1,275,000$369/sqft |
Source: Cincy MLS #1829149 Report a problem | ||
| 2/28/2025 | Listed for sale | $1,275,000$369/sqft |
Source: Cincy MLS #1829149 Report a problem | ||
| 1/10/2025 | Listing removed | $1,275,000$369/sqft |
Source: Cincy MLS #1785929 Report a problem | ||
| 8/27/2024 | Price change | $1,275,000-5.5%$369/sqft |
Source: Cincy MLS #1785929 Report a problem | ||
| 10/11/2023 | Listed for sale | $1,349,000+13390%$391/sqft |
Source: Cincy MLS #1785929 Report a problem | ||
| 11/6/2013 | Sold | $10,000$3/sqft |
Source: Public Record Report a problem | ||
Public tax history
| Year | Property taxes | Tax assessment |
|---|---|---|
| 2024 | $23,886 +230.8% | $376,978 |
| 2023 | $7,221 +765.5% | -- |
| 2022 | $834 -13% | $11,862 |
| 2021 | $959 +16.6% | $11,862 |
| 2020 | $823 -16.2% | $11,862 +17% |
| 2019 | $982 +5.2% | $10,140 |
| 2018 | $933 +18.5% | $10,140 |
| 2017 | $788 +183.2% | $10,140 +189.7% |
| 2016 | $278 | $3,500 |
| 2015 | $278 -0.4% | $3,500 |
| 2014 | $279 -89.1% | $3,500 -90.5% |
| 2013 | $2,571 +2.2% | $36,750 |
| 2012 | $2,515 +1.5% | $36,750 |
| 2011 | $2,477 +10.5% | $36,750 +1.9% |
| 2010 | $2,241 +1.7% | $36,050 |
| 2009 | $2,203 +1.4% | $36,050 |
| 2008 | $2,172 +17.3% | $36,050 +3% |
| 2007 | $1,851 +1.1% | $35,000 |
| 2006 | $1,831 -1% | $35,000 |
| 2005 | $1,850 +14% | $35,000 +24.5% |
| 2003 | $1,624 +6.7% | $28,105 |
| 2002 | $1,522 +9% | $28,105 +16.4% |
| 2001 | $1,397 +3% | $24,150 |
| 2000 | $1,356 | $24,150 |
Find assessor info on the county website
Monthly payment
Est. payment
Payment breakdown
Explore the cost of this home by adjusting the details. Changes won't be saved.Climate risks
Neighborhood: Linwood
Nearby schools
GreatSchools rating
- 8/10Kilgour Elementary SchoolGrades: K-6Distance: 1 mi
- 6/10Clark Montessori High SchoolGrades: 7-12Distance: 1.4 mi
- 4/10Riverview East AcademyGrades: PK,4,6,9-12Distance: 1.1 mi
- $11,120-- bd-- ba-- sqft1079 Tuscany Pl, Cincinnati, OH 45226Off Market
- $792,2004 bd4 ba2.2k sqft1085 Tuscany Pl, Cincinnati, OH 45226Off Market
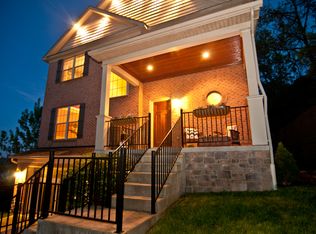
- $10,870-- bd-- ba-- sqft1090 Tuscany Pl, Cincinnati, OH 45226Off Market
- $809,6004 bd3 ba4.1k sqft1073 Tuscany Pl, Cincinnati, OH 45226Off Market

- $10,780-- bd-- ba-- sqft1076 Tuscany Pl, Cincinnati, OH 45226Off Market
- $31,780-- bd-- ba-- sqft1089 Tuscany Pl, Cincinnati, OH 45226Off Market
- $540,0004 bd3 ba3.1k sqft1051 Tuscany Pl, Cincinnati, OH 45226Sold
- $1,645,0004 bd5 ba2.1k sqft1053 Catawba Valley Rd, Cincinnati, OH 45226Off Market
A local agent can set up tours, give advice and negotiate with sellers.
A local lender can help you make sure your offer is ready when you are.
Similar homes
- $1,145,0004 bd4 ba3.4k sqft3617 Archer Ave, Cincinnati, OH 45208For Sale

 MLS ID #1885805, Eric Surkamp, Comey & Shepherd. Cincy MLS
 - $889,0003 bd3 ba2.7k sqft271 Strader Ave, Cincinnati, OH 45226New Construction
 MLS ID #1875776, Katie A Kennard, Keller Williams Advisors. Cincy MLS
 - $950,0004 bd4 ba3.6k sqft7976 Ashley View Dr, Cincinnati, OH 45227For Sale
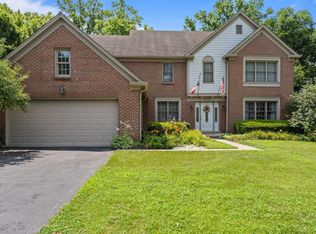 MLS ID #1887634, Steven Koleno, Beycome Brokerage Realty LLC. Cincy MLS
 - $1,199,0004 bd5 ba2.9k sqft148 Mulberry St, Cincinnati, OH 45202New Construction
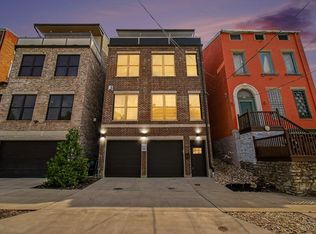 MLS ID #1879939, Nickolas G. Welage, Plum Tree Realty. Cincy MLS
 - $875,0003 bd3 ba3.5k sqft265 Strader Ave, Cincinnati, OH 45226New ConstructionMLS ID #1885145, Katie A Kennard, Keller Williams Advisors. Cincy MLS
- $1,150,0003 bd3 ba2.8k sqft430 Oregon St, Cincinnati, OH 45202For SaleMLS ID #1885701, Vinni G. Brown, eXp Realty. Cincy MLS
- $985,0004 bd3 ba3.1k sqft884 Wallace Ave, Milford, OH 45150For SaleMLS ID #1888475, Sondra M Parker, Coldwell Banker Realty. Cincy MLS
- $684,0003 bd4 ba2.7k sqft434 Stanley Ave, Cincinnati, OH 45226For SaleMLS ID #1884608, Glen Whitten, Ohio Property Group, LLC. Cincy MLS
- $1,224,9504 bd3 ba3.7k sqft2612 Amsterdam Rd, Villa Hills, KY 41017For SaleMLS ID #643903, Joseph Lockaby, ERA Real Solutions Realty. NKMLS
- $1,200,0004 bd4 ba3.8k sqft10036 Laurel Glen Dr, Loveland, OH 45140For SaleMLS ID #1886931, Sean Chmura, Robinson Sotheby's Internat'l. Cincy MLS
- $875,0003 bd3 ba2.3k sqft269 Strader Ave, Cincinnati, OH 45226New ConstructionMLS ID #1875786, Katie A Kennard, Keller Williams Advisors. Cincy MLS
- $620,0004 bd3 ba2.6k sqft6974 Stonington Rd, Cincinnati, OH 45230For SaleMLS ID #1887965, Karen Weber, Comey & Shepherd. Cincy MLS
- $715,0003 bd2 ba2.1k sqft3507 Aultwoods Ln, Cincinnati, OH 45208For SaleMLS ID #1887934, Michael C. Hinckley, Coldwell Banker Realty. Cincy MLS
- $965,0003 bd3 ba4k sqft5 Linden Ln, Cincinnati, OH 45215For SaleMLS ID #1887803, Sue S Lewis, Sibcy Cline, Inc.. Cincy MLS
- $1,250,0004 bd5 ba3.7k sqft1483 State Route 131, Milford, OH 45150For SaleMLS ID #1885403, Donald R. Dobbs, Keller Williams Community Part. Cincy MLS
- $689,0004 bd4 ba3.7k sqft3135 Williams Creek Dr, Cincinnati, OH 45244For SaleMLS ID #1886270, Hillary Justice, Coldwell Banker Realty. Cincy MLS
- $1,300,0004 bd5 ba4.5k sqft1029 Eagles Lndg, Cincinnati, OH 45245For SaleMLS ID #1883306, Karen S Bevins, Sibcy Cline, Inc.. Cincy MLS
- $799,0004 bd2 ba2.5k sqft407 Lafayette Ave, Cincinnati, OH 45220For SaleMLS ID #1885115, Robert DiTomassi, Comey & Shepherd. Cincy MLS
- $995,0003 bd3 ba2.6k sqft330 Boal St, Cincinnati, OH 45202For SaleMLS ID #1883429, Debra Gentene, Sibcy Cline, Inc.. Cincy MLS
- $1,189,0006 bd6 ba5k sqft886 Squire Oaks Dr, Villa Hills, KY 41017For SaleMLS ID #642979, Lindsay Heeger, eXp Realty LLC. NKMLS
