This stunning Toebben-built home in Villa Hills is located in Country Squire Estates with a beautiful lake lot. It offers 6 bedrooms, 5.5 baths, and a spacious finished area of 5,034 sq.ft. Situated on a 1.09-acre lot with a timeless design and plenty of room for relaxation and entertaining, this home is perfect for those seeking a peaceful retreat with plenty of privacy. Updates include an expansive 832 sq. ft. Trex deck with stunning lake views, four new sliding glass doors that access the deck, a new roof and underlayment (2024) and a new HVAC system installed to serve the main level. The finished basement is a host's dream and functions as its own mother-in-law's suite with an expansive family room, full bath with steam shower, heated floors and towel rack, full kitchen, walk-out patio and fire pit.
For sale
Price cut: $70K (6/23)
$1,189,000
886 Squire Oaks Dr, Villa Hills, KY 41017
6beds
5,034sqft
Single Family Residence, Residential
Built in 1986
1.09 Acres Lot
$-- Zestimate®
$236/sqft
$-- HOA
What's special
Fire pitBeautiful lake lotWalk-out patioExpansive family room
- 81 days |
- 1,046 |
- 22 |
Zillow last checked:
Listing updated:
Listed by:
Lindsay Heeger 859-468-9823,
eXp Realty LLC
Source: NKMLS,MLS#: 642979
Facts & features
Interior
Bedrooms & bathrooms
- Bedrooms: 6
- Bathrooms: 6
- Full bathrooms: 5
- 1/2 bathrooms: 1
Primary bedroom
- Description: chair rail, ceiling feature
- Features: Hardwood Floors
- Level: First
- Area: 270
- Dimensions: 18 x 15
Bedroom 2
- Description: built-in features
- Features: Bath Adjoins
- Level: First
- Area: 160
- Dimensions: 16 x 10
Bedroom 3
- Description: built-in features
- Features: Bath Adjoins
- Level: Second
- Area: 143
- Dimensions: 13 x 11
Bedroom 4
- Description: built-in features
- Features: See Remarks
- Level: Second
- Area: 156
- Dimensions: 13 x 12
Bedroom 5
- Description: built in features
- Features: See Remarks
- Level: Basement
- Area: 204
- Dimensions: 17 x 12
Bathroom 2
- Features: Full Finished Bath
- Level: First
- Area: 160
- Dimensions: 16 x 10
Bathroom 3
- Features: Full Finished Bath
- Level: Second
- Area: 143
- Dimensions: 13 x 11
Bathroom 4
- Features: Full Finished Bath
- Level: Second
- Area: 99
- Dimensions: 11 x 9
Bathroom 5
- Features: Full Finished Half Bath
- Level: First
- Area: 20
- Dimensions: 4 x 5
Den
- Description: coffered ceilings
- Features: Built-in Features, See Remarks
- Level: Basement
- Area: 144
- Dimensions: 16 x 9
Dining room
- Features: Chair Rail
- Level: First
- Area: 156
- Dimensions: 13 x 12
Family room
- Description: built-in features, crown molding
- Features: Wet Bar, See Remarks
- Level: First
- Area: 234
- Dimensions: 18 x 13
Game room
- Features: See Remarks
- Level: Basement
- Area: 224
- Dimensions: 16 x 14
Great room
- Features: See Remarks
- Level: Basement
- Area: 1505
- Dimensions: 43 x 35
Kitchen
- Features: Kitchen Island, Crown Molding
- Level: First
- Area: 234
- Dimensions: 18 x 13
Other
- Description: 2nd kitchen in basement
- Features: See Remarks
- Level: Basement
- Area: 255
- Dimensions: 17 x 15
Other
- Description: full bath bsmt, steam shower
- Features: See Remarks
- Level: Basement
- Area: 252
- Dimensions: 21 x 12
Other
- Description: Bedroom 6
- Features: See Remarks
- Level: Basement
- Area: 285
- Dimensions: 19 x 15
Primary bath
- Features: Double Vanity, Shower, Soaking Tub
- Level: First
- Area: 126
- Dimensions: 14 x 9
Heating
- Has Heating (Unspecified Type)
Cooling
- Central Air
Appliances
- Included: Stainless Steel Appliance(s), Gas Cooktop, Dishwasher, Double Oven, Microwave
- Laundry: Lower Level, Main Level
Features
- Kitchen Island, Wet Bar, Walk-In Closet(s), Storage, Smart Thermostat, Pantry, High Speed Internet, Granite Counters, Crown Molding, Coffered Ceiling(s), Built-in Features, Ceiling Fan(s), High Ceilings, Recessed Lighting
- Doors: Pocket Door(s), Barn Door(s)
- Windows: Casement, Wood Frames
- Has basement: Yes
- Number of fireplaces: 2
- Fireplace features: Gas
Interior area
- Total structure area: 5,034
- Total interior livable area: 5,034 sqft
Property
Parking
- Total spaces: 2
- Parking features: Attached, Driveway, Garage Faces Side, Oversized
- Attached garage spaces: 2
- Has uncovered spaces: Yes
Features
- Levels: Multi/Split
- Stories: 1
- Patio & porch: Covered, Deck, Patio, Porch
- Exterior features: Fire Pit, Fountain
- Has view: Yes
- View description: Pond
- Has water view: Yes
- Water view: Pond
- Waterfront features: Waterfront
Lot
- Size: 1.09 Acres
- Dimensions: 240 x 330 x 210
- Features: Cleared
Details
- Parcel number: 0134013010.00
Construction
Type & style
- Home type: SingleFamily
- Architectural style: Transitional
- Property subtype: Single Family Residence, Residential
Materials
- Brick, Concrete, Wood Siding
- Foundation: Poured Concrete
- Roof: Asphalt,Shingle
Condition
- New construction: No
- Year built: 1986
Utilities & green energy
- Sewer: Public Sewer
- Water: Public
- Utilities for property: Cable Available, Natural Gas Available, Sewer Available, Water Available
Community & HOA
Community
- Subdivision: Country Squire Estates
HOA
- Has HOA: No
Location
- Region: Villa Hills
Financial & listing details
- Price per square foot: $236/sqft
- Tax assessed value: $637,100
- Annual tax amount: $6,530
- Date on market: 5/27/2026
- Cumulative days on market: 81 days
Estimated market value
Not available
Estimated sales range
Not available
Not available
Price history
| Date | Event | Price |
|---|---|---|
| 6/23/2026 | Price change | $1,189,000-5.6%$236/sqft |
Source:  NKMLS #642979 Report a problem NKMLS #642979 Report a problem | ||
| 5/27/2026 | Listed for sale | $1,259,000-0.8%$250/sqft |
Source: NKMLS #642979 Report a problem | ||
| 4/21/2026 | Listing removed | $1,269,000$252/sqft |
Source: NKMLS #637292 Report a problem | ||
| 10/20/2025 | Listed for sale | $1,269,000+16.4%$252/sqft |
Source: NKMLS #637292 Report a problem | ||
| 12/2/2021 | Listing removed | -- |
Source:  Huff Realty Report a problem Huff Realty Report a problem | ||
| 6/24/2021 | Price change | $1,090,000-12.8%$217/sqft |
Source: Huff Realty #547502 Report a problem | ||
| 4/9/2021 | Listed for sale | $1,250,000+119.3%$248/sqft |
Source: Huff Realty #547502 Report a problem | ||
| 12/18/2014 | Sold | $570,000-8.8%$113/sqft |
Source: Public Record Report a problem | ||
| 10/20/2014 | Listed for sale | $625,000-3.8%$124/sqft |
Source: Keller Williams Advisors Realty #436878 Report a problem | ||
| 9/15/2014 | Listing removed | $650,000$129/sqft |
Source: HUFF Realty, LLC #431747 Report a problem | ||
| 5/29/2014 | Listed for sale | $650,000$129/sqft |
Source: HUFF Realty, LLC #431747 Report a problem | ||
Public tax history
| Year | Property taxes | Tax assessment |
|---|---|---|
| 2024 | $6,530 +3.9% | $637,100 +8% |
| 2023 | $6,286 -2.4% | $589,700 |
| 2022 | $6,440 -2.1% | $589,700 |
| 2021 | $6,578 -2.2% | $589,700 |
| 2020 | $6,724 | $589,700 +3.5% |
| 2019 | $6,724 +4.9% | $570,000 |
| 2018 | $6,412 | $570,000 |
| 2017 | $6,412 +6% | $570,000 |
| 2015 | $6,047 +8.5% | $570,000 |
| 2014 | $5,573 | $570,000 |
| 2013 | $5,573 | $570,000 |
| 2012 | -- | $570,000 |
| 2011 | -- | $570,000 |
| 2010 | -- | $570,000 |
| 2009 | -- | $570,000 |
| 2008 | -- | $570,000 +42.5% |
| 2007 | -- | $400,000 |
| 2006 | -- | $400,000 |
| 2005 | -- | $400,000 |
| 2004 | -- | $400,000 +1.3% |
| 2003 | -- | $395,000 |
| 2002 | -- | $395,000 |
| 2001 | -- | $395,000 |
| 2000 | -- | $395,000 |
Find assessor info on the county website
Monthly payment
Est. payment
Payment breakdown
Explore the cost of this home by adjusting the details. Changes won't be saved.Climate risks
Neighborhood: 41017
Nearby schools
GreatSchools rating
- 5/10River Ridge Elementary SchoolGrades: PK-5Distance: 1.4 mi
- 6/10Turkey Foot Middle SchoolGrades: 6-8Distance: 3.4 mi
- 9/10Dixie Heights High SchoolGrades: 9-12Distance: 2.7 mi
Schools provided by the listing agent
- Elementary: River Ridge Elementary
- Middle: Turkey Foot Middle School
- High: Dixie Heights High
Source: NKMLS. This data may not be complete. We recommend contacting the local school district to confirm school assignments for this home.
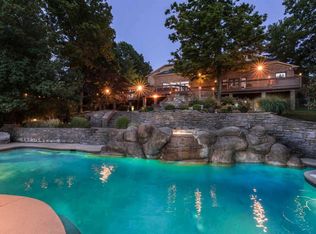
- $1,659,3005 bd7 ba4.9k sqft890 Squire Oaks Dr, Villa Hills, KY 41017Off Market
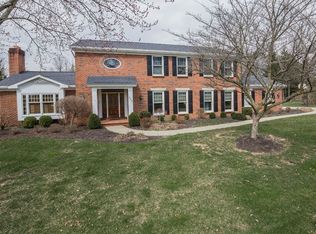
- $878,8005 bd4 ba2.8k sqft882 Squire Oaks Dr, Villa Hills, KY 41017Off Market
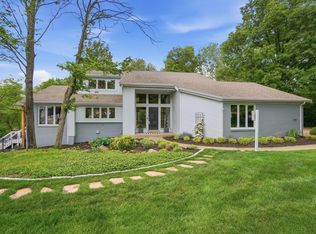
- $1,100,0004 bd4 ba4.8k sqft878 Squire Oaks Dr, Villa Hills, KY 41017Sold
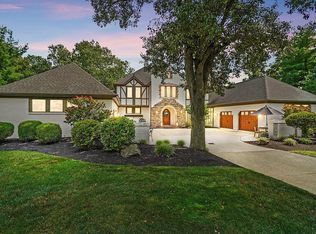
- $1,435,0005 bd5 ba4.5k sqft881 Squire Lake Ct, Villa Hills, KY 41017Sold
- $1,100,0005 bd4 ba4k sqft879 Squire Oaks Dr, Villa Hills, KY 41017Sold
- $1,349,2004 bd4 ba4.2k sqft894 Squire Oaks Dr, Villa Hills, KY 41017Off Market
- $877,6004 bd2 ba2.9k sqft885 Squire Lake Ct, Villa Hills, KY 41017Off Market
- $1,908,0006 bd5 ba7.7k sqft889 Squire Lake Ct, Villa Hills, KY 41017Off Market
A local agent can set up tours, give advice and negotiate with sellers.
A local lender can help you make sure your offer is ready when you are.
Similar homes
- $1,100,0005 bd6 ba4.1k sqft804 Windgate, Villa Hills, KY 41017For Sale
 MLS ID #645294, Krista Crone, Coldwell Banker Realty FM. NKMLS
 - $1,224,9504 bd3 ba3.7k sqft2612 Amsterdam Rd, Villa Hills, KY 41017For Sale
 MLS ID #643903, Joseph Lockaby, ERA Real Solutions Realty. NKMLS
 - $998,5003 bd4 ba4.6k sqft968 Woodchuck Dr, Villa Hills, KY 41017For Sale
 MLS ID #643451, John Vince, Hand in Hand Realty. NKMLS
 - $1,770,0005 bd5 ba5.5k sqft931 Squire Oaks Dr, Villa Hills, KY 41017For Sale
 MLS ID #644214, Blaire Hancock, Simple Fee Realty. NKMLS
 - $1,195,0006 bd5 ba3.4k sqft29 Meadow Ln, Fort Thomas, KY 41075For SaleMLS ID #645688, Susan Huff, Huff Realty - Florence. NKMLS
- $895,0004 bd5 ba4.2k sqft2984 Fallen Tree Ct, Edgewood, KY 41017For SaleMLS ID #644085, Kathy Heimbrock, Sibcy Cline, REALTORS-Florence. NKMLS
- $750,0004 bd5 ba4.5k sqft3049 Heritage Ln, Edgewood, KY 41017For SaleMLS ID #644047, Mike Parker, Huff Realty - Florence. NKMLS
- $1,200,0005 bd5 ba5.3k sqft1839 Harmony Hill Dr, Union, KY 41091For SaleMLS ID #644213, Kent Dailey, RE/MAX Victory + Affiliates. NKMLS
- $1,599,0005 bd6 ba5.9k sqft1013 Walburg Ave, Villa Hills, KY 41017For SaleMLS ID #644453, Sydney Ehrhardt, Huff Realty - Florence. NKMLS
- $765,0004 bd3 ba3.3k sqft2729 White Pine Dr, Villa Hills, KY 41017For SaleMLS ID #643360, Aimee Pelletier, Sibcy Cline, REALTORS-Florence. NKMLS
- $949,9994 bd5 ba4.5k sqft6311 Mercers Pointe Dr, Cincinnati, OH 45244For Sale
 MLS ID #1890071, Tessa J. Casey, Keller Williams Distinctive RE. Cincy MLS
 - $968,5005 bd5 ba5.7k sqft684 Balbriggan Ct, Cincinnati, OH 45255For SaleMLS ID #1885596, Heather R. Herr, Private Real Estate Collection. Cincy MLS
- $925,0004 bd4 ba5.1k sqft20980 Stateline Rd, Lawrenceburg, IN 47025For SaleMLS ID #208014, Kathy Patterson. MLS of Southeastern Indiana
- $1,299,0005 bd7 ba6.8k sqft320 Reily Rd, Cincinnati, OH 45215For SaleMLS ID #1881003, Margaret L Brown, Sibcy Cline, Inc.. Cincy MLS
- $1,260,0004 bd4 ba4k sqft1450 Topaz Trace Ct, Hebron, KY 41048New ConstructionMLS ID #641520, Catherine Kennard, Keller Williams Advisors. NKMLS
- $995,0004 bd4 ba2.7k sqft635 Sunnybrook Dr, Florence, KY 41042For SaleMLS ID #644368, Christon Belden, Huff Realty - Florence. NKMLS
- $1,299,9994 bd4 ba6.1k sqft10832 Silver Charm Ln, Union, KY 41091For SaleMLS ID #645075, Jennifer Oney-Hill, RE/MAX Victory + Affiliates. NKMLS
- $1,585,0005 bd5 ba4.9k sqft42 Stardust Point, Fort Thomas, KY 41075For SaleMLS ID #644518, Kim Hermann, Huff Realty - CC. NKMLS
- $1,299,9004 bd5 ba3.6k sqft101 Watch Hill Ln, Newport, KY 41071For SaleMLS ID #645389, The Berens Team, Keller Williams Realty Service. NKMLS
- $824,5005 bd4 ba5.1k sqft1880 Whetherstone Rdg, Hebron, KY 41048For SaleMLS ID #644930, Traci Nestheide, Coldwell Banker Realty. NKMLS
