Storybook Charm in the Heart of Fort Thomas.
Welcome home to this truly exceptional residence in one of the most sought-after neighborhoods in Fort Thomas, located within the award-winning Fort Thomas Independent School District. Offering 6 spacious bedrooms, 4.5 baths, and timeless character throughout, this meticulously maintained home is the perfect blend of elegance, comfort, and convenience.
Step inside to discover beautiful hardwood floors, three inviting fireplaces, and generous living spaces designed for both everyday living and entertaining. The expansive primary suite is a private retreat featuring two walk-in closets and a luxurious feel.
Enjoy your morning coffee or unwind at the end of the day in the all-seasons room, or step outside onto the large deck overlooking the beautifully landscaped backyard--a peaceful setting you'll enjoy year-round.
Beyond the home itself, you'll fall in love with the neighborhood. With its tree-lined streets, charming homes, and storybook atmosphere, it's easy to see why Fort Thomas is one of Northern Kentucky's most desirable communities. Stroll to the vibrant town center featuring local coffee shops, restaurants, and Tower Park.
Best of all, you're just 10 minutes from Cincinnati's Findlay Market, giving you quick access to one of the region's most beloved destinations for dining, shopping, and entertainment.
This is more than a home, it's a lifestyle. Beautifully cared for and move-in ready, this one-of-a-kind property is a rare opportunity you won't want to miss!
For sale
Price cut: $55K (8/14)
$1,195,000
29 Meadow Ln, Fort Thomas, KY 41075
6beds
3,466sqft
Single Family Residence, Residential
Built in 1948
0.54 Acres Lot
$-- Zestimate®
$345/sqft
$-- HOA
What's special
- 54 days
- 1,078
- 33
Zillow last checked:
Listing updated:
Listed by:
Susan Huff 859-525-7900,
Huff Realty - Florence,
Maria Huff Schilling 859-912-1594,
Huff Realty - Florence
Source: NKMLS,MLS#: 645688
Facts & features
Interior
Bedrooms & bathrooms
- Bedrooms: 6
- Bathrooms: 5
- Full bathrooms: 4
- 1/2 bathrooms: 1
Primary bedroom
- Features: Bath Adjoins, Carpet Flooring, Fireplace(s), Walk-In Closet(s), Walk-Out Access
- Level: Second
- Area: 345
- Dimensions: 23 x 15
Bedroom 2
- Features: Hardwood Floors
- Level: Second
- Area: 140
- Dimensions: 14 x 10
Bedroom 3
- Features: Hardwood Floors
- Level: Second
- Area: 154
- Dimensions: 14 x 11
Bedroom 4
- Features: Hardwood Floors
- Level: Second
- Area: 154
- Dimensions: 14 x 11
Bedroom 5
- Features: Carpet Flooring
- Level: Second
- Area: 96
- Dimensions: 12 x 8
Other
- Level: Lower
- Area: 460
- Dimensions: 23 x 20
Dining room
- Features: Hardwood Floors
- Level: First
- Area: 143
- Dimensions: 13 x 11
Entry
- Features: Hardwood Floors
- Level: First
- Area: 36
- Dimensions: 6 x 6
Family room
- Features: Hardwood Floors, Walk-Out Access
- Level: First
- Area: 210
- Dimensions: 21 x 10
Kitchen
- Features: Hardwood Floors
- Level: First
- Area: 162
- Dimensions: 18 x 9
Laundry
- Level: Lower
- Area: 132
- Dimensions: 12 x 11
Living room
- Features: Fireplace(s), Hardwood Floors
- Level: First
- Area: 299
- Dimensions: 23 x 13
Other
- Description: 6th Bedroom
- Features: Carpet Flooring
- Level: Second
- Area: 132
- Dimensions: 12 x 11
Other
- Features: Hardwood Floors
- Level: First
- Area: 207
- Dimensions: 23 x 9
Heating
- Hot Water
Cooling
- Central Air
Appliances
- Included: Stainless Steel Appliance(s), Electric Oven, Dishwasher, Disposal, Microwave, Refrigerator
- Laundry: Lower Level
Features
- Walk-In Closet(s), Double Vanity, Crown Molding
- Windows: Double Hung
- Basement: Full
- Number of fireplaces: 3
- Fireplace features: Gas
Interior area
- Total structure area: 3,466
- Total interior livable area: 3,466 sqft
Property
Parking
- Parking features: Carport, Driveway
- Has carport: Yes
- Has uncovered spaces: Yes
Features
- Levels: Two
- Stories: 2
- Patio & porch: Deck
- Fencing: Aluminum,Wood
- Has view: Yes
- View description: Neighborhood
Lot
- Size: 0.54 Acres
- Features: Level
Details
- Parcel number: 9999915761.00
- Zoning description: Residential
Construction
Type & style
- Home type: SingleFamily
- Architectural style: Traditional
- Property subtype: Single Family Residence, Residential
Materials
- HardiPlank Type, Brick
- Foundation: Poured Concrete
- Roof: Shingle
Condition
- Existing Structure
- New construction: No
- Year built: 1948
Utilities & green energy
- Sewer: Public Sewer
- Water: Public
- Utilities for property: Underground Utilities
Community & HOA
HOA
- Has HOA: No
Location
- Region: Fort Thomas
Financial & listing details
- Price per square foot: $345/sqft
- Tax assessed value: $604,700
- Annual tax amount: $2,050
- Date on market: 8/14/2026
- Cumulative days on market: 74 days
- Road surface type: Paved
Estimated market value
Not available
Estimated sales range
Not available
Not available
Price history
| Date | Event | Price |
|---|---|---|
| 8/14/2026 | Price change | $1,195,000-4.4%$345/sqft |
Source:  NKMLS #645688 Report a problem NKMLS #645688 Report a problem | ||
| 7/25/2026 | Listed for sale | $1,250,000+357%$361/sqft |
Source: NKMLS #645043 Report a problem | ||
| 6/6/2001 | Sold | $273,500+21.6%$79/sqft |
Source: Public Record Report a problem | ||
| 10/8/1999 | Sold | $225,000-5.1%$65/sqft |
Source: Public Record Report a problem | ||
| 8/5/1998 | Sold | $237,000$68/sqft |
Source: Public Record Report a problem | ||
Public tax history
| Year | Property taxes | Tax assessment |
|---|---|---|
| 2025 | $2,050 -4.6% | $604,700 |
| 2024 | $2,150 -2.5% | $604,700 |
| 2023 | $2,205 -3.5% | $604,700 |
| 2022 | $2,285 +33.8% | $604,700 +34.4% |
| 2021 | $1,708 -2.1% | $450,000 |
| 2018 | $1,744 -3.9% | $450,000 +28.6% |
| 2017 | $1,814 +19.8% | $350,000 |
| 2016 | $1,514 | $350,000 |
| 2015 | $1,514 +0.2% | $350,000 |
| 2014 | $1,511 | $350,000 +24.3% |
| 2013 | -- | $281,600 |
| 2012 | -- | $281,600 |
| 2011 | -- | $281,600 |
| 2010 | -- | $281,600 |
| 2009 | -- | $281,600 |
| 2008 | -- | $281,600 |
| 2007 | -- | $281,600 |
| 2006 | -- | $281,600 +3% |
| 2005 | -- | $273,400 |
| 2004 | -- | $273,400 |
| 2003 | -- | $273,400 |
| 2002 | $952 | $273,400 +15.4% |
| 2001 | -- | $237,000 |
| 2000 | -- | $237,000 |
Find assessor info on the county website
Monthly payment
Est. payment
Payment breakdown
Explore the cost of this home by adjusting the details. Changes won't be saved.Climate risks
Neighborhood: 41075
Nearby schools
Schools provided by the listing agent
- Elementary: Johnson Elementary
- Middle: Highlands Middle School
- High: Highlands High
Source: NKMLS. This data may not be complete. We recommend contacting the local school district to confirm school assignments for this home.
Similar homes
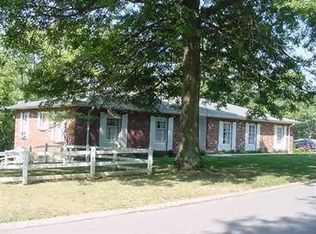
- $1,195,0004 bd5 ba3.9k sqft1046 Tuscany Pl, Cincinnati, OH 45226For Sale

 MLS ID #1892320, Elijah Price, Coldwell Banker Realty. Cincy MLS
 - $650,0003 bd3 ba2.4k sqft5 S Shaw Ln, Fort Thomas, KY 41075For Sale
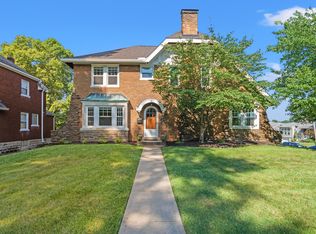 MLS ID #644928, Melissa Pryor, RE/MAX Victory + Affiliates. NKMLS
 - $1,295,0005 bd5 ba4.1k sqft3914 Middleton Ct, Cincinnati, OH 45220For Sale
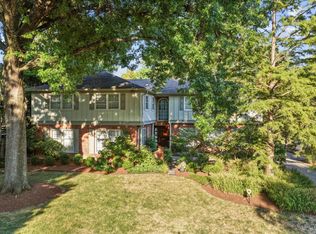 MLS ID #1893224, Lee G. Robinson, Robinson Sotheby's Internat'l. Cincy MLS
 - $1,275,0004 bd5 ba3.6k sqft101 Watch Hill Ln, Newport, KY 41071For Sale
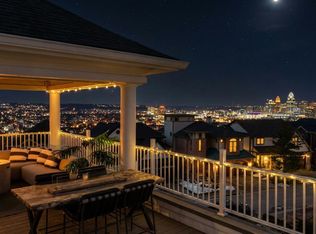 MLS ID #645389, The Berens Team, Keller Williams Realty Service. NKMLS
 - $739,9004 bd2 ba2.9k sqft3539 Mooney Ave, Cincinnati, OH 45208For SaleMLS ID #1896114, Sue M Miller, Comey & Shepherd. Cincy MLS
- $975,0004 bd5 ba2.8k sqft3004 Springer Ave, Cincinnati, OH 45208For SaleMLS ID #1894253, Julie K Back, Sibcy Cline, Inc.. Cincy MLS
- $1,095,0004 bd3 ba2.7k sqft429 Elm Ave, Terrace Park, OH 45174For SaleMLS ID #1889427, Yvonne E. Scheiderer, Huff Realty. Cincy MLS
- $1,199,0004 bd4 ba3.3k sqft2242 Us Rt 50, Batavia, OH 45103For SaleMLS ID #1874688, Douglas R. Doherty, Coldwell Banker Realty. Cincy MLS
- $699,0003 bd3 ba2.3k sqft2207 Riverside Dr #C-4, Cincinnati, OH 45202For SaleMLS ID #1896305, Karen S Kelley, Comey & Shepherd. Cincy MLS
- $850,0003 bd2 ba1.9k sqft3415 Principio Ave, Cincinnati, OH 45208For SaleMLS ID #1895491, Adam S Palmer, Coldwell Banker Realty. Cincy MLS
- $1,150,0003 bd4 ba3.2k sqft1498 Riverside Dr, Cincinnati, OH 45202For SaleMLS ID #1887701, Michele A. Boggs, Robinson Sotheby's Internat'l. Cincy MLS
- $1,150,0005 bd4 ba3.2k sqft5345 Mapledale Way, Mason, OH 45040For SaleMLS ID #1893316, Fadia Rawas, Keller Williams Advisors. Cincy MLS
- $1,250,0004 bd5 ba3.7k sqft1483 State Route 131, Milford, OH 45150For SaleMLS ID #1885403, Donald R. Dobbs, Keller Williams Community Part. Cincy MLS
- $1,150,0004 bd5 ba3.2k sqft7549 Cooper Rd, Cincinnati, OH 45242For SaleMLS ID #1891783, Scott A Oyler, Coldwell Banker Realty. Cincy MLS
- $725,0004 bd2 ba2.5k sqft407 Lafayette Ave, Cincinnati, OH 45220For SaleMLS ID #1895475, Alicia J Stoughton, Keller Williams Advisors. Cincy MLS
- $669,0003 bd3 ba2.1k sqft3 E Interwood Pl, Cincinnati, OH 45220For SaleMLS ID #1895199, Robert DiTomassi, Comey & Shepherd. Cincy MLS
