Custom-built all-brick home on almost 13 acres! Set back from the road, this property offers the privacy and seclusion you have dreamed of, with 3,900 sq ft of finished living space plus potential in the unfinished attic. Features include a high-end kitchen with new appliances (2023), roof (2020), heat pump (2020), new water heater, second-floor carpeting, and heated floors in the main bath. The partially fenced yard has a dog run, and a pond adds to the setting. An oversized 3-car attached garage features a drive-through door to the RV pad or play area. The RV pad has its own electric. A partially finished 18x34 room above the garage has separate electric and heating. The home has 3 electric panels, CAT5 wiring, a walkout lower level with a full bath, and a full shower in the kennel/mudroom. Some acreage is leased year-to-year, allowing for CAUV benefits. With endless possibilities, this one-owner property is a great opportunity to call HOME!
For sale
$1,299,000
2141 Baas Rd, Batavia, OH 45103
4beds
4,796sqft
Single Family Residence
Built in 2004
12.91 Acres Lot
$-- Zestimate®
$271/sqft
$-- HOA
What's special
Partially fenced yardCustom-built all-brick homeDog run
- 1 day
- 203
- 14
Likely to sell faster than
Zillow last checked:
Listing updated:
Listed by:
Catherine A Strief 513-659-6741,
Sibcy Cline, Inc. 513-248-0800
Source: Cincy MLS,MLS#: 1897572 Originating MLS: Cincinnati Area Multiple Listing Service
Originating MLS: Cincinnati Area Multiple Listing Service
Facts & features
Interior
Bedrooms & bathrooms
- Bedrooms: 4
- Bathrooms: 5
- Full bathrooms: 5
Primary bedroom
- Features: Bath Adjoins, Walk-In Closet(s), Wall-to-Wall Carpet
- Level: First
- Area: 234
- Dimensions: 18 x 13
Bedroom 2
- Level: First
- Area: 126
- Dimensions: 14 x 9
Bedroom 3
- Level: Second
- Area: 195
- Dimensions: 13 x 15
Bedroom 4
- Level: Second
- Area: 210
- Dimensions: 14 x 15
Bedroom 5
- Area: 0
- Dimensions: 0 x 0
Primary bathroom
- Features: Shower, Double Vanity, Heated Floors, Jetted Tub
Bathroom 1
- Features: Full
- Level: First
Bathroom 2
- Features: Full
- Level: First
Bathroom 3
- Features: Full
- Level: Second
Bathroom 4
- Features: Full
- Level: Second
Dining room
- Features: Wall to Wall Carpet
- Level: First
- Area: 156
- Dimensions: 13 x 12
Family room
- Features: Tile Floor, Fireplace
- Area: 418
- Dimensions: 19 x 22
Great room
- Features: Tile Floor, Dry Bar, Walkout
- Level: First
- Area: 308
- Dimensions: 14 x 22
Kitchen
- Features: Marble/Granite/Slate, Tile Floor, Gourmet, Kitchen Island, Wood Cabinets
- Area: 192
- Dimensions: 16 x 12
Living room
- Area: 0
- Dimensions: 0 x 0
Office
- Features: Wall-to-Wall Carpet
- Level: First
- Area: 204
- Dimensions: 17 x 12
Heating
- Forced Air
Cooling
- Ceiling Fan(s), Central Air
Appliances
- Included: Microwave, Convection Oven, Dishwasher, Refrigerator, Double Oven, Dryer, Washer, Disposal, Gas Cooktop, Propane Water Heater
Features
- Cathedral Ceiling(s), Tray Ceiling(s), Vaulted Ceiling(s)
- Doors: Multi Panel Doors
- Windows: Double Hung, Skylight(s)
- Basement: Full,Bath Full Rough-In,Partially Finished,Walk-Out Access,Wall to Wall Carpet
- Number of fireplaces: 1
- Fireplace features: Gas, Family Room
Interior area
- Total structure area: 4,796
- Total interior livable area: 4,796 sqft
Property
Parking
- Total spaces: 3
- Parking features: Driveway, Garage Door Opener
- Attached garage spaces: 3
- Has uncovered spaces: Yes
Features
- Levels: Two
- Stories: 2
- Exterior features: Dog Run
- Fencing: Wire
Lot
- Size: 12.91 Acres
- Features: 10 to 19 Acres
Details
- Parcel number: 302903F088
- Zoning description: Residential
Construction
Type & style
- Home type: SingleFamily
- Architectural style: Cape Cod
- Property subtype: Single Family Residence
Materials
- Brick
- Foundation: Concrete Perimeter
- Roof: Shingle
Condition
- New construction: No
- Year built: 2004
Utilities & green energy
- Gas: Propane
- Sewer: Septic Tank
- Water: Public
Community & HOA
HOA
- Has HOA: No
Location
- Region: Batavia
Financial & listing details
- Price per square foot: $271/sqft
- Tax assessed value: $404,800
- Annual tax amount: $5,056
- Date on market: 10/16/2026
- Listing terms: No Special Financing
Estimated market value
Not available
Estimated sales range
Not available
Not available
Price history
| Date | Event | Price |
|---|---|---|
| 10/16/2026 | Listed for sale | $1,299,000$271/sqft |
Source:  Cincy MLS #1897572 Report a problem Cincy MLS #1897572 Report a problem | ||
Public tax history
| Year | Property taxes | Tax assessment |
|---|---|---|
| 2025 | $5,057 -0.1% | $141,680 |
| 2024 | $5,061 -0.1% | $141,680 |
| 2023 | $5,064 -4.9% | $141,680 |
| 2022 | $5,325 +6.2% | $141,680 |
| 2021 | $5,014 +0.1% | $141,680 |
| 2020 | $5,009 -0.2% | $141,680 +3.5% |
| 2019 | $5,017 0% | $136,930 |
| 2018 | $5,018 +10.2% | $136,930 |
| 2017 | $4,552 | $136,930 +21.3% |
| 2016 | $4,552 +13% | $112,850 |
| 2015 | $4,027 | $112,850 |
Find assessor info on the county website
Monthly payment
Est. payment
Payment breakdown
Explore the cost of this home by adjusting the details. Changes won't be saved.Climate risks
Neighborhood: 45103
Similar homes
- $809,9005 bd5 ba3.6k sqft4513 Cedar Hill Dr, Batavia, OH 45103For Sale
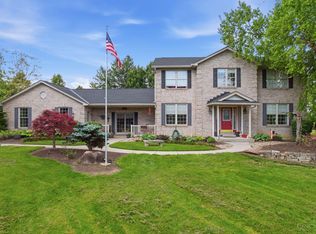
 MLS ID #1896025, Cody Colwell, Ring Real Estate Co., Georgeto. Cincy MLS
 - $1,250,0004 bd5 ba3.7k sqft1483 State Route 131, Milford, OH 45150For Sale
 MLS ID #1885403, Donald R. Dobbs, Keller Williams Community Part. Cincy MLS
 - $1,400,0006 bd4 ba3k sqft6315 Belfast Rd, Goshen, OH 45122For Sale
 MLS ID #1885573, Zachary T. Deatherage, Keller Williams Seven Hills Re. Cincy MLS
 - $700,0004 bd5 ba2.6k sqft4247 Wilsons Lndg, Batavia, OH 45103For Sale
 MLS ID #1892679, Pam Steiner, Comey & Shepherd. Cincy MLS
 - $1,549,0004 bd5 ba5.6k sqft11559 Grandstone Ln, Cincinnati, OH 45249For SaleMLS ID #1895430, Saiprasad Nakka, Plum Tree Realty. Cincy MLS
- $1,325,0006 bd6 ba6.3k sqft9273 Witherbone Ct, Cincinnati, OH 45242For SaleMLS ID #1894438, Michael W. Jordan, Jordan, Inc.. Cincy MLS
- $799,9005 bd5 ba3.2k sqft2026 Plumb Ln, Batavia, OH 45103For SaleMLS ID #1892929, Kevin E Hildebrand, eXp Realty. Cincy MLS
- $693,5514 bd4 ba4k sqft1778 Goldfinch Ln #66, Miami Township, OH 45150New ConstructionCincy MLS
- $1,100,0004 bd3 ba3.2k sqft1140 Weber Rd, Loveland, OH 45140For SaleMLS ID #1858499, Len E. Koogler, Koogler-Eyre Realtors. Cincy MLS
- $1,299,0004 bd5 ba3.4k sqft424 High St, Milford, OH 45150New ConstructionMLS ID #1877816, Sarah Robben, Coldwell Banker Realty. Cincy MLS
- $1,299,0004 bd5 ba3.4k sqft420 High St, Milford, OH 45150New ConstructionMLS ID #1877805, Sarah Robben, Coldwell Banker Realty. Cincy MLS
- $724,9004 bd4 ba2.5k sqft7 Laurelwood Dr, Milford, OH 45150For SaleMLS ID #1885594, Jeffrey L. Jordan, Jordan, Inc.. Cincy MLS
- $749,9004 bd3 ba4.5k sqft3157 Us Route 50, Fayetteville, OH 45118For SaleMLS ID #1895869, Anthony Falgner, Falgner Realty LLC. Cincy MLS
- $710,0004 bd4 ba3.8k sqft4250 English Oaks Ct, Batavia, OH 45103For SaleMLS ID #1893571, Rhonda Sydnor, Huff Realty. Cincy MLS
- $800,0004 bd4 ba3.4k sqft5705 Charteroak Dr, Cincinnati, OH 45236For SaleMLS ID #1897017, Laura Wogen, Coldwell Banker Realty. Cincy MLS
- $690,0004 bd3 ba2.4k sqft2435 State Route 28, Goshen, OH 45122For SaleMLS ID #1893885, Sherry L. Clements, Howard Hanna Real Estate Serv. Cincy MLS
- $800,0003 bd4 ba3.8k sqft7577 Misty Woods Ct, Morrow, OH 45152For SaleMLS ID #1896784, Angel Wiggins, Comey & Shepherd. Cincy MLS
- $795,0006 bd4 ba4.2k sqft11725 Darbyshire Ct, Loveland, OH 45140For SaleMLS ID #1887895, Jamil Saman, eXp Realty. Cincy MLS
