
Step inside this stunning home and experience soaring ceilings, an open-concept floor plan, and beautiful architectural details throughout. The spacious kitchen is the heart of the home, featuring an impressive oversized granite island, abundant cabinetry, and generous storage. It flows seamlessly into the dining area and great room, creating the perfect space for everyday living and entertaining. The expansive primary suite offers plenty of room and a luxurious ensuite bathroom. The great room opens to an incredible outdoor living area featuring a large covered deck, a hot tub with a retractable privacy screen and a landscaped patio anchored by a grilling island and firepit. Upstairs, you'll find two additional bedrooms, two bathrooms, and a spacious family room, PLUS a private guest suite complete with its own kitchen and full bath. Thoughtfully designed with modern technology and connectivity throughout, this home offers exceptional space, comfort, and versatility.
For sale
Price cut: $51K (10/18)
$1,199,000
1483 State Route 131, Milford, OH 45150
4beds
3,771sqft
Single Family Residence
Built in 2009
2.73 Acres Lot
$-- Zestimate®
$318/sqft
$-- HOA
What's special
Grilling islandOpen-concept floor planLarge covered deckSpacious family roomLandscaped patioExpansive primary suiteSoaring ceilings
- 111 days
- 2,215
- 115
Zillow last checked:
Listing updated:
Listed by:
Donald R. Dobbs 513-236-6382,
Keller Williams Community Part 937-530-4904
Source: Cincy MLS,MLS#: 1885403 Originating MLS: Cincinnati Area Multiple Listing Service
Originating MLS: Cincinnati Area Multiple Listing Service
Facts & features
Interior
Bedrooms & bathrooms
- Bedrooms: 4
- Bathrooms: 5
- Full bathrooms: 4
- 1/2 bathrooms: 1
Primary bedroom
- Features: Bath Adjoins, Dressing Area, Wall-to-Wall Carpet
- Level: First
- Area: 352
- Dimensions: 16 x 22
Bedroom 2
- Level: Second
- Area: 132
- Dimensions: 11 x 12
Bedroom 3
- Level: Second
- Area: 120
- Dimensions: 10 x 12
Bedroom 4
- Level: Second
- Area: 156
- Dimensions: 12 x 13
Bedroom 5
- Area: 0
- Dimensions: 0 x 0
Primary bathroom
- Features: Marb/Gran/Slate, Shower, Tile Floor, Jetted Tub
Bathroom 1
- Features: Full
- Level: First
Bathroom 2
- Features: Full
- Level: Second
Bathroom 3
- Features: Full
- Level: Second
Bathroom 4
- Features: Full
- Level: Second
Dining room
- Features: Open Concept, Wood Floor
- Level: First
- Area: 288
- Dimensions: 16 x 18
Family room
- Features: Wall-to-Wall Carpet
- Area: 340
- Dimensions: 17 x 20
Great room
- Features: Fireplace, Walkout, Wood Floor
- Level: First
- Area: 588
- Dimensions: 21 x 28
Kitchen
- Features: Marble/Granite/Slate, Pantry, Solid Surface Ctr, Gourmet, Walkout, Kitchen Island, Wood Cabinets, Wood Floor
- Area: 300
- Dimensions: 15 x 20
Living room
- Area: 0
- Dimensions: 0 x 0
Office
- Features: Wall-to-Wall Carpet
- Level: First
- Area: 72
- Dimensions: 8 x 9
Heating
- Forced Air, Gas, Heat Pump
Cooling
- Ceiling Fan(s), Central Air
Appliances
- Included: Oven/Range, Dishwasher, Refrigerator, Double Oven, Warming Drawer, Electric Cooktop, Wine Cooler, Water Softener, Humidifier, Gas Water Heater, Water Heater (High Efficiency Tank)
Features
- High Ceilings, Vaulted Ceiling(s), Central Vacuum
- Doors: Multi Panel Doors
- Windows: Double Hung, Vinyl, Skylight(s)
- Basement: Partial,Bath Full Rough-In,Concrete,Unfinished,Walk-Out Access
- Attic: Storage
- Number of fireplaces: 1
- Fireplace features: Brick, Gas, Great Room
Interior area
- Total structure area: 3,771
- Total interior livable area: 3,771 sqft
Video & virtual tour
Property
Parking
- Total spaces: 2
- Parking features: Off Street, Driveway, Garage Door Opener
- Garage spaces: 2
- Has uncovered spaces: Yes
Accessibility
- Accessibility features: No Accessibility Features
Features
- Levels: Two
- Stories: 2
- Exterior features: Outdoor Kitchen, Barbecue, Fire Pit, Yard Lights
- Has spa: Yes
- Spa features: Hot Tub/Spa
- Fencing: Metal
- Has view: Yes
- View description: Park/Greenbelt, Trees/Woods
Lot
- Size: 2.73 Acres
- Features: Water Feature, 1 to 4.9 Acres
Details
- Parcel number: 182404D276
- Zoning description: Residential
Construction
Type & style
- Home type: SingleFamily
- Architectural style: Transitional
- Property subtype: Single Family Residence
Materials
- Vinyl Siding
- Foundation: Concrete Perimeter
- Roof: Shingle
Condition
- New construction: No
- Year built: 2009
Utilities & green energy
- Gas: Natural
- Sewer: Public Sewer
- Water: Public
Community & HOA
HOA
- Has HOA: No
Location
- Region: Milford
Financial & listing details
- Price per square foot: $318/sqft
- Tax assessed value: $561,000
- Annual tax amount: $8,942
- Date on market: 7/2/2026
- Listing terms: No Special Financing
- Road surface type: Paved
Estimated market value
Not available
Estimated sales range
Not available
Not available
Price history
| Date | Event | Price |
|---|---|---|
| 10/18/2026 | Price change | $1,199,000-4.1%$318/sqft |
Source:  Cincy MLS #1885403 Report a problem Cincy MLS #1885403 Report a problem | ||
| 7/3/2026 | Listed for sale | $1,250,000+4066.7%$331/sqft |
Source: Cincy MLS #1885403 Report a problem | ||
| 8/25/2008 | Sold | $30,000$8/sqft |
Source: Public Record Report a problem | ||
Public tax history
| Year | Property taxes | Tax assessment |
|---|---|---|
| 2025 | $8,799 -8.4% | $196,350 |
| 2024 | $9,608 -1.2% | $196,350 |
| 2023 | $9,727 +6.1% | $196,350 +40.6% |
| 2022 | $9,166 -0.3% | $139,650 |
| 2021 | $9,192 +3.7% | $139,650 |
| 2020 | $8,867 -3.1% | $139,650 +2.1% |
| 2019 | $9,153 +9.3% | $136,820 |
| 2018 | $8,372 +1.5% | $136,820 |
| 2017 | $8,249 | $136,820 +11.6% |
| 2016 | $8,249 +2.6% | $122,640 |
| 2015 | $8,039 +10.1% | $122,640 +5.4% |
| 2014 | $7,299 | $116,310 |
Find assessor info on the county website
Monthly payment
Est. payment
Payment breakdown
Explore the cost of this home by adjusting the details. Changes won't be saved.Climate risks
Neighborhood: 45150
Similar homes
- $1,299,0004 bd5 ba4.7k sqft2141 Baas Rd, Batavia, OH 45103For Sale
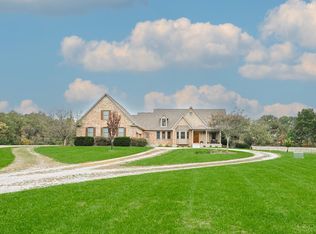
 MLS ID #1897572, Catherine A Strief, Sibcy Cline, Inc.. Cincy MLS
 - $1,050,0004 bd3 ba2.9k sqft437 Garfield Ave, Milford, OH 45150For Sale
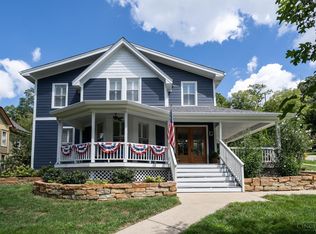 MLS ID #1891543, Amy Condorodis, Comey & Shepherd. Cincy MLS
 - $724,9004 bd4 ba2.5k sqft7 Laurelwood Dr, Milford, OH 45150For Sale
 MLS ID #1885594, Jeffrey L. Jordan, Jordan, Inc.. Cincy MLS
 - $1,199,9004 bd3 ba2.1k sqft5246 Smokey Rd, Williamsburg, OH 45176For Sale
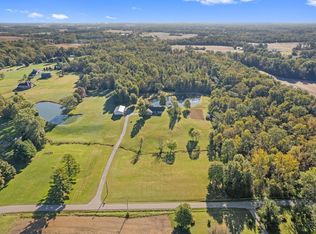 MLS ID #1896272, Kimberly Louis, RE/MAX Preferred Group. Cincy MLS
 - $630,0004 bd5 ba3k sqft6092 Balsam Dr, Milford, OH 45150For SaleMLS ID #1896032, Kristi K Bergman, Weichert, REALTORS - R.E. 1790. Cincy MLS
- $1,195,0004 bd5 ba3.9k sqft1046 Tuscany Pl, Cincinnati, OH 45226For SaleMLS ID #1892320, Elijah Price, Coldwell Banker Realty. Cincy MLS
- $1,150,0004 bd5 ba5k sqft7096 Hollywood Dr, West Chester, OH 45069For SaleMLS ID #1896404, Beverly J Corsmeier, Coldwell Banker Realty. Cincy MLS
- $810,0004 bd5 ba3.5k sqft1211 Ridgewood Dr, Loveland, OH 45140For SaleMLS ID #1896250, Jonathan R. Helms, Keller Williams Pinnacle Group. Cincy MLS
- $699,9004 bd3 ba3.5k sqft5118 Oak Brook Dr, Cincinnati, OH 45244For SaleMLS ID #1892552, Bonnie M. Louis, RPM Midwest, LLC. Cincy MLS
- $1,150,0005 bd4 ba3.2k sqft5345 Mapledale Way, Mason, OH 45040For SaleMLS ID #1893316, Fadia Rawas, Keller Williams Advisors. Cincy MLS
- $675,0004 bd5 ba3k sqft5127 Oak Brook Dr, Cincinnati, OH 45244For SaleMLS ID #1896689, Teri L. Gillman, Comey & Shepherd. Cincy MLS
- $800,0003 bd4 ba3.8k sqft7577 Misty Woods Ct, Morrow, OH 45152For SaleMLS ID #1896784, Angel Wiggins, Comey & Shepherd. Cincy MLS
- $949,0004 bd4 ba4.4k sqft2321 Manistique Lakes Dr, Lebanon, OH 45036For SaleMLS ID #1895857, Robbie S Schlager, Sibcy Cline, Inc.. Cincy MLS
- $939,9004 bd5 ba4.8k sqft970 River Forest Dr, Maineville, OH 45039For SaleMLS ID #1893561, Kendra Larrick, Keller Williams Pinnacle Group. Cincy MLS
- $950,0003 bd3 ba3.2k sqft1613 W Concord Rd, Amelia, OH 45102For SaleMLS ID #1892568, Jill C. Ring, Ring Real Estate Co., Georgeto. Cincy MLS
- $799,9005 bd5 ba3.2k sqft2026 Plumb Ln, Batavia, OH 45103For SaleMLS ID #1892929, Kevin E Hildebrand, eXp Realty. Cincy MLS
- $1,095,0004 bd5 ba5.1k sqft8925 Kenwood Rd, Cincinnati, OH 45242For SaleMLS ID #1888601, Jane E. Haupt, Berkshire Hathaway HomeService. Cincy MLS
- $1,195,0004 bd4 ba3.4k sqft1080 Tuscany Pl, Cincinnati, OH 45226New ConstructionMLS ID #1879421, Brian Hubert, Comey & Shepherd. Cincy MLS
- $1,125,0004 bd5 ba4.6k sqft9907 Kensington Ln, Mason, OH 45040For SaleMLS ID #1890403, Rick J Finn, Coldwell Banker Realty. Cincy MLS
