Welcome home to this stunning custom-built retreat, ideally located in a great location and set against a serene water view! Enjoy resort-style living with your own in-ground Heated Pool and extended outdoor entertaining space, perfect for hosting or unwinding while overlooking the tranquil water. Inside, this spacious home offers 5 bedrooms plus a possible 6th bedroom ideal for growing families or flexible living. The main level features a private study and full bath that double as a convenient guest suite. The updated kitchen and bath showcase modern finishes, complemented throughout by rich hardwood flooring and custom woodwork with elegant crown molding. Head downstairs to the finished lower level, complete with a theater room and oversized windows framing gorgeous pool and water views. An unfinished 3rd level offers abundant storage and future potential. Don't miss this rare combination of luxury, comfort. Please send with Pre-approval Letter Or Proof Of Funds Before Scheduling.
For sale
$1,150,000
5345 Mapledale Way, Mason, OH 45040
5beds
3,281sqft
Single Family Residence
Built in 2005
0.41 Acres Lot
$-- Zestimate®
$351/sqft
$50/mo HOA
What's special
Modern finishesIn-ground heated poolFinished lower levelPrivate studySerene water viewSpacious homeTheater room
- 35 days
- 1,373
- 79
Zillow last checked:
Listing updated:
Listed by:
Fadia Rawas 513-884-9955,
Keller Williams Advisors 513-874-3300
Source: Cincy MLS,MLS#: 1893316 Originating MLS: Cincinnati Area Multiple Listing Service
Facts & features
Interior
Bedrooms & bathrooms
- Bedrooms: 5
- Bathrooms: 4
- Full bathrooms: 4
Primary bedroom
- Features: Bath Adjoins, Walk-In Closet(s)
- Level: Second
- Area: 266
- Dimensions: 19 x 14
Bedroom 2
- Level: Second
- Area: 156
- Dimensions: 13 x 12
Bedroom 3
- Level: Second
- Area: 156
- Dimensions: 13 x 12
Bedroom 4
- Level: Second
- Area: 156
- Dimensions: 13 x 12
Bedroom 5
- Level: Second
- Area: 512
- Dimensions: 32 x 16
Primary bathroom
- Features: Shower, Double Vanity, Tub
Bathroom 1
- Features: Full
- Level: Second
Bathroom 2
- Features: Full
- Level: Second
Bathroom 3
- Features: Full
- Level: Second
Bathroom 4
- Features: Full
- Level: First
Dining room
- Features: Wood Floor
- Level: First
- Area: 208
- Dimensions: 16 x 13
Family room
- Features: Built-ins/Bookcases, Fireplace, Wood Floor
- Area: 285
- Dimensions: 19 x 15
Kitchen
- Features: Pantry, Eat-in Kitchen, Walkout, Gourmet, Kitchen Island, Wood Cabinets, Wood Floor, Marble/Granite/Slate
- Area: 182
- Dimensions: 14 x 13
Living room
- Features: Wood Floor
- Area: 182
- Dimensions: 14 x 13
Office
- Features: Wood Floor
- Level: First
- Area: 121
- Dimensions: 11 x 11
Heating
- Gas
Cooling
- Ceiling Fan(s), Central Air
Appliances
- Included: Convection Oven, Dishwasher, Dryer, Disposal, Microwave, Oven/Range, Refrigerator, Washer, Tankless Water Heater
Features
- High Ceilings
- Windows: Double Hung, Vinyl
- Basement: Full,Finished,Wall to Wall Carpet
- Attic: Storage
- Number of fireplaces: 1
- Fireplace features: Gas, Family Room
Interior area
- Total structure area: 3,281
- Total interior livable area: 3,281 sqft
Video & virtual tour
Property
Parking
- Total spaces: 3
- Parking features: Garage
- Garage spaces: 3
Features
- Exterior features: Fire Pit
- Has private pool: Yes
- Pool features: In Ground
- Fencing: Metal
- Has view: Yes
- View description: Lake/Pond
- Has water view: Yes
- Water view: Lake/Pond
- Waterfront features: Lake/Pond
Lot
- Size: 0.41 Acres
- Features: Sprinklers, Less than .5 Acre
Details
- Parcel number: 1633260016
- Zoning description: Residential
- Other equipment: Radon System, Sump Pump w/Backup
Construction
Type & style
- Home type: SingleFamily
- Architectural style: Traditional
- Property subtype: Single Family Residence
Materials
- Brick
- Foundation: Concrete Perimeter
- Roof: Shingle
Condition
- New construction: No
- Year built: 2005
Utilities & green energy
- Gas: Natural
- Sewer: At Street
- Water: At Street
Community & HOA
Community
- Subdivision: Ashmont
HOA
- Has HOA: Yes
- HOA fee: $600 annually
- HOA name: Stonegate Property M
Location
- Region: Mason
Financial & listing details
- Price per square foot: $351/sqft
- Tax assessed value: $622,550
- Annual tax amount: $9,284
- Date on market: 9/16/2026
- Listing terms: No Special Financing
Estimated market value
Not available
Estimated sales range
Not available
Not available
Price history
| Date | Event | Price |
|---|---|---|
| 9/17/2026 | Listed for sale | $1,150,000+103.5%$351/sqft |
Source:  Cincy MLS #1893316 Report a problem | ||
| 7/27/2021 | Sold | $565,000+3.7%$172/sqft |
Source: Public Record Report a problem | ||
| 5/21/2020 | Listing removed | $545,000$166/sqft |
Source: Comey & Shepherd #1658601 Report a problem | ||
| 5/21/2020 | Listed for sale | $545,000+3.8%$166/sqft |
Source: Comey & Shepherd #1658601 Report a problem | ||
| 5/20/2020 | Sold | $525,000-3.7%$160/sqft |
Source: Cincy MLS #1658601 Report a problem | ||
| 5/4/2020 | Pending sale | $545,000$166/sqft |
Source: Comey & Shepherd #1658601 Report a problem | ||
| 5/1/2020 | Listed for sale | $545,000-2%$166/sqft |
Source: Comey & Shepherd #1658601 Report a problem | ||
| 9/20/2019 | Listing removed | $555,900$169/sqft |
Source: Owner Report a problem | ||
| 9/3/2019 | Price change | $555,900-3.3%$169/sqft |
Source: Owner Report a problem | ||
| 8/18/2019 | Listed for sale | $574,900$175/sqft |
Source: Plum Tree Realty #1632711 Report a problem | ||
| 8/12/2019 | Pending sale | $574,900$175/sqft |
Source: Plum Tree Realty #1632711 Report a problem | ||
| 8/10/2019 | Listed for sale | $574,900$175/sqft |
Source: Plum Tree Realty #1632711 Report a problem | ||
| 8/8/2019 | Pending sale | $574,900$175/sqft |
Source: Plum Tree Realty #1632711 Report a problem | ||
| 8/2/2019 | Listed for sale | $574,900+32.5%$175/sqft |
Source: Plum Tree Realty #1632711 Report a problem | ||
| 11/9/2005 | Sold | $433,800$132/sqft |
Source: Public Record Report a problem | ||
Public tax history
| Year | Property taxes | Tax assessment |
|---|---|---|
| 2025 | $9,222 -0.6% | $217,890 |
| 2024 | $9,275 +8.5% | $217,890 +31.7% |
| 2023 | $8,547 +1.8% | $165,460 +0% |
| 2022 | $8,399 +5.2% | $165,455 |
| 2021 | $7,987 -6.6% | $165,455 +10% |
| 2020 | $8,551 +8% | $150,412 |
| 2019 | $7,920 -1.5% | $150,412 0% |
| 2018 | $8,045 -4.8% | $150,413 +3.1% |
| 2017 | $8,451 -2.7% | $145,821 |
| 2016 | $8,686 +0.8% | $145,821 |
| 2015 | $8,615 +12.5% | $145,821 +21.6% |
| 2014 | $7,660 -0.2% | $119,930 -11.6% |
| 2013 | $7,676 +3.8% | $135,740 +1.2% |
| 2012 | $7,397 -4.4% | $134,160 -2.2% |
| 2011 | $7,734 +2.8% | $137,110 |
| 2010 | $7,521 +6.6% | $137,110 |
| 2009 | $7,058 -1.9% | $137,110 |
| 2008 | $7,195 | $137,110 |
| 2007 | -- | $137,110 |
Find assessor info on the county website
Monthly payment
Est. payment
Payment breakdown
Explore the cost of this home by adjusting the details. Changes won't be saved.Climate risks
Neighborhood: 45040
Similar homes
- $1,125,0004 bd5 ba4.6k sqft9907 Kensington Ln, Mason, OH 45040For Sale

 MLS ID #1890403, Rick J Finn, Coldwell Banker Realty. Cincy MLS
- $625,0004 bd4 ba3k sqft6437 Fieldstone Dr, Mason, OH 45040For Sale
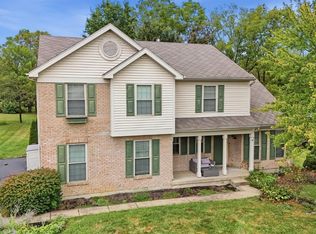 MLS ID #1889758, Luis Stober, Keller Williams Seven Hills Re. Cincy MLS
- $950,0005 bd5 ba4.3k sqft5143 Whispering Springs Dr, Mason, OH 45040For Sale
 MLS ID #1887825, Mary Beth Beacher, Sibcy Cline, Inc.. Cincy MLS
- $925,0005 bd5 ba4.9k sqft4506 Brookshire Ct, Mason, OH 45040For Sale
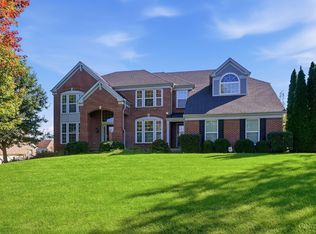 MLS ID #1896694, Dan Weber, Plum Tree Realty. Cincy MLS
- $1,375,0004 bd4 ba3.2k sqft4721 Citation Ct, Mason, OH 45040For SaleMLS ID #1893496, Sandra L. Peters, Comey & Shepherd. Cincy MLS
- $650,0004 bd3 ba4.3k sqft9142 Knightsridge Ln, Mason, OH 45040For SaleMLS ID #1893376, Tiffany B. Allen-Zeuch, Sibcy Cline, Inc.. Cincy MLS
- $649,5004 bd4 ba3.7k sqft4633 Cedar Village Dr, Mason, OH 45040For SaleMLS ID #1884885, Adam G. Marit, Real Link. Cincy MLS
- $624,9004 bd4 ba2.8k sqft6565 Covefield Ct, Mason, OH 45040For SaleMLS ID #1896835, Adam G. Marit, Real Link. Cincy MLS
- $699,9005 bd5 ba4.2k sqft5776 Squires Gate Dr, Mason, OH 45040For SaleMLS ID #1889180, Melinda R. Baumann, eXp Realty. Cincy MLS
- $650,0004 bd4 ba3.5k sqft4903 White Blossom Blvd, Mason, OH 45040For SaleMLS ID #1889915, Brittany Walsh, EquiRealty Group. Cincy MLS
- $739,0004 bd4 ba3k sqft3416 Surrey Ln, Mason, OH 45040For SaleMLS ID #1897248, Joseph Weiner, Coldwell Banker Realty. Cincy MLS
- $625,0004 bd4 ba3.8k sqft3564 Dunlop Ct, Mason, OH 45040For SaleMLS ID #1895490, Mary Jo Hoffman, Comey & Shepherd. Cincy MLS
- $749,9005 bd6 ba3.4k sqft9570 Old Village Dr, Loveland, OH 45140For SaleMLS ID #1895211, Kimberly Louis, RE/MAX Preferred Group. Cincy MLS
- $649,9994 bd4 ba3.4k sqft4642 Blue Jay Way, Mason, OH 45040For SaleMLS ID #1884301, Mitchell Allison, Keller Williams Pinnacle Group. Cincy MLS
- $939,9004 bd5 ba4.8k sqft970 River Forest Dr, Maineville, OH 45039For SaleMLS ID #1893561, Kendra Larrick, Keller Williams Pinnacle Group. Cincy MLS
- $700,0004 bd4 ba4.3k sqft3596 Riverside Dr, Mason, OH 45040For SaleMLS ID #1886211, Robert R Smith, Coldwell Banker Realty. Cincy MLS
- $1,199,0004 bd5 ba3.7k sqft1483 State Route 131, Milford, OH 45150For SaleMLS ID #1885403, Donald R. Dobbs, Keller Williams Community Part. Cincy MLS
- $1,195,0004 bd5 ba3.9k sqft1046 Tuscany Pl, Cincinnati, OH 45226For SaleMLS ID #1892320, Elijah Price, Coldwell Banker Realty. Cincy MLS
- $1,249,0004 bd4 ba4.1k sqft6240 Stagecoach Way, Liberty Township, OH 45011For SaleMLS ID #1895867, Kristin A Castillo, Comey & Shepherd. Cincy MLS
- $810,0004 bd5 ba3.5k sqft1211 Ridgewood Dr, Loveland, OH 45140For SaleMLS ID #1896250, Jonathan R. Helms, Keller Williams Pinnacle Group. Cincy MLS
