Exceptional contemporary residence nestled on 5 acres of private, wooded serenity. This Sophisticated 4-bedroom, 3.5 bath home showcases a dramatic two story great room with striking floor to ceiling stone fireplace and expansive walls of glass that frame breathtaking natural views and bathe the interior with light. The first floor primary suite offers a refined retreat with an updated spa-inspired bathroom and tranquil vistas. A fully finished lower level provides an impressive in-law suite ideal for extended family or guests, with seamless walkout access. Both levels open to a spacious private deck overlooking the wooded acreage-perfect for elevated outdoor living and entertaining. Recent enhancements include a new geothermal HVAC system, delivering exceptional efficiency and comfort. A rare combination of luxury, privacy and convenience, this property offers an estate-like feel while remaining just minutes from major highways, shopping and dining.
For sale
Price cut: $30K (7/24)
$739,900
7 Laurelwood Dr, Milford, OH 45150
4beds
2,560sqft
Single Family Residence
Built in 1980
5.15 Acres Lot
$-- Zestimate®
$289/sqft
$83/mo HOA
What's special
Impressive in-law suiteSpacious private deckOverlooking the wooded acreageFully finished lower levelBreathtaking natural viewsFirst floor primary suiteTranquil vistas
- 41 days |
- 1,639 |
- 109 |
Zillow last checked:
Listing updated:
Listed by:
Jeffrey L. Jordan 513-520-2045,
Jordan, Inc. 513-791-0281
Source: Cincy MLS,MLS#: 1885594 Originating MLS: Cincinnati Area Multiple Listing Service
Originating MLS: Cincinnati Area Multiple Listing Service
Facts & features
Interior
Bedrooms & bathrooms
- Bedrooms: 4
- Bathrooms: 4
- Full bathrooms: 3
- 1/2 bathrooms: 1
Primary bedroom
- Features: Bath Adjoins, Walkout, Wall-to-Wall Carpet, Window Treatment
- Level: First
- Area: 345
- Dimensions: 15 x 23
Bedroom 2
- Level: Second
- Area: 154
- Dimensions: 11 x 14
Bedroom 3
- Level: Second
- Area: 195
- Dimensions: 13 x 15
Bedroom 4
- Level: Second
- Area: 323
- Dimensions: 17 x 19
Bedroom 5
- Area: 0
- Dimensions: 0 x 0
Primary bathroom
- Features: Shower, Tile Floor, Window Treatment
Bathroom 1
- Features: Full
- Level: First
Bathroom 2
- Features: Partial
- Level: First
Bathroom 3
- Features: Full
- Level: Second
Bathroom 4
- Features: Full
- Level: Second
Dining room
- Features: Chair Rail, WW Carpet
- Level: First
- Area: 168
- Dimensions: 12 x 14
Family room
- Features: Walkout, Wall-to-Wall Carpet
- Area: 630
- Dimensions: 35 x 18
Kitchen
- Features: Eat-in Kitchen, Wood Cabinets
- Area: 300
- Dimensions: 20 x 15
Living room
- Area: 0
- Dimensions: 0 x 0
Office
- Area: 0
- Dimensions: 0 x 0
Heating
- Geothermal
Cooling
- Geothermal
Appliances
- Included: Dishwasher, Double Oven, Oven/Range, Electric Water Heater
Features
- High Ceilings, Ceiling Fan(s)
- Windows: Slider, Wood Frames
- Basement: Full,Finished,Walk-Out Access,WW Carpet
- Number of fireplaces: 1
- Fireplace features: Stove, Wood Burning
Interior area
- Total structure area: 2,560
- Total interior livable area: 2,560 sqft
Property
Parking
- Total spaces: 2
- Parking features: Asphalt, Driveway
- Garage spaces: 2
- Has uncovered spaces: Yes
Features
- Levels: Two
- Stories: 2
- Patio & porch: Deck, Porch
- Has view: Yes
- View description: Trees/Woods
Lot
- Size: 5.15 Acres
- Features: 5 to 9.9 Acres
Details
- Parcel number: 192408C145
- Zoning description: Residential
Construction
Type & style
- Home type: SingleFamily
- Architectural style: Contemporary/Modern
- Property subtype: Single Family Residence
Materials
- Stone, Fiber Cement
- Foundation: Concrete Perimeter
- Roof: Shingle
Condition
- New construction: No
- Year built: 1980
Utilities & green energy
- Gas: None
- Sewer: Septic Tank
- Water: None
Community & HOA
Community
- Subdivision: Foxwood
HOA
- Has HOA: Yes
- HOA fee: $1,000 annually
Location
- Region: Milford
Financial & listing details
- Price per square foot: $289/sqft
- Tax assessed value: $450,400
- Annual tax amount: $6,072
- Date on market: 7/6/2026
- Listing terms: No Special Financing
Estimated market value
Not available
Estimated sales range
Not available
Not available
Price history
| Date | Event | Price |
|---|---|---|
| 7/24/2026 | Price change | $739,900-3.9%$289/sqft |
Source:  Cincy MLS #1885594 Report a problem Cincy MLS #1885594 Report a problem | ||
| 7/6/2026 | Listed for sale | $769,900+104.2%$301/sqft |
Source: Cincy MLS #1885594 Report a problem | ||
| 5/10/1999 | Sold | $377,000$147/sqft |
Source: Cincy MLS #659299 Report a problem | ||
Public tax history
| Year | Property taxes | Tax assessment |
|---|---|---|
| 2025 | $6,347 -0.1% | $157,650 |
| 2024 | $6,353 0% | $157,650 |
| 2023 | $6,356 +25.4% | $157,650 +40.6% |
| 2022 | $5,067 +0% | $112,110 |
| 2021 | $5,065 +0% | $112,110 |
| 2020 | $5,063 -19.2% | $112,110 -17.1% |
| 2019 | $6,267 0% | $135,210 |
| 2018 | $6,268 +16.2% | $135,210 |
| 2017 | $5,396 | $135,210 +10% |
| 2016 | $5,396 +3.8% | $122,920 |
| 2015 | $5,196 +5.8% | $122,920 |
| 2014 | $4,911 +1.1% | $122,920 -4.5% |
| 2007 | $4,856 | $128,680 |
| 2006 | -- | $128,680 |
| 2005 | -- | $128,680 +7.6% |
| 2004 | -- | $119,610 |
| 2003 | -- | $119,610 |
| 2002 | $4,524 +11.8% | $119,610 +17.1% |
| 2001 | $4,047 +0.9% | $102,150 |
| 2000 | $4,010 | $102,150 |
Find assessor info on the county website
Monthly payment
Est. payment
Payment breakdown
Explore the cost of this home by adjusting the details. Changes won't be saved.Climate risks
Neighborhood: 45150
Getting around
0 / 100
Car-DependentNearby schools
GreatSchools rating
- 6/10Clermont Northeastern Elementary SchoolGrades: K-5Distance: 6.4 mi
- 4/10Clermont Northeastern Middle SchoolGrades: 6-8Distance: 6.4 mi
- 4/10Clermont Northeastern High SchoolGrades: 9-12Distance: 6.4 mi
- $781,1003 bd2 ba3k sqft11 Little Pond Ln, Milford, OH 45150Off Market

- $755,0003 bd3 ba4.8k sqft4 Laurelwood Dr, Milford, OH 45150Sold

- $520,1004 bd4 ba1.9k sqft3 Laurelwood Dr, Milford, OH 45150Off Market
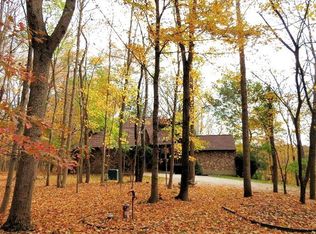
- $640,3004 bd3 ba213k sqft3 Laurelwood, Milford, OH 45150Off Market
- $746,7005 bd5 ba2.9k sqft6 Laurelwood Dr, Milford, OH 45150Off Market
- $753,3004 bd3 ba3.5k sqft8 Crooked Creek Ln, Milford, OH 45150Off Market
- $797,4005 bd3 ba3.5k sqft9 Crooked Creek Ln, Milford, OH 45150Off Market
- $621,2004 bd2 ba2.6k sqft12 Laurelwood Dr, Milford, OH 45150Off Market
A local agent can set up tours, give advice and negotiate with sellers.
A local lender can help you make sure your offer is ready when you are.
Similar homes
- $590,0004 bd4 ba2.8k sqft1030 Westchester Way, Cincinnati, OH 45244For Sale

 MLS ID #1888146, Kevin W. Duffy, Comey & Shepherd. Cincy MLS
 - $735,0004 bd4 ba3.7k sqft7784 Glen Eden Ln, Cincinnati, OH 45244For Sale
 MLS ID #1888743, Jennifer Drescher, Cincy Flat Fee, LLC. Cincy MLS
 - $499,9004 bd4 ba3k sqft4770 Beechwood Farms Dr, Cincinnati, OH 45244For Sale
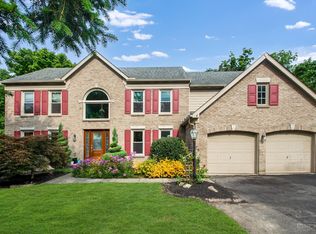 MLS ID #1889772, Kimberly K. Mansfield, Keller Williams Advisors. Cincy MLS
 - $389,9003 bd2 ba1.4k sqft5543 Kay Dr, Milford, OH 45150For Sale
 MLS ID #1889675, Lesli D Norris, Coldwell Banker Realty. Cincy MLS
 - $428,0004 bd4 ba2.4k sqft932 Saffron Ln, Milford, OH 45150For SaleMLS ID #1886198, Cynthia H. Taylor, Coldwell Banker Realty. Cincy MLS
- $435,0004 bd4 ba2k sqft1553 Deerwoods Dr, Milford, OH 45150For SaleMLS ID #1884261, Allen D. Ernst, Coldwell Banker Realty. Cincy MLS
- $649,9004 bd5 ba3.5k sqft3282 Alpine Ter, New Richmond, OH 45157For SaleMLS ID #1889390, Beth Elekes, ERA REAL Solutions Realty, LLC. Cincy MLS
- $660,0005 bd4 ba2.8k sqft2292 Endovalley Dr, Cincinnati, OH 45244For SaleMLS ID #1887687, Jessica Bauer Crichton, Comey & Shepherd. Cincy MLS
- $375,0004 bd3 ba2.2k sqft1674 Foxwood Trl, Loveland, OH 45140For SaleMLS ID #1890635, Brad Acree, Real of Ohio. Cincy MLS
- $650,0004 bd3 ba3k sqft1210 Ascot Dr, Maineville, OH 45039For SaleMLS ID #1890072, Lesli D Norris, Coldwell Banker Realty. Cincy MLS
- $749,9004 bd4 ba3.5k sqft11702 Retview Ln, Loveland, OH 45140For SaleMLS ID #1885037, Robert J Mahoney, Sibcy Cline, Inc.. Cincy MLS
- $710,0004 bd4 ba3.4k sqft6641 Palmer Pl, Loveland, OH 45140For SaleMLS ID #1874633, Christa E Zielke, Keller Williams Seven Hills Re. Cincy MLS
- $649,9004 bd3 ba3.2k sqft9450 Kempergrove Ln, Loveland, OH 45140For SaleMLS ID #1889002, Jon L Bowling, RE/MAX Preferred Group. Cincy MLS
- $479,9004 bd3 ba3k sqft4801 Forest Meadows Ct, Cincinnati, OH 45244For SaleMLS ID #1890440, Tina A Burton, Sibcy Cline, Inc.. Cincy MLS
- $550,0004 bd5 ba3k sqft3533 Woodland Trl, Cincinnati, OH 45255For SaleMLS ID #1884483, Kathy K Landstra, Sibcy Cline, Inc.. Cincy MLS
- $775,0004 bd4 ba3.8k sqft10100 Humphrey Rd, Cincinnati, OH 45242For SaleMLS ID #1888128, Andrea DeStefano, Sibcy Cline, Inc.. Cincy MLS
- $385,0003 bd3 ba2.1k sqft4603 Allison Ln, Batavia, OH 45103For SaleMLS ID #1889890, Angela M Poling, eXp Realty. Cincy MLS
- $495,0004 bd4 ba3.2k sqft13 Cherokee Trl, New Richmond, OH 45157For SaleMLS ID #1879500, Thomas Flemming, Coldwell Banker Realty. Cincy MLS
- $685,0004 bd5 ba3k sqft8185 Misty Cv, Maineville, OH 45039For SaleMLS ID #1885286, John Fischer, Bowling & Kugler Realty. Cincy MLS
- $749,0005 bd4 ba3.1k sqft8740 Sturbridge Dr, Cincinnati, OH 45236For SaleMLS ID #11803734, Nicholas Rabin, Homeshake.com. My State MLS
