BACK ON MARKET! Tucked away on 6.5 beautifully wooded acres in the private community of Cherokee Estates, this exceptional property offers the feel of a secluded retreat while providing space, comfort, and flexibility for everyday living. Featuring 4 bedrooms, 3 full and 1 half baths, the home is designed for both entertaining and relaxed living. Enjoy peaceful wooded views from the expansive rear deck overlooking your private in-ground pool. The finished, walk-out lower level includes a second kitchen and full bath, creating excellent potential for multi-generational living, guest quarters, or extended entertaining space with easy access to the pool deck. Formal living and dining rooms are complemented by a spacious family room, convenient first-floor laundry, large bedrooms, and the opportunity for dual primary suites. Lovingly maintained by the same owner for 41 years, this one-of-a-kind property is ready for its next chapter. Seclusion and convenience all in one package!
For sale
$495,000
13 Cherokee Trl, New Richmond, OH 45157
4beds
3,256sqft
:
Get pre-qualified$3,362/mo
Single Family Residence
Built in 1979
6.49 Acres Lot
$-- Zestimate®
$152/sqft
$-- HOA
What's special
Large bedroomsSpacious family roomPeaceful wooded viewsFinished walk-out lower levelExpansive rear deckConvenient first-floor laundryPrivate in-ground pool
- 10 days |
- 154 |
- 20 |
Likely to sell faster than
Zillow last checked:
Listing updated:
Listed by:
Thomas Flemming 513-519-2677,
Coldwell Banker Realty 513-891-8500,
Luke R Luther 513-340-8220,
Coldwell Banker Realty
Source: Cincy MLS,MLS#: 1879500 Originating MLS: Cincinnati Area Multiple Listing Service
Originating MLS: Cincinnati Area Multiple Listing Service
Facts & features
Interior
Bedrooms & bathrooms
- Bedrooms: 4
- Bathrooms: 4
- Full bathrooms: 3
- 1/2 bathrooms: 1
Primary bedroom
- Features: Bath Adjoins, Walk-In Closet(s), Wall-to-Wall Carpet, Window Treatment
- Level: Second
- Area: 180
- Dimensions: 15 x 12
Bedroom 2
- Level: Second
- Area: 165
- Dimensions: 15 x 11
Bedroom 3
- Level: Second
- Area: 168
- Dimensions: 14 x 12
Bedroom 4
- Level: Second
- Area: 144
- Dimensions: 12 x 12
Bedroom 5
- Area: 0
- Dimensions: 0 x 0
Primary bathroom
- Features: Double Vanity, Tub w/Shower, Window Treatment
Bathroom 1
- Features: Full
- Level: Second
Bathroom 2
- Features: Full
- Level: Second
Bathroom 3
- Features: Full
- Level: Lower
Dining room
- Features: Chair Rail, Chandelier, Window Treatment, Formal, WW Carpet
- Level: First
- Area: 156
- Dimensions: 13 x 12
Family room
- Features: Walkout, Dry Bar, Wall-to-Wall Carpet, Fireplace, Window Treatment
- Area: 273
- Dimensions: 21 x 13
Kitchen
- Features: Solid Surface Ctr, Eat-in Kitchen, Tile Floor, Galley, Window Treatment, Wood Cabinets
- Area: 100
- Dimensions: 10 x 10
Living room
- Features: Walkout, Wall-to-Wall Carpet, Window Treatment
- Area: 247
- Dimensions: 19 x 13
Office
- Area: 0
- Dimensions: 0 x 0
Heating
- Forced Air, Gas
Cooling
- Central Air
Appliances
- Included: Dishwasher, Oven/Range, Refrigerator, Gas Water Heater
Features
- Ceiling Fan(s)
- Windows: Double Hung, Double Pane Windows, Vinyl, ENERGY STAR Qualified Windows, Insulated Windows
- Basement: Full,Finished,Walk-Out Access
- Number of fireplaces: 2
- Fireplace features: Brick, Wood Burning, Basement, Family Room
Interior area
- Total structure area: 3,256
- Total interior livable area: 3,256 sqft
Property
Parking
- Total spaces: 2
- Parking features: Driveway
- Attached garage spaces: 2
- Has uncovered spaces: Yes
Features
- Levels: Two
- Stories: 2
- Patio & porch: Deck, Patio, Porch
- Exterior features: Balcony
- Has private pool: Yes
- Pool features: Diving Board, In Ground
- Has view: Yes
- View description: Trees/Woods
Lot
- Size: 6.49 Acres
- Features: Wooded, 5 to 9.9 Acres
- Topography: Rolling
Details
- Additional structures: Shed(s)
- Parcel number: 222611B061
- Zoning description: Residential
Construction
Type & style
- Home type: SingleFamily
- Architectural style: Contemporary/Modern
- Property subtype: Single Family Residence
Materials
- Vinyl Siding
- Foundation: Concrete Perimeter
- Roof: Shingle
Condition
- New construction: No
- Year built: 1979
Utilities & green energy
- Electric: 220 Volts
- Gas: Natural
- Sewer: Septic Tank
- Water: Public
Community & HOA
HOA
- Has HOA: Yes
Location
- Region: New Richmond
Financial & listing details
- Price per square foot: $152/sqft
- Tax assessed value: $315,100
- Annual tax amount: $4,410
- Date on market: 5/15/2026
- Listing terms: No Special Financing
Estimated market value
Not available
Estimated sales range
Not available
Not available
Price history
| Date | Event | Price |
|---|---|---|
| 7/23/2026 | Listed for sale | $495,000$152/sqft |
Source:  Cincy MLS #1879500 Report a problem Cincy MLS #1879500 Report a problem | ||
| 6/9/2026 | Listing removed | $495,000$152/sqft |
Source: Cincy MLS #1879500 Report a problem | ||
| 5/24/2026 | Pending sale | $495,000$152/sqft |
Source: Cincy MLS #1879500 Report a problem | ||
| 5/15/2026 | Listed for sale | $495,000$152/sqft |
Source: Cincy MLS #1879500 Report a problem | ||
Public tax history
| Year | Property taxes | Tax assessment |
|---|---|---|
| 2025 | $4,411 -0.2% | $110,290 |
| 2024 | $4,419 +0% | $110,290 |
| 2023 | $4,418 +4.9% | $110,290 +28.5% |
| 2022 | $4,213 +3% | $85,860 |
| 2021 | $4,089 +0.2% | $85,860 -0.1% |
| 2020 | $4,083 +10.1% | $85,930 -4% |
| 2019 | $3,707 0% | $89,500 |
| 2018 | $3,708 +14.2% | $89,500 |
| 2017 | $3,248 | $89,500 +15% |
| 2016 | $3,248 +7.5% | $77,850 |
| 2015 | $3,021 +0.3% | $77,850 |
| 2014 | $3,013 | $77,850 |
Find assessor info on the county website
Monthly payment
Est. payment
Payment breakdown
Explore the cost of this home by adjusting the details. Changes won't be saved.Climate risks
Neighborhood: 45157
Nearby schools
GreatSchools rating
- 6/10Monroe Elementary SchoolGrades: PK-5Distance: 3 mi
- 4/10New Richmond Middle SchoolGrades: 6-8Distance: 3.2 mi
- 5/10New Richmond High SchoolGrades: 9-12Distance: 3.3 mi
- $508,9004 bd2 ba2.7k sqft14 Cherokee Trl, New Richmond, OH 45157Off Market
- $481,9003 bd2 ba2.1k sqft12 Cherokee Trl, New Richmond, OH 45157Off Market
- $629,2004 bd3 ba3.5k sqft15 Cherokee Trl, New Richmond, OH 45157Off Market
- $476,5004 bd2 ba2.3k sqft6 Cherokee Trl, New Richmond, OH 45157Off Market
- $493,0003 bd2 ba1.9k sqft11 Cherokee Trl, New Richmond, OH 45157Off Market
- $538,3003 bd3 ba1.8k sqft4 Cherokee Trl, New Richmond, OH 45157Off Market
- $512,7004 bd3 ba2.1k sqft17 Wigwam Path, New Richmond, OH 45157Off Market
- $532,1004 bd3 ba2.4k sqft18 Wigwam Path, New Richmond, OH 45157Off Market
A local agent can set up tours, give advice and negotiate with sellers.
Similar homes
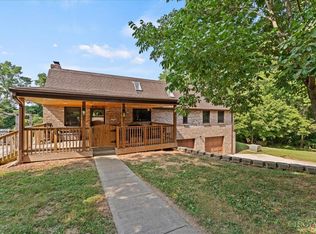
- $450,0005 bd3 ba3.1k sqft2673 State Route 132, New Richmond, OH 45157For Sale
 MLS ID #1866323, Brittany Lorenz, Clear Realty, LLC. Cincy MLS
 - $550,0004 bd5 ba3k sqft3533 Woodland Trl, Cincinnati, OH 45255For Sale
 MLS ID #1884483, Kathy K Landstra, Sibcy Cline, Inc.. Cincy MLS
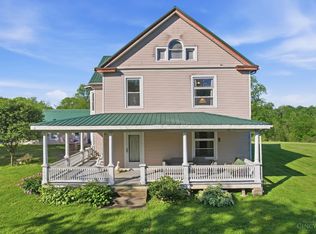
 - $509,9003 bd2 ba2.8k sqft2969 State Route 125, Bethel, OH 45106For Sale
 MLS ID #1877791, Pamela E Gouge, Ring Real Estate Co., Georgeto. Cincy MLS
 - $510,0004 bd3 ba3.1k sqft1089 Stormy Way, Cincinnati, OH 45230For Sale
 MLS ID #1887779, Benjamin D. Chassagne, Huff Realty. Cincy MLS
 - $494,9004 bd4 ba3.3k sqft858 Trappers Xing, Milford, OH 45150For SaleMLS ID #1885033, Mike I. McEntush, Coldwell Banker Realty. Cincy MLS
- $449,9004 bd3 ba2.3k sqft1186 Siry Rd, California, KY 41007For SaleMLS ID #644262, Jim Schack, RE/MAX Victory + Affiliates. NKMLS
- $539,9005 bd3 ba2.9k sqft797 Dorgene Ln, Cincinnati, OH 45244For SaleMLS ID #1887761, Deborah K Long, Keller Williams Advisors. Cincy MLS
- $500,0004 bd3 ba3k sqft4801 Forest Meadows Ct, Cincinnati, OH 45244For SaleMLS ID #1885747, Tina A Burton, Sibcy Cline, Inc.. Cincy MLS
- $450,0004 bd4 ba2.1k sqft8592 Sunmont Dr, Cincinnati, OH 45255For SaleMLS ID #1885864, Dianna J. Shelton, Coldwell Banker Realty. Cincy MLS
- $425,0004 bd2 ba2.2k sqft2702 State Route 232, Bethel, OH 45106For SaleMLS ID #1880788, Tracy Allen, Keller Williams Seven Hills Re. Cincy MLS
- $474,9003 bd4 ba3.2k sqft12823 New Hope White Oak Station Rd, Sardinia, OH 45171For SaleMLS ID #1883761, Amy Hanlon, Plum Tree Realty. Cincy MLS
- $599,0004 bd4 ba2.8k sqft8650 Green Rd, Cincinnati, OH 45255For SaleMLS ID #1884334, Sue M Miller, Comey & Shepherd. Cincy MLS
- $599,9004 bd4 ba2.8k sqft6889 Maddux Dr, Cincinnati, OH 45230For SaleMLS ID #1887763, Ellie J. Reiser, Comey & Shepherd. Cincy MLS
- $499,5005 bd3 ba2.4k sqft1025 Bucktown Trl, Williamsburg, OH 45176For SaleMLS ID #1879045, Gigi J Dales, Plum Tree Realty. Cincy MLS
- $535,0004 bd3 ba4.8k sqft3450 Moffett Rd, Morning View, KY 41063For SaleMLS ID #644709, The Vories Team, Keller Williams Realty Service. NKMLS
- $399,0003 bd4 ba2.3k sqft4265 Terrace Dr, Cincinnati, OH 45245For SaleMLS ID #1887951, Jason J. Bowman, RE/MAX Alliance Realty. Cincy MLS
- $550,0004 bd4 ba3.3k sqft1091 Sophia Dr, Milford, OH 45150For SaleMLS ID #1886955, Pam Steiner, Comey & Shepherd. Cincy MLS
- $639,0003 bd2 ba2.1k sqft2715 State Route 232, Bethel, OH 45106For SaleMLS ID #1878959, Milee H Schlake, Sibcy Cline, Inc.. Cincy MLS
- $549,5004 bd3 ba3.7k sqft781 S High St, Mount Orab, OH 45154For SaleMLS ID #1883766, Ragan McKinney, Ragan McKinney Real Estate. Cincy MLS
- $739,9004 bd4 ba3.9k sqft3109 Williams Creek Dr, Cincinnati, OH 45244For SaleMLS ID #1887765, Trina Rigdon, Comey & Shepherd. Cincy MLS
