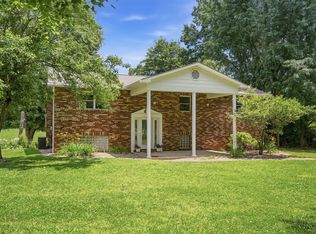
Rare Find! Custom-built home on almost 4 private wooded acres in Clermont County! First time ever on the MLS! Tucked away on a secluded drive, this unique home is surrounded by nature & wildlife. Designed & meticulously maintained by the original owners, it features 3 bedrooms & 2 full baths on the main floor, plus 3 bonus rooms upstairs for an office or extra bedrooms. Enjoy a custom spiral staircase, 2 stunning stone fireplaces & an open concept kitchen w/tons of storage! Outside, you'll find an above ground pool, 16x16 pen, chicken coop, mini orchard with pear, peach, plum, apple trees & concord grapes. Peace, privacy, and potential, don't miss this rare opportunity!
For sale
Price cut: $30K (7/7)
$450,000
2673 State Route 132, New Richmond, OH 45157
5beds
3,152sqft
:
Get pre-qualified$3,025/mo
Single Family Residence
Built in 1988
3.29 Acres Lot
$442,200 Zestimate®
$143/sqft
$-- HOA
What's special
Above ground poolChicken coopOpen concept kitchenCustom spiral staircase
- 194 days |
- 2,995 |
- 161 |
Zillow last checked:
Listing updated:
Listed by:
Brittany Lorenz 513-306-6685,
Clear Realty, LLC 513-739-2010
Source: Cincy MLS,MLS#: 1866323 Originating MLS: Cincinnati Area Multiple Listing Service
Originating MLS: Cincinnati Area Multiple Listing Service
Facts & features
Interior
Bedrooms & bathrooms
- Bedrooms: 5
- Bathrooms: 3
- Full bathrooms: 3
Primary bedroom
- Features: Wall-to-Wall Carpet
- Level: First
- Area: 252
- Dimensions: 14 x 18
Bedroom 2
- Level: First
- Area: 90
- Dimensions: 10 x 9
Bedroom 3
- Level: First
- Area: 108
- Dimensions: 9 x 12
Bedroom 4
- Level: Second
- Area: 182
- Dimensions: 13 x 14
Bedroom 5
- Level: Second
- Area: 390
- Dimensions: 30 x 13
Primary bathroom
- Features: Skylight, Tile Floor, Tub, Jetted Tub
Bathroom 1
- Features: Full
- Level: First
Bathroom 2
- Features: Full
- Level: First
Bathroom 3
- Features: Full
- Level: Second
Dining room
- Area: 0
- Dimensions: 0 x 0
Family room
- Features: Wall-to-Wall Carpet, Fireplace
- Area: 377
- Dimensions: 13 x 29
Kitchen
- Features: Skylight, Tile Floor, Kitchen Island, Wood Cabinets
- Area: 375
- Dimensions: 25 x 15
Living room
- Features: Walkout, Wall-to-Wall Carpet, Fireplace
- Area: 616
- Dimensions: 22 x 28
Office
- Features: Wall-to-Wall Carpet
- Level: Second
- Area: 117
- Dimensions: 9 x 13
Heating
- Electric, Wood
Cooling
- Ceiling Fan(s), Central Air
Appliances
- Included: Dishwasher, Double Oven, Electric Cooktop, Refrigerator, Electric Water Heater
Features
- Natural Woodwork, Ceiling Fan(s), Recessed Lighting
- Windows: Triple Pane Windows, Vinyl, Skylight(s)
- Basement: Full,Finished,Walk-Out Access,WW Carpet
- Number of fireplaces: 2
- Fireplace features: Stone, Basement, Family Room, Living Room
Interior area
- Total structure area: 3,152
- Total interior livable area: 3,152 sqft
Property
Parking
- Total spaces: 2
- Parking features: Concrete, Driveway, Garage Door Opener
- Attached garage spaces: 2
- Has uncovered spaces: Yes
Accessibility
- Accessibility features: No Accessibility Features
Features
- Stories: 3
- Patio & porch: Covered Deck/Patio, Deck
- Exterior features: Fire Pit
- Has private pool: Yes
- Pool features: Above Ground
- Has view: Yes
- View description: Trees/Woods
Lot
- Size: 3.29 Acres
- Features: Wooded, 1 to 4.9 Acres
- Topography: Level,Rolling,Stream/Creek
- Residential vegetation: Fruit, Pine
Details
- Additional structures: Other
- Parcel number: 242708B091
- Zoning description: Residential
Construction
Type & style
- Home type: SingleFamily
- Architectural style: Cape Cod
- Property subtype: Single Family Residence
Materials
- Brick
- Foundation: Concrete Perimeter
- Roof: Shingle
Condition
- New construction: No
- Year built: 1988
Utilities & green energy
- Electric: 220 Volts
- Gas: None
- Sewer: Septic Tank
- Water: Public
Green energy
- Energy efficient items: No
Community & HOA
Community
- Security: Smoke Alarm
HOA
- Has HOA: No
Location
- Region: New Richmond
Financial & listing details
- Price per square foot: $143/sqft
- Tax assessed value: $163,800
- Annual tax amount: $3,446
- Date on market: 1/15/2026
- Listing terms: No Special Financing
Estimated market value
$442,200
$420,000 - $464,000
$4,460/mo
Price history
| Date | Event | Price |
|---|---|---|
| 7/7/2026 | Price change | $450,000-6.2%$143/sqft |
Source:  Cincy MLS #1866323 Report a problem Cincy MLS #1866323 Report a problem | ||
| 7/3/2026 | Price change | $479,999-1%$152/sqft |
Source: Cincy MLS #1866323 Report a problem | ||
| 4/28/2026 | Price change | $484,999-3%$154/sqft |
Source: Cincy MLS #1866323 Report a problem | ||
| 1/16/2026 | Listed for sale | $499,999$159/sqft |
Source: Cincy MLS #1866323 Report a problem | ||
| 1/1/2026 | Listing removed | $499,999$159/sqft |
Source: Cincy MLS #1852298 Report a problem | ||
| 8/20/2025 | Listed for sale | $499,999$159/sqft |
Source: Cincy MLS #1852298 Report a problem | ||
Public tax history
| Year | Property taxes | Tax assessment |
|---|---|---|
| 2025 | $2,002 -0.2% | $57,330 |
| 2024 | $2,006 +0% | $57,330 |
| 2023 | $2,005 +0.5% | $57,330 +21.9% |
| 2022 | $1,995 -0.2% | $47,040 |
| 2021 | $1,998 +0.2% | $47,040 |
| 2020 | $1,994 +18% | $47,040 -0.3% |
| 2019 | $1,689 0% | $47,190 |
| 2018 | $1,689 +1.4% | $47,190 |
| 2017 | $1,666 | $47,190 +9% |
| 2016 | $1,666 +2.2% | $43,300 |
| 2015 | $1,630 +0.2% | $43,300 |
| 2014 | $1,627 | $43,300 |
Find assessor info on the county website
Monthly payment
Est. payment
Payment breakdown
Explore the cost of this home by adjusting the details. Changes won't be saved.Climate risks
Neighborhood: 45157
Getting around
0 / 100
Car-DependentNearby schools
GreatSchools rating
- 5/10Locust Corner Elementary SchoolGrades: PK-5Distance: 3.9 mi
- 4/10New Richmond Middle SchoolGrades: 6-8Distance: 1.6 mi
- 5/10New Richmond High SchoolGrades: 9-12Distance: 1.6 mi
- $502,7003 bd3 ba2.3k sqft2673 1/2 State Route 132, New Richmond, OH 45157Off Market
- $399,0003 bd3 ba1.9k sqft2665 State Route 132, New Richmond, OH 45157Off Market

- $15,0003 bd2 ba1.9k sqftGoebel Hill Rd, New Richmond, OH 45157Off Market
- $379,6003 bd3 ba1.6k sqft1245 Riebel Rdg, New Richmond, OH 45157Off Market
- $307,6003 bd2 ba1.6k sqft1245 Riebel Rdg, New richmond, OH 45157Off Market
- $266,7003 bd1 ba1.7k sqft1229 Riebel Rdg, New Richmond, OH 45157Off Market
- $389,8003 bd2 ba1.6k sqft2675 State Route 132, New Richmond, OH 45157Off Market
- $270,1003 bd1 ba1.5k sqft1213 Riebel Rdg, New Richmond, OH 45157Off Market
A local agent can set up tours, give advice and negotiate with sellers.
Similar homes
- $495,0004 bd4 ba3.2k sqft13 Cherokee Trl, New Richmond, OH 45157For Sale

 MLS ID #1879500, Thomas Flemming, Coldwell Banker Realty. Cincy MLS
 - $449,9004 bd3 ba2.3k sqft1186 Siry Rd, California, KY 41007For Sale
 MLS ID #644262, Jim Schack, RE/MAX Victory + Affiliates. NKMLS
 - $499,0003 bd4 ba2.3k sqft2170 Big Indian Rd, Moscow, OH 45153For Sale
 MLS ID #1887774, Scott Fader, Joseph Walter Realty, LLC. Cincy MLS
 - $425,0003 bd2 ba1.8k sqft3576 Bootjack Corner Rd, Williamsburg, OH 45176For Sale
 MLS ID #1883271, Debbie L Rentrop, Plum Tree Realty. Cincy MLS
 - $450,0004 bd4 ba2.1k sqft8592 Sunmont Dr, Cincinnati, OH 45255For SaleMLS ID #1885864, Dianna J. Shelton, Coldwell Banker Realty. Cincy MLS
- $650,0005 bd4 ba2.4k sqft339 Lucy Run Rd, Amelia, OH 45102For SaleMLS ID #1887711, Eleanor D Kowalchik, Keller Williams Pinnacle Group. Cincy MLS
- $425,0004 bd2 ba2.2k sqft2702 State Route 232, Bethel, OH 45106For SaleMLS ID #1880788, Tracy Allen, Keller Williams Seven Hills Re. Cincy MLS
- $445,0004 bd3 ba2k sqft4969 Cinnamon Ct, Cincinnati, OH 45244For SaleMLS ID #1887511, Danielle Sears, Sibcy Cline, Inc.. Cincy MLS
- $550,0004 bd5 ba3k sqft3533 Woodland Trl, Cincinnati, OH 45255For SaleMLS ID #1884483, Kathy K Landstra, Sibcy Cline, Inc.. Cincy MLS
- $304,0004 bd3 ba1.6k sqft114 Junction Point, New Richmond, OH 45157For SaleMLS ID #1883061, Daniel A Kaiser, Coldwell Banker Realty. Cincy MLS
- $535,0004 bd3 ba3.2k sqft1001 Castlebay, Cincinnati, OH 45245For SaleMLS ID #1883866, Deron G. Schell, Huff Realty. Cincy MLS
- $539,9005 bd3 ba2.9k sqft797 Dorgene Ln, Cincinnati, OH 45244For SaleMLS ID #1887761, Deborah K Long, Keller Williams Advisors. Cincy MLS
- $425,0003 bd2 ba1.9k sqft892 Happy Ln, Milford, OH 45150For Sale
 MLS ID #963570, Brittney Frietch, BF Realty. DABR MLS
 - $425,0004 bd2 ba2.3k sqft5539 Kay Dr, Milford, OH 45150For SaleMLS ID #1885983, Sarah Rickert, OwnerLand Realty, Inc.. Cincy MLS
- $449,9005 bd4 ba2k sqft1553 Deerwoods Dr, Milford, OH 45150For SaleMLS ID #1884261, Allen D. Ernst, Coldwell Banker Realty. Cincy MLS
- $660,0004 bd3 ba2.6k sqft1491 Greystone Ln, Milford, OH 45150For SaleMLS ID #1885674, Brady M Wolfer, Comey & Shepherd. Cincy MLS
- $429,9004 bd3 ba1.7k sqft175 Miami Pkwy, Fort Thomas, KY 41075For SaleMLS ID #642508, Bre Sellers, Plum Tree Realty. NKMLS
- $399,0003 bd4 ba2.3k sqft4265 Terrace Dr, Cincinnati, OH 45245For SaleMLS ID #1887951, Jason J. Bowman, RE/MAX Alliance Realty. Cincy MLS
- $509,9003 bd2 ba2.8k sqft2969 State Route 125, Bethel, OH 45106For SaleMLS ID #1877791, Pamela E Gouge, Ring Real Estate Co., Georgeto. Cincy MLS
- $500,0004 bd3 ba3k sqft4801 Forest Meadows Ct, Cincinnati, OH 45244For SaleMLS ID #1885747, Tina A Burton, Sibcy Cline, Inc.. Cincy MLS
