Yesteryear charm! Historic 2 story w/original woodwork and 9ft ceilings. Features include pocket doors, lead stain glass window accents, and Rookwood tile. This hobby farm includes 20+ acres with oversized barn, milk house, and 2 car detached garage. Attic can be finished for much more living space. Lots of opportunities with this one: 4-H projects, horses, or hunting. Located just outside of Bethel corporation limits and close to East Fork State Park.
For sale
Price cut: $20K (7/6)
$509,900
2969 State Route 125, Bethel, OH 45106
3beds
2,832sqft
:
Get pre-qualified$3,463/mo
Single Family Residence, Farm
Built in 1910
20.59 Acres Lot
$-- Zestimate®
$180/sqft
$-- HOA
What's special
Milk houseOversized barnOriginal woodworkRookwood tilePocket doors
- 81 days |
- 1,178 |
- 75 |
Zillow last checked:
Listing updated:
Listed by:
Pamela E Gouge 859-466-3712,
Ring Real Estate Co., Georgeto 937-378-3800,
Paula A Colliver 859-466-3161,
Ring Real Estate Co., Georgeto
Source: Cincy MLS,MLS#: 1877791 Originating MLS: Cincinnati Area Multiple Listing Service
Originating MLS: Cincinnati Area Multiple Listing Service
Facts & features
Interior
Bedrooms & bathrooms
- Bedrooms: 3
- Bathrooms: 2
- Full bathrooms: 1
- 1/2 bathrooms: 1
Primary bedroom
- Features: Walk-In Closet(s), Wood Floor
- Level: Second
- Area: 238
- Dimensions: 17 x 14
Bedroom 2
- Level: Second
- Area: 240
- Dimensions: 16 x 15
Bedroom 3
- Level: Second
- Area: 224
- Dimensions: 16 x 14
Bedroom 4
- Area: 0
- Dimensions: 0 x 0
Bedroom 5
- Area: 0
- Dimensions: 0 x 0
Primary bathroom
- Features: Tile Floor, Tub w/Shower
Bathroom 1
- Features: Full
- Level: Second
Bathroom 2
- Features: Partial
- Level: First
Dining room
- Features: Fireplace, Wood Floor
- Level: First
- Area: 288
- Dimensions: 18 x 16
Family room
- Features: Wood Floor
- Area: 256
- Dimensions: 16 x 16
Kitchen
- Features: Other
- Area: 200
- Dimensions: 20 x 10
Living room
- Features: Fireplace, Wood Floor
- Area: 342
- Dimensions: 19 x 18
Office
- Area: 0
- Dimensions: 0 x 0
Heating
- Oil, Electric
Cooling
- Central Air
Appliances
- Included: Dishwasher, Dryer, Oven/Range, Refrigerator, Washer, Electric Water Heater
Features
- High Ceilings, Crown Molding, Natural Woodwork
- Windows: Vinyl, Other
- Basement: Partial,Unfinished
- Number of fireplaces: 2
- Fireplace features: Inoperable, Dining Room, Living Room
Interior area
- Total structure area: 2,832
- Total interior livable area: 2,832 sqft
Property
Parking
- Total spaces: 2
- Parking features: Driveway
- Garage spaces: 2
- Has uncovered spaces: Yes
Features
- Levels: Two
- Stories: 2
- Has view: Yes
- View description: Trees/Woods
Lot
- Size: 20.59 Acres
- Dimensions: 20.59 +/-
- Features: 20 to 49 Acres
Details
- Additional structures: Barn(s), Shed(s)
- Parcel number: 323016A065
- Zoning description: Residential,Agricultural
Construction
Type & style
- Home type: SingleFamily
- Architectural style: Traditional
- Property subtype: Single Family Residence, Farm
Materials
- Vinyl Siding
- Foundation: Stone
- Roof: Metal
Condition
- New construction: No
- Year built: 1910
Utilities & green energy
- Gas: None
- Sewer: Septic Tank
- Water: Public
Community & HOA
HOA
- Has HOA: No
Location
- Region: Bethel
Financial & listing details
- Price per square foot: $180/sqft
- Tax assessed value: $164,900
- Annual tax amount: $2,524
- Date on market: 5/4/2026
- Listing terms: No Special Financing
Estimated market value
Not available
Estimated sales range
Not available
Not available
Price history
| Date | Event | Price |
|---|---|---|
| 7/6/2026 | Price change | $509,900-3.8%$180/sqft |
Source:  Cincy MLS #1877791 Report a problem Cincy MLS #1877791 Report a problem | ||
| 5/22/2026 | Price change | $529,900-3.6%$187/sqft |
Source: Cincy MLS #1877791 Report a problem | ||
| 5/4/2026 | Listed for sale | $549,900+73.2%$194/sqft |
Source: Cincy MLS #1877791 Report a problem | ||
| 7/1/2018 | Sold | $317,500-2.3%$112/sqft |
Source: Cincy MLS #1558884 Report a problem | ||
| 9/22/2005 | Sold | $325,000$115/sqft |
Source: Cincy MLS #945110 Report a problem | ||
Public tax history
| Year | Property taxes | Tax assessment |
|---|---|---|
| 2025 | $2,209 -0.3% | $57,720 |
| 2024 | $2,216 -0.9% | $57,720 |
| 2023 | $2,235 -6.6% | $57,720 |
| 2022 | $2,393 -1% | $57,720 |
| 2021 | $2,418 +4.9% | $57,720 |
| 2020 | $2,306 -27.3% | $57,720 -22.9% |
| 2019 | $3,171 -2.6% | $74,830 |
| 2018 | $3,256 +3.6% | $74,830 |
| 2017 | $3,143 | $74,830 +14.2% |
| 2016 | $3,143 +20.4% | $65,520 |
| 2015 | $2,611 +1.9% | $65,520 -3.8% |
| 2014 | $2,562 | $68,110 |
Find assessor info on the county website
Monthly payment
Est. payment
Payment breakdown
Explore the cost of this home by adjusting the details. Changes won't be saved.Climate risks
Neighborhood: 45106
Nearby schools
GreatSchools rating
- NABick Primary Elementary SchoolGrades: PK-2Distance: 1 mi
- 8/10Bethel-Tate Middle SchoolGrades: 6-8Distance: 0.7 mi
- 7/10Bethel Tate High SchoolGrades: 9-12Distance: 2.2 mi
- $--20.59 Acres2969 St Rte 125, Bethel, OH 45106Off Market
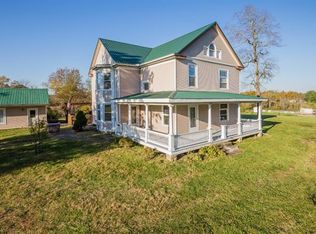
- $490,1003 bd2 ba1.9k sqft2999 State Route 125, Bethel, OH 45106Off Market
- $330,0002 bd1 ba1.3k sqft2990 State Route 125, Bethel, OH 45106Sold
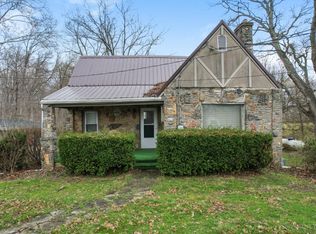
- $1,6002 bd1 ba792 sqftOhio St, Bethel, OH 45106Off Market
- $2,4003,746 Square FeetOhio St, Bethel, OH 45106Off Market
- $488,6003 bd2 ba-- sqft2682 Swngs Corner Pt Isab Rd, Bethel, OH 45106Off Market
- $321,1003 bd1 ba1.5k sqft2839 Burke Rd, Bethel, OH 45106Off Market
- $401,8004 bd2 ba1.6k sqft3001 State Route 125, Bethel, OH 45106Off Market
A local agent can set up tours, give advice and negotiate with sellers.
A local lender can help you make sure your offer is ready when you are.
Similar homes
- $499,0003 bd4 ba2.3k sqft2170 Big Indian Rd, Moscow, OH 45153For Sale

 MLS ID #1887774, Scott Fader, Joseph Walter Realty, LLC. Cincy MLS
 - $495,0004 bd4 ba3.2k sqft13 Cherokee Trl, New Richmond, OH 45157For Sale
 MLS ID #1879500, Thomas Flemming, Coldwell Banker Realty. Cincy MLS
 - $425,0004 bd2 ba2.2k sqft2702 State Route 232, Bethel, OH 45106For Sale
 MLS ID #1880788, Tracy Allen, Keller Williams Seven Hills Re. Cincy MLS
 - $639,0003 bd2 ba2.1k sqft2715 State Route 232, Bethel, OH 45106For Sale
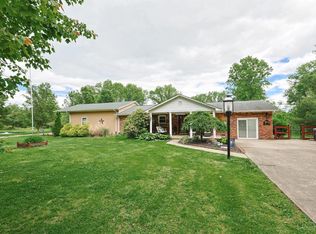 MLS ID #1878959, Milee H Schlake, Sibcy Cline, Inc.. Cincy MLS
 - $335,0003 bd2 ba1.7k sqft3499 State Route 125, Bethel, OH 45106For SaleMLS ID #1885497, Jeff Smith, RE/MAX Victory + Affiliates. Cincy MLS
- $650,0005 bd4 ba2.4k sqft339 Lucy Run Rd, Amelia, OH 45102For SaleMLS ID #1887711, Eleanor D Kowalchik, Keller Williams Pinnacle Group. Cincy MLS
- $375,0003 bd2 ba2.5k sqft2147 Bethel Maple Rd, Hamersville, OH 45130For SaleMLS ID #1882729, Jeffrey DiMario, Huff Realty. Cincy MLS
- $614,9003 bd2 ba1.6k sqft130 Mount Holly Rd, Amelia, OH 45102For SaleMLS ID #1877110, Amber Fairbanks, Coldwell Banker Heritage. Cincy MLS
- $499,9003 bd2 ba1.8k sqft1976 Shinkles Ridge Rd, Georgetown, OH 45121For SaleMLS ID #1882710, Laura E Donohoo, Huff Realty. Cincy MLS
- $535,9006 bd3 ba3.2k sqft5525 Brushy Fork Rd, Batavia, OH 45103For SaleMLS ID #1881232, Jay Anderson, Plum Tree Realty. Cincy MLS
- $474,9003 bd4 ba3.2k sqft12823 New Hope White Oak Station Rd, Sardinia, OH 45171For SaleMLS ID #1883761, Amy Hanlon, Plum Tree Realty. Cincy MLS
- $499,0003 bd2 ba2.4k sqft99 Red Bird Ln, Terrace Park, OH 45174For SaleMLS ID #1887751, Steve S Early, Sibcy Cline, Inc.. Cincy MLS
- $510,0004 bd3 ba3.1k sqft1089 Stormy Way, Cincinnati, OH 45230For SaleMLS ID #1887779, Benjamin D. Chassagne, Huff Realty. Cincy MLS
- $539,9005 bd3 ba2.9k sqft797 Dorgene Ln, Cincinnati, OH 45244For SaleMLS ID #1887761, Deborah K Long, Keller Williams Advisors. Cincy MLS
- $549,5004 bd3 ba3.7k sqft781 S High St, Mount Orab, OH 45154For SaleMLS ID #1883766, Ragan McKinney, Ragan McKinney Real Estate. Cincy MLS
- $499,5005 bd3 ba2.4k sqft1025 Bucktown Trl, Williamsburg, OH 45176For SaleMLS ID #1879045, Gigi J Dales, Plum Tree Realty. Cincy MLS
- $399,0003 bd4 ba2.3k sqft4265 Terrace Dr, Cincinnati, OH 45245For SaleMLS ID #1887951, Jason J. Bowman, RE/MAX Alliance Realty. Cincy MLS
- $515,0003 bd3 ba3.4k sqft642 Springs Ln, Cincinnati, OH 45255For SaleMLS ID #1876005, Cara A. Chitwood, Keller Williams Distinctive RE. Cincy MLS
- $450,0005 bd3 ba3.1k sqft2673 State Route 132, New Richmond, OH 45157For SaleMLS ID #1866323, Brittany Lorenz, Clear Realty, LLC. Cincy MLS
- $399,9993 bd4 ba1.7k sqft4197 McLean Dr, Cincinnati, OH 45255For SaleMLS ID #1887750, Melissa L Harsnett, Coldwell Banker Realty. Cincy MLS
