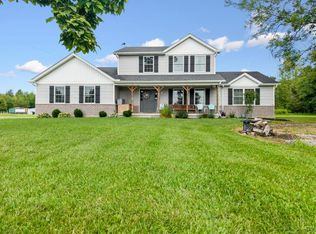
Experience luxury country living in this stunning fully renovated home nestled on 5 private acres! Offering 5 bedrooms, 2.5 baths, and over 2,400 sq ft, this spacious home blends modern updates with peaceful country charm. Features include updated flooring, fresh paint, new lighting, modern bathrooms, and a beautifully redesigned kitchen with induction oven. Partially finished lower level offers additional living space plus plenty of storage. Massive pole barn provides endless possibilities for hobbies, projects, equipment, or extra storage. Enjoy privacy and scenic surroundings while still being conveniently located .updates,Rare opportunity to own a move-in ready country retreat with space, style, and versatility!
Pending
Price cut: $400 (7/16)
$499,500
1025 Bucktown Trl, Williamsburg, OH 45176
5beds
2,428sqft
Single Family Residence
Built in 2009
5.01 Acres Lot
$-- Zestimate®
$206/sqft
$-- HOA
What's special
Modern bathroomsMassive pole barnInduction ovenPlenty of storagePartially finished lower levelAdditional living spaceBeautifully redesigned kitchen
- 101 days |
- 293 |
- 19 |
Zillow last checked:
Listing updated:
Listed by:
Gigi J Dales 513-520-1862,
Plum Tree Realty 513-443-5060,
Jamie N Dales-Reynolds 513-310-5264,
Plum Tree Realty
Source: Cincy MLS,MLS#: 1879045 Originating MLS: Cincinnati Area Multiple Listing Service
Originating MLS: Cincinnati Area Multiple Listing Service
Facts & features
Interior
Bedrooms & bathrooms
- Bedrooms: 5
- Bathrooms: 3
- Full bathrooms: 2
- 1/2 bathrooms: 1
Primary bedroom
- Features: Bath Adjoins, Walk-In Closet(s)
- Level: Second
- Area: 270
- Dimensions: 18 x 15
Bedroom 2
- Level: Second
- Area: 144
- Dimensions: 12 x 12
Bedroom 3
- Level: Second
- Area: 144
- Dimensions: 12 x 12
Bedroom 4
- Level: Second
- Area: 110
- Dimensions: 11 x 10
Bedroom 5
- Level: Second
- Area: 121
- Dimensions: 11 x 11
Primary bathroom
- Features: Shower, Double Vanity
Bathroom 1
- Features: Full
- Level: Second
Bathroom 2
- Features: Full
- Level: Second
Bathroom 3
- Features: Partial
- Level: First
Dining room
- Features: Chandelier, Formal
- Level: First
- Area: 100
- Dimensions: 10 x 10
Family room
- Features: Walkout, Fireplace, Laminate Floor
- Area: 270
- Dimensions: 18 x 15
Kitchen
- Features: Pantry, Quartz Counters, Eat-in Kitchen, Walkout, Wood Cabinets, Laminate Floor
- Area: 225
- Dimensions: 15 x 15
Living room
- Features: Walkout, Wood Floor
- Area: 225
- Dimensions: 15 x 15
Office
- Area: 0
- Dimensions: 0 x 0
Heating
- Forced Air
Cooling
- Ceiling Fan(s), Central Air
Appliances
- Included: Convection Oven, Dishwasher, Microwave, Oven/Range, Refrigerator, Electric Water Heater
Features
- Windows: Vinyl
- Basement: Full,Partially Finished,Concrete,Laminate Floor
- Fireplace features: Family Room
Interior area
- Total structure area: 2,428
- Total interior livable area: 2,428 sqft
Property
Parking
- Total spaces: 5
- Parking features: Driveway, Garage Door Opener
- Attached garage spaces: 5
- Has uncovered spaces: Yes
Features
- Levels: Two
- Stories: 2
- Patio & porch: Porch
- Fencing: Wood
- Has view: Yes
- View description: Trees/Woods
Lot
- Size: 5.01 Acres
- Features: Wooded, 5 to 9.9 Acres
- Topography: Level
- Residential vegetation: Fruit
Details
- Additional structures: Pole Barn
- Parcel number: 142302B038
- Zoning description: Residential
Construction
Type & style
- Home type: SingleFamily
- Architectural style: Traditional
- Property subtype: Single Family Residence
Materials
- Stone, Vinyl Siding
- Foundation: Concrete Perimeter
- Roof: Shingle
Condition
- New construction: No
- Year built: 2009
Utilities & green energy
- Gas: Propane
- Sewer: Septic Tank
- Water: Public
Community & HOA
HOA
- Has HOA: No
Location
- Region: Williamsburg
Financial & listing details
- Price per square foot: $206/sqft
- Tax assessed value: $273,300
- Annual tax amount: $3,386
- Date on market: 5/15/2026
- Listing terms: No Special Financing
- Road surface type: Gravel
Estimated market value
Not available
Estimated sales range
Not available
Not available
Price history
| Date | Event | Price |
|---|---|---|
| 7/28/2026 | Pending sale | $499,500$206/sqft |
Source:  Cincy MLS #1879045 Report a problem Cincy MLS #1879045 Report a problem | ||
| 7/16/2026 | Price change | $499,500-0.1%$206/sqft |
Source: Cincy MLS #1879045 Report a problem | ||
| 7/1/2026 | Price change | $499,900-2.9%$206/sqft |
Source: Cincy MLS #1879045 Report a problem | ||
| 6/25/2026 | Price change | $514,900-1%$212/sqft |
Source: Cincy MLS #1879045 Report a problem | ||
| 6/16/2026 | Price change | $519,900-1.9%$214/sqft |
Source: Cincy MLS #1879045 Report a problem | ||
| 6/2/2026 | Price change | $529,900-1.9%$218/sqft |
Source: Cincy MLS #1879045 Report a problem | ||
| 5/29/2026 | Price change | $539,900-1.8%$222/sqft |
Source: Cincy MLS #1879045 Report a problem | ||
| 5/15/2026 | Listed for sale | $549,900+117.2%$226/sqft |
Source: Cincy MLS #1879045 Report a problem | ||
| 2/27/2026 | Sold | $253,200+912.8%$104/sqft |
Source: Public Record Report a problem | ||
| 4/9/2009 | Sold | $25,000$10/sqft |
Source: Public Record Report a problem | ||
Public tax history
| Year | Property taxes | Tax assessment |
|---|---|---|
| 2025 | $3,385 -0.1% | $95,660 |
| 2024 | $3,386 0% | $95,660 |
| 2023 | $3,387 +20.1% | $95,660 +21.8% |
| 2022 | $2,820 +0.4% | $78,510 |
| 2021 | $2,808 +0.1% | $78,510 |
| 2020 | $2,806 +0.3% | $78,510 +2% |
| 2019 | $2,798 0% | $76,940 |
| 2018 | $2,799 +12.1% | $76,940 |
| 2017 | $2,497 | $76,940 +15% |
| 2016 | $2,497 +4.9% | $66,890 |
| 2015 | $2,380 0% | $66,890 |
| 2014 | $2,381 | $66,890 |
Find assessor info on the county website
Monthly payment
Est. payment
Payment breakdown
Explore the cost of this home by adjusting the details. Changes won't be saved.Climate risks
Neighborhood: 45176
Nearby schools
GreatSchools rating
- 6/10Clermont Northeastern Elementary SchoolGrades: K-5Distance: 4 mi
- 4/10Clermont Northeastern Middle SchoolGrades: 6-8Distance: 4 mi
- 4/10Clermont Northeastern High SchoolGrades: 9-12Distance: 4.1 mi
- $345,0004 bd2 ba1.7k sqft1019 Bucktown Trl, Williamsburg, OH 45176Sold

- $336,3003 bd1 ba1.3k sqft1013 Bucktown Trl, Williamsburg, OH 45176Off Market
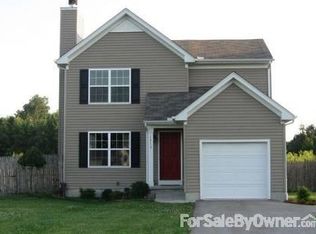
- $199,9003 bd2 ba1.5k sqft1014 Bucktown Trl, Williamsburg, OH 45176Off Market
- $210,8734 bd2 ba2.2k sqft1020 Bucktown Trl, Williamsburg, OH 45176Sold

- $325,6003 bd2 ba2.3k sqft1002 Bucktown Trails, Williamsburg, OH 45176Off Market
- $248,0003 bd2 ba1.6k sqft1007 Bucktown Trl, Williamsburg, OH 45176Off Market
- $318,3004 bd2 ba2.3k sqft1008 Bucktown Trl, Williamsburg, OH 45176Off Market
- $274,2003 bd2 ba1.4k sqft1026 Bucktown Trl, Williamsburg, OH 45176Off Market
A local agent can set up tours, give advice and negotiate with sellers.
A local lender can help you make sure your offer is ready when you are.
Similar homes
- $500,0004 bd3 ba2.6k sqft991 Caribou Run Ln, Milford, OH 45150For Sale
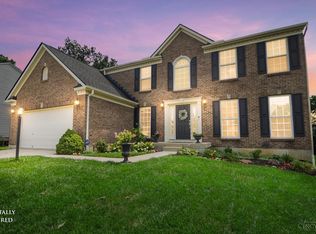
 MLS ID #1890226, Julie B. Canning, Comey & Shepherd. Cincy MLS
 - $399,9003 bd2 ba1.8k sqft3576 Bootjack Corner Rd, Williamsburg, OH 45176For Sale
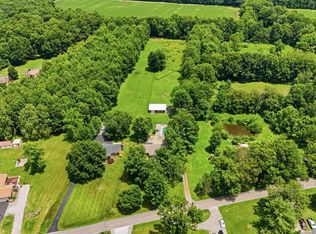 MLS ID #1883271, Debbie L Rentrop, Plum Tree Realty. Cincy MLS
 - $500,0003 bd2 ba2.1k sqft6212 State Route 133, Clarksville, OH 45113For Sale
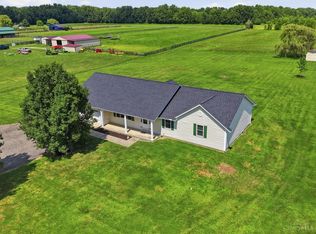 MLS ID #1889342, Donna R. Steutermann, RE/MAX Preferred Group. Cincy MLS
 - $499,0004 bd3 ba2.1k sqft4011 Davidson Rd, Hillsboro, OH 45133For Sale
 MLS ID #1889929, Jennifer Swackhamer, RE/MAX Local Experts. Cincy MLS
 - $519,9004 bd3 ba1.2k sqft3733 S Baker Rd, Lynchburg, OH 45142For SaleMLS ID #1885411, Laura E Donohoo, Huff Realty. Cincy MLS
- $489,0005 bd5 ba2.9k sqft1544 Adams Ct, Amelia, OH 45102For SaleMLS ID #1890117, Catherine A Strief, Sibcy Cline, Inc.. Cincy MLS
- $465,0004 bd4 ba2.6k sqft309 E Stoneridge Dr, Milford, OH 45150For SaleMLS ID #1887601, Michael D Moore, eXp Realty. Cincy MLS
- $499,9005 bd3 ba2.7k sqft1185 Buxton Oaks Dr, Union Township, OH 45102New ConstructionCincy MLS
- $475,0003 bd2 ba1.5k sqft1834 Chaney Rd, Midland, OH 45148For SaleMLS ID #1880478, Angela Johnson-France, Coldwell Banker Heritage. Cincy MLS
- $529,9004 bd3 ba2.3k sqft419 Liming Farm Rd, Mount Orab, OH 45154New ConstructionMLS ID #1871264, Jill C Lorentz, RE/MAX Local Experts. Cincy MLS
- $429,9004 bd4 ba2k sqft1553 Deerwoods Dr, Milford, OH 45150For SaleMLS ID #1884261, Allen D. Ernst, Coldwell Banker Realty. Cincy MLS
- $518,0004 bd3 ba2k sqft2678 Royalwoods Ct, Cincinnati, OH 45244For SaleMLS ID #1888684, Lora E Allen, RE/MAX Victory + Affiliates. Cincy MLS
- $339,0004 bd2 ba1.8k sqft1102 Heatherstone Way, Milford, OH 45150For SaleMLS ID #1891294, Kevin Lucas, Comey & Shepherd. Cincy MLS
- $330,0006 bd2 ba1.8k sqft6949 Edenton Pleasant Plain Rd, Pleasant Plain, OH 45162For SaleMLS ID #1888510, Donna Blankenship, The Six Realty, LLC. Cincy MLS
- $489,9004 bd3 ba1.9k sqft3700 Heritage Farm Ln, Amelia, OH 45102New ConstructionCincy MLS
- $479,0004 bd3 ba2.5k sqft9045 Fields Dr, Mason, OH 45040For SaleMLS ID #1889596, Diane Tafuri, Sibcy Cline, Inc.. Cincy MLS
- $379,0004 bd3 ba2k sqft1243 Ben Avon St, Batavia, OH 45103For SaleMLS ID #1890709, Tammy J. Will, eXp Realty. Cincy MLS
- $540,0004 bd4 ba2.5k sqft920 Paul Vista Dr, Loveland, OH 45140For SaleMLS ID #1888187, Kevin T Conley, Plum Tree Realty. Cincy MLS
- $380,0003 bd2 ba2.1k sqft4903 State Route 132, Morrow, OH 45152For SaleMLS ID #1874290, Mark McGuffey, Sibcy Cline, Inc.. Cincy MLS
- $279,0003 bd3 ba1.2k sqft114 Winding Trails Dr, Williamsburg, OH 45176For SaleMLS ID #1876182, Katie A Kennard, Keller Williams Advisors. Cincy MLS
