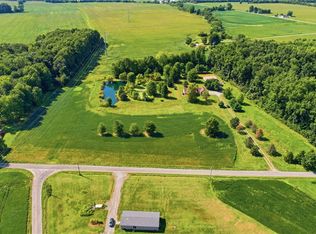
Welcome to your own private retreat! Nestled on 21+ breathtaking acres across 2 parcels, this completely renovated 1860 sq ft, 4 bedroom, 2.5 bath home offers the perfect blend of modern comfort and peaceful country living. With no neighbors in sight, you'll enjoy unmatched privacy, stunning panoramic views, and room to roam. Inside, every detail has been thoughtfully updated, making this home truly move in ready. Outside, the impressive 40 X30 insulated and dry walled pole barn is equipped with water and electric, making it ideal for hobbies, storage, a workshop, or a dream workspace. Whether you're looking for a secluded homestead, hobby farm, or simply a place to enjoy nature and spectacular sunsets, this one of a kind property offers endless possibilities. Privacy, acreage, and quality renovations- this is the country lifestyle you've been waiting for!
For sale
Price cut: $10K (9/9)
$509,900
3733 S Baker Rd, Lynchburg, OH 45142
4beds
1,288sqft
Single Family Residence
Built in 1996
21 Acres Lot
$-- Zestimate®
$396/sqft
$-- HOA
What's special
Stunning panoramic views
- 85 days
- 779
- 43
Zillow last checked:
Listing updated:
Listed by:
Laura E Donohoo 937-728-1927,
Huff Realty 513-474-3500,
Kelly M Lewis 513-502-4898,
Huff Realty
Source: Cincy MLS,MLS#: 1885411 Originating MLS: Cincinnati Area Multiple Listing Service
Originating MLS: Cincinnati Area Multiple Listing Service
Facts & features
Interior
Bedrooms & bathrooms
- Bedrooms: 4
- Bathrooms: 3
- Full bathrooms: 2
- 1/2 bathrooms: 1
Primary bedroom
- Features: Bath Adjoins
- Level: First
- Area: 168
- Dimensions: 14 x 12
Bedroom 2
- Level: First
- Area: 120
- Dimensions: 12 x 10
Bedroom 3
- Level: Second
- Area: 168
- Dimensions: 14 x 12
Bedroom 4
- Level: Second
- Area: 168
- Dimensions: 14 x 12
Bedroom 5
- Area: 0
- Dimensions: 0 x 0
Primary bathroom
- Features: Tub w/Shower
Bathroom 1
- Features: Full
- Level: First
Bathroom 2
- Features: Full
- Level: Second
Bathroom 3
- Features: Partial
- Level: First
Dining room
- Features: Laminate Floor, Walkout
- Level: First
- Area: 144
- Dimensions: 12 x 12
Family room
- Area: 0
- Dimensions: 0 x 0
Kitchen
- Area: 0
- Dimensions: 0 x 0
Living room
- Area: 168
- Dimensions: 14 x 12
Office
- Area: 0
- Dimensions: 0 x 0
Heating
- Forced Air, Heat Pump
Cooling
- Central Air
Appliances
- Included: Water Heater (Other)
Features
- Basement: Full,Concrete,Walk-Out Access,Framed
Interior area
- Total structure area: 1,288
- Total interior livable area: 1,288 sqft
Video & virtual tour
Property
Parking
- Total spaces: 2
- Parking features: Garage
- Garage spaces: 2
Features
- Stories: 1
Lot
- Size: 21 Acres
- Features: 20 to 49 Acres
Details
- Parcel number: 0518000072.03
- Zoning description: Residential
Construction
Type & style
- Home type: SingleFamily
- Architectural style: Cape Cod
- Property subtype: Single Family Residence
Materials
- Vinyl Siding
- Foundation: Concrete Perimeter
- Roof: Metal
Condition
- New construction: No
- Year built: 1996
Utilities & green energy
- Gas: None
- Sewer: Aerobic Septic
- Water: Well
Community & HOA
HOA
- Has HOA: No
Location
- Region: Lynchburg
Financial & listing details
- Price per square foot: $396/sqft
- Tax assessed value: $207,500
- Annual tax amount: $1,064
- Date on market: 7/2/2026
- Listing terms: No Special Financing
Estimated market value
Not available
Estimated sales range
Not available
Not available
Price history
| Date | Event | Price |
|---|---|---|
| 9/9/2026 | Price change | $509,900-1.9%$396/sqft |
Source:  Cincy MLS #1885411 Report a problem Cincy MLS #1885411 Report a problem | ||
| 7/31/2026 | Price change | $519,900-1.9%$404/sqft |
Source: Cincy MLS #1885411 Report a problem | ||
| 7/2/2026 | Listed for sale | $529,900+41.3%$411/sqft |
Source: Cincy MLS #1885411 Report a problem | ||
| 1/9/2026 | Sold | $375,000-14%$291/sqft |
Source: Cincy MLS #1859871 Report a problem | ||
| 12/31/2025 | Pending sale | $435,900$338/sqft |
Source: Cincy MLS #1859871 Report a problem | ||
| 11/5/2025 | Price change | $435,900-3.1%$338/sqft |
Source: Cincy MLS #1859871 Report a problem | ||
| 10/28/2025 | Listed for sale | $449,900+2981.5%$349/sqft |
Source: Cincy MLS #1859871 Report a problem | ||
| 2/29/1996 | Sold | $14,600$11/sqft |
Source: Public Record Report a problem | ||
Public tax history
| Year | Property taxes | Tax assessment |
|---|---|---|
| 2024 | $2,110 +20.3% | $72,630 +33.1% |
| 2023 | $1,754 +2.8% | $54,570 |
| 2022 | $1,706 0% | $54,570 |
| 2021 | $1,706 +20.9% | $54,570 +25% |
| 2020 | $1,411 -0.9% | $43,650 |
| 2019 | $1,423 -0.5% | $43,650 |
| 2018 | $1,430 +0.9% | $43,650 -4.6% |
| 2017 | $1,418 -0.9% | $45,750 |
| 2016 | $1,430 | $45,750 |
| 2015 | $1,430 -4.4% | $45,750 |
| 2014 | $1,496 -0.3% | $45,750 |
| 2013 | $1,500 -0.6% | $45,750 |
| 2012 | $1,509 +6.2% | $45,750 +4% |
| 2011 | $1,420 -2.1% | $43,970 |
| 2010 | $1,451 +3.6% | $43,970 |
| 2009 | $1,400 +4% | $43,970 -64.8% |
| 2007 | $1,347 -0.1% | $124,800 |
| 2006 | $1,348 +9.8% | $124,800 +11.1% |
| 2005 | $1,228 -0.4% | $112,300 |
| 2004 | $1,233 -3.7% | $112,300 +1.3% |
| 2002 | $1,280 | $110,900 |
Find assessor info on the county website
Monthly payment
Est. payment
Payment breakdown
Explore the cost of this home by adjusting the details. Changes won't be saved.Climate risks
Neighborhood: 45142
Similar homes
- $549,9002 bd3 ba1.3k sqft4123 Certier Rd, Lynchburg, OH 45142For Sale

 MLS ID #1888528, Kimberly Laffleur, Wyndham-Lyons Realty Services,. Cincy MLS
 - $460,0003 bd2 ba1.5k sqft1834 Chaney Rd, Midland, OH 45148For Sale
 MLS ID #968027, Angela Johnson-France, Glasshouse Realty Group. DABR MLS
 - $525,0003 bd2 ba1.6k sqft3406 State Route 133, Williamsburg, OH 45176For Sale
 MLS ID #1892094, Jessica Bloom, eXp Realty. Cincy MLS
 - $--4 bd2 ba1.5k sqft904 Krupp Dr, Fayetteville, OH 45118Auction
 Auction.com 1
 - $569,9002 bd2 ba1.6k sqft6081 Panhandle Rd, Hillsboro, OH 45133For SaleMLS ID #969526, Wendi J Sheets, eXp Realty. DABR MLS
- $--3 bd2 ba1.4k sqft2501 Harriett Rd, Hillsboro, OH 45133AuctionMLS ID #1891226, Klayton Juillerat, Plum Tree Realty. Cincy MLS
- $349,0003 bd2 ba1.4k sqft15836 Bodman Rd, Mount Orab, OH 45154For SaleMLS ID #1885167, Kim David, Plum Tree Realty. Cincy MLS
- $485,0003 bd2 ba1.2k sqft754 Waynoka Dr, Lake Waynoka, OH 45171For SaleMLS ID #1891130, Michelle M Ellison, Comey & Shepherd. Cincy MLS
- $414,9003 bd2 ba1.6k sqft3314 Snider Malott Rd, Mount Orab, OH 45154For SaleMLS ID #1885190, Jill C Lorentz, RE/MAX Local Experts. Cincy MLS
- $599,0002 bd4 ba1.9k sqft3431 Patterson Rd, Bethel, OH 45106For SaleMLS ID #1892315, Elizabeth M. Bee, Plum Tree Realty. Cincy MLS
- $499,9002 bd1 ba673 sqft1287 Parr Rd, Hillsboro, OH 45133For SaleMLS ID #966050, Kimberly Ballinger, RE/MAX Preferred Group. DABR MLS
- $359,0003 bd2 ba1.1k sqft3840 Anderson State Rd, Fayetteville, OH 45118For SaleMLS ID #1892261, Michael Alford, Coldwell Banker Realty. Cincy MLS
- $349,9004 bd2 ba1.9k sqft10591 E Prospect Rd, Hillsboro, OH 45133For SaleMLS ID #1882514, Rebecca Oglesby, Walker Real Estate Advisors. Cincy MLS
- $337,0002 bd1 ba1.5k sqft10174 Fincastle Winchester Rd, Winchester, OH 45697For SaleMLS ID #1890660, Cindy Lawrence, Plum Tree Realty. Cincy MLS
- $396,9003 bd2 ba1.4k sqft3477 Starling Rd, Bethel, OH 45106For SaleMLS ID #1885714, John H Monahan Jr., Deardorff Real Estate Consulta. Cincy MLS
- $415,0003 bd2 ba1.6k sqft138 Seminole Dr, Lake Waynoka, OH 45171For SaleMLS ID #1891435, Dru A. Craig, Plum Tree Realty. Cincy MLS
- $364,9003 bd2 ba1.2k sqft3071 S Bantam Rd, Bethel, OH 45106For SaleMLS ID #1886393, Dustin Wanninger, Plum Tree Realty. Cincy MLS
