Sitting on 13 gorgeous wooded acres and tucked back a long lane, this original log cabin with an addition blends rustic character with modern updates. Gorgeous floors add warmth throughout, including the beautifully refinished living room wood floor. The updated kitchen features new custom cabinetry, quartz countertops, and new stainless steel appliances. Step outside onto the deck and take in the peaceful, wooded surroundings. Versatile living spaces include a loft above the original cabin and a spacious room above the addition with its own walkout balcony. Add closets to create additional bedrooms, or use these spaces as a family room, office, or hobby area. Outside, you'll find a detached two-car insulated garage and an outdoor RV hookup. Property also offers the option of county or well water. Full of character, privacy, and thoughtful updates!
For sale
$525,000
8125 W Prospect Rd, Hillsboro, OH 45133
3beds
1,687sqft
Single Family Residence
Built in 1901
13.39 Acres Lot
$-- Zestimate®
$311/sqft
$-- HOA
What's special
Gorgeous wooded acresDetached two-car insulated garageOutdoor rv hookupVersatile living spacesUpdated kitchenNew stainless steel appliancesNew custom cabinetry
- 3 days
- 417
- 57
Likely to sell faster than
Zillow last checked:
Listing updated:
Listed by:
Rebecca Oglesby 937-725-0595,
Walker Real Estate Advisors 937-402-4092
Source: Cincy MLS,MLS#: 1896244 Originating MLS: Cincinnati Area Multiple Listing Service
Originating MLS: Cincinnati Area Multiple Listing Service
Facts & features
Interior
Bedrooms & bathrooms
- Bedrooms: 3
- Bathrooms: 2
- Full bathrooms: 1
- 1/2 bathrooms: 1
Primary bedroom
- Features: Bath Adjoins
- Level: First
- Area: 150
- Dimensions: 15 x 10
Bedroom 2
- Level: First
- Area: 208
- Dimensions: 16 x 13
Bedroom 3
- Level: Second
- Area: 323
- Dimensions: 19 x 17
Bedroom 4
- Area: 0
- Dimensions: 0 x 0
Bedroom 5
- Area: 0
- Dimensions: 0 x 0
Primary bathroom
- Features: Tub w/Shower
Bathroom 1
- Features: Full
- Level: First
Bathroom 2
- Features: Partial
- Level: First
Dining room
- Area: 0
- Dimensions: 0 x 0
Family room
- Features: Walkout
- Area: 180
- Dimensions: 15 x 12
Kitchen
- Features: Eat-in Kitchen, Vinyl Floor, Walkout, Kitchen Island
- Area: 176
- Dimensions: 16 x 11
Living room
- Features: Wood Floor
- Area: 374
- Dimensions: 22 x 17
Office
- Area: 0
- Dimensions: 0 x 0
Heating
- Baseboard
Cooling
- None
Appliances
- Included: Microwave, Oven/Range, Dishwasher, Refrigerator, Electric Water Heater
Features
- Windows: Vinyl, Garden Window(s)
- Basement: Partial
- Number of fireplaces: 1
- Fireplace features: Stone, Wood Burning
Interior area
- Total structure area: 1,687
- Total interior livable area: 1,687 sqft
Property
Parking
- Total spaces: 2
- Parking features: Driveway, Gravel
- Garage spaces: 2
- Has uncovered spaces: Yes
Features
- Stories: 1
- Exterior features: Balcony
- Has view: Yes
- View description: Trees/Woods
Lot
- Size: 13.39 Acres
- Features: 10 to 19 Acres
Details
- Parcel number: 4420000101.00
Construction
Type & style
- Home type: SingleFamily
- Architectural style: Cabin/Rustic
- Property subtype: Single Family Residence
Materials
- Log, Wood Siding
- Foundation: Block
- Roof: Metal
Condition
- New construction: No
- Year built: 1901
Utilities & green energy
- Gas: None
- Sewer: Septic Tank
- Water: Public
Community & HOA
HOA
- Has HOA: No
Location
- Region: Hillsboro
Financial & listing details
- Price per square foot: $311/sqft
- Tax assessed value: $170,200
- Annual tax amount: $1,828
- Date on market: 10/5/2026
- Listing terms: No Special Financing
Estimated market value
Not available
Estimated sales range
Not available
Not available
Price history
| Date | Event | Price |
|---|---|---|
| 10/5/2026 | Listed for sale | $525,000+183.8%$311/sqft |
Source:  Cincy MLS #1896244 Report a problem Cincy MLS #1896244 Report a problem | ||
| 8/4/2021 | Sold | $185,000-5.1%$110/sqft |
Source: Cincy MLS #1707226 Report a problem | ||
| 7/26/2021 | Pending sale | $195,000$116/sqft |
Source: Cincy MLS #1707226 Report a problem | ||
| 7/20/2021 | Price change | $195,000-7.1%$116/sqft |
Source: Cincy MLS #1707226 Report a problem | ||
| 7/9/2021 | Listed for sale | $210,000+18.6%$124/sqft |
Source: Cincy MLS #1707226 Report a problem | ||
| 7/29/2014 | Sold | $177,000-2.7%$105/sqft |
Source: Cincy MLS #1361002 Report a problem | ||
| 5/22/2014 | Pending sale | $182,000$108/sqft |
Source: Real Living Classic Real Estat #1361002 Report a problem | ||
| 9/14/2013 | Price change | $182,000-2.7%$108/sqft |
Source: Real Living Classic Real Estat #1361002 Report a problem | ||
| 8/15/2013 | Price change | $187,000-4.1%$111/sqft |
Source: Real Living Classic Real Estat #1361002 Report a problem | ||
| 7/19/2013 | Price change | $195,000-2.5%$116/sqft |
Source: Real Living Classic Real Estat #1361002 Report a problem | ||
| 6/8/2013 | Listed for sale | $200,000+16.3%$119/sqft |
Source: Real Living Classic Real Estat #1361002 Report a problem | ||
| 10/31/2008 | Sold | $172,000$102/sqft |
Source: Cincy MLS #1139754 Report a problem | ||
Public tax history
| Year | Property taxes | Tax assessment |
|---|---|---|
| 2024 | $2,004 +36.4% | $59,570 +49.8% |
| 2023 | $1,469 +0.5% | $39,770 |
| 2022 | $1,461 +4.7% | $39,770 |
| 2021 | $1,396 +16.7% | $39,770 +20% |
| 2020 | $1,196 +2.5% | $33,150 |
| 2019 | $1,167 +0.7% | $33,150 |
| 2018 | $1,158 +12.4% | $33,150 +13.1% |
| 2017 | $1,031 -0.3% | $29,300 |
| 2016 | $1,034 | $29,300 |
| 2015 | $1,034 -4.4% | $29,300 +5% |
| 2014 | $1,082 -0.2% | $27,900 |
| 2013 | $1,084 +0% | $27,900 |
| 2012 | $1,083 +35.6% | $27,900 +18.6% |
| 2011 | $799 +0.5% | $23,530 |
| 2010 | $795 +0.2% | $23,530 |
| 2009 | $794 +4.8% | $23,530 -65% |
| 2007 | $757 -1.3% | $67,200 |
| 2006 | $768 +22.8% | $67,200 +24.4% |
| 2005 | $625 +1.4% | $54,000 |
| 2004 | $617 +10.9% | $54,000 +11.8% |
| 2002 | $556 | $48,300 |
Find assessor info on the county website
Monthly payment
Est. payment
Payment breakdown
Explore the cost of this home by adjusting the details. Changes won't be saved.Climate risks
Neighborhood: 45133
Similar homes
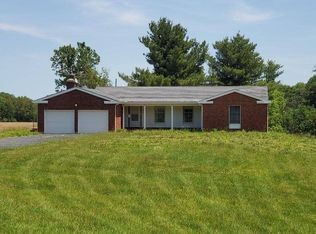
- $497,9003 bd3 ba2.1k sqft5330 State Route 247, Hillsboro, OH 45133For Sale
 MLS ID #11816276, Richard Shriver, Richard Shriver's "Gold" Realty & Auction Company. My State MLS
 - $525,0001 bd2 ba2k sqft4971 Mount Washington Rd, Hillsboro, OH 45133For Sale

 MLS ID #1881318, Jenny Hilterbran, ERA Donald Fender Classic Real. Cincy MLS
 - $375,0002 bd1 ba2k sqft3245 Harriet Rd, Hillsboro, OH 45133For Sale
 MLS ID #1896443, Madison A Eisenman, Sibcy Cline, Inc.. Cincy MLS
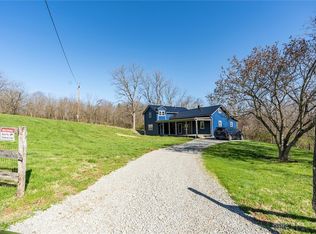
 - $379,9004 bd3 ba2.2k sqft8225 W Prospect Rd, Hillsboro, OH 45133For Sale
 MLS ID #962111, Amy Davis, Amy Davis & Associates Rlty Co. DABR MLS
 - $455,0004 bd3 ba2.4k sqft4944 Us Route 62, Hillsboro, OH 45133For SaleMLS ID #1895851, Emily Foebar, RE/MAX Preferred Group. Cincy MLS
- $674,9003 bd3 ba2.3k sqft3654 Concord Rd, Hillsboro, OH 45133For SaleMLS ID #1891784, Ragan McKinney, Ragan McKinney Real Estate. Cincy MLS
- $569,9002 bd2 ba1.6k sqft6081 Panhandle Rd, Hillsboro, OH 45133For SaleMLS ID #969526, Wendi J Sheets, eXp Realty. DABR MLS
- $349,9004 bd2 ba1.9k sqft10591 E Prospect Rd, Hillsboro, OH 45133For SaleMLS ID #1882514, Rebecca Oglesby, Walker Real Estate Advisors. Cincy MLS
- $349,5003 bd2 ba1.6k sqft10671 State Route 124, Hillsboro, OH 45133For SaleMLS ID #1887305, Rusty Fite, Chambers-Fite Realty Co.. Cincy MLS
- $290,0003 bd2 ba1.2k sqft6153 Mad River Rd, Hillsboro, OH 45133For SaleMLS ID #1894815, Lori K Saylor, Lohmiller Real Estate. Cincy MLS
- $499,9004 bd3 ba1.2k sqft3733 S Baker Rd, Lynchburg, OH 45142For SaleMLS ID #1895649, Laura E Donohoo, Huff Realty. Cincy MLS
- $439,9003 bd3 ba2.1k sqft6480 Welcome Rd, Hillsboro, OH 45133For SaleMLS ID #964431, Amanda Fife, Amy Davis & Associates Rlty Co. DABR MLS
- $439,9003 bd3 ba2.1k sqft6480 E Welcome Rd, Hillsboro, OH 45133For SaleMLS ID #1887186, Amanda Fife, Amy Davis & Associates Realty. Cincy MLS
- $299,9003 bd2 ba1.8k sqft109 Elizabeth Dr, Hillsboro, OH 45133For SaleMLS ID #1892065, Erin Cavender, Coldwell Banker Heritage. Cincy MLS
- $287,0003 bd2 ba1.3k sqft1134 Northview Dr, Hillsboro, OH 45133For SaleMLS ID #1888509, Donna Armstrong, Chambers-Fite Realty Co.. Cincy MLS
- $549,9002 bd3 ba1.3k sqft4123 Certier Rd, Lynchburg, OH 45142For SaleMLS ID #1888528, Kimberly Laffleur, Wyndham-Lyons Realty Services,. Cincy MLS
- $265,0003 bd3 ba1.7k sqft111 Oak Hills Dr, Hillsboro, OH 45133For SaleMLS ID #1888809, Jennifer R. Conn, Real of Ohio. Cincy MLS
