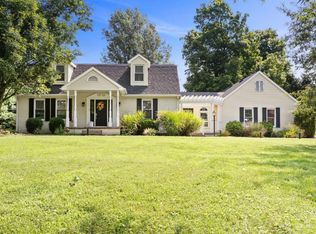
PRICED NEARLY $50,000 BELOW RECENT APPRAISALBUILT-IN VALUE FROM DAY ONE! This 20-acre property offers privacy, space, and major improvements, including new flooring and a new water heater. Tucked at the end of a secluded drive, this 3-bedroom, 3-bath home offers over 2,300 sq. ft. in Hillsboro Schools. Enjoy a fully stocked pond with dock, saltwater pool, hot tub, and approximately 8 acres of pasture. The impressive 60x30 barn includes water, electric, and a bathroom, offering endless possibilities for a workshop, hobby space, entertaining, or additional living potential. A chicken coop adds even more functionality. Twenty private acres, usable pasture, recreation, recent improvements, and nearly $50,000 between list price and recent appraised valuean incredible opportunity!
For sale
Price cut: $24.6K (10/6)
$674,900
3654 Concord Rd, Hillsboro, OH 45133
3beds
2,365sqft
Single Family Residence
Built in 1988
20 Acres Lot
$-- Zestimate®
$285/sqft
$-- HOA
What's special
Twenty private acresSaltwater poolChicken coopHot tubUsable pastureNew flooring
- 44 days
- 1,644
- 152
Zillow last checked:
Listing updated:
Listed by:
Ragan McKinney 937-444-7355,
Ragan McKinney Real Estate 937-444-7355
Source: Cincy MLS,MLS#: 1891784 Originating MLS: Cincinnati Area Multiple Listing Service
Originating MLS: Cincinnati Area Multiple Listing Service
Facts & features
Interior
Bedrooms & bathrooms
- Bedrooms: 3
- Bathrooms: 3
- Full bathrooms: 3
Primary bedroom
- Features: Bath Adjoins, Walk-In Closet(s)
- Level: First
- Area: 256
- Dimensions: 16 x 16
Bedroom 2
- Level: Second
- Area: 272
- Dimensions: 17 x 16
Bedroom 3
- Level: Second
- Area: 361
- Dimensions: 19 x 19
Bedroom 4
- Area: 0
- Dimensions: 0 x 0
Bedroom 5
- Area: 0
- Dimensions: 0 x 0
Primary bathroom
- Features: Shower, Tub
Bathroom 1
- Features: Full
- Level: First
Bathroom 2
- Features: Full
- Level: Second
Bathroom 3
- Features: Full
- Level: Second
Dining room
- Area: 0
- Dimensions: 0 x 0
Family room
- Area: 0
- Dimensions: 0 x 0
Kitchen
- Features: Pantry, Counter Bar, Skylight(s), Eat-in Kitchen, Walkout, Kitchen Island, Wood Cabinets
- Area: 252
- Dimensions: 14 x 18
Living room
- Features: Fireplace, Walkout, Laminate Floor
- Area: 416
- Dimensions: 26 x 16
Office
- Area: 0
- Dimensions: 0 x 0
Heating
- Electric, Heat Pump
Cooling
- Ceiling Fan(s), Central Air
Appliances
- Included: Oven/Range, Dishwasher, Electric Water Heater
Features
- High Ceilings, Natural Woodwork
- Windows: Insulated Windows, Wood Frames, Skylight(s)
- Basement: None
- Number of fireplaces: 1
- Fireplace features: Brick, Stove, Living Room
Interior area
- Total structure area: 2,365
- Total interior livable area: 2,365 sqft
Video & virtual tour
Property
Parking
- Total spaces: 3
- Parking features: Driveway
- Attached garage spaces: 3
- Has uncovered spaces: Yes
Features
- Levels: Two
- Stories: 2
- Has private pool: Yes
- Pool features: Above Ground, Salt Water
- Has spa: Yes
- Spa features: Hot Tub/Spa
- Fencing: Wire,Wood
- Has view: Yes
- View description: Lake/Pond, Trees/Woods
- Has water view: Yes
- Water view: Lake/Pond
- Waterfront features: Lake/Pond
Lot
- Size: 20 Acres
- Dimensions: 20.001 Acres
- Features: 20 to 49 Acres
- Topography: Cleared,Lake/Pond on Lot
- Residential vegetation: Partially Wooded
Details
- Additional structures: Barn(s), Shed(s), Workshop
- Parcel number: 302000036400
- Zoning description: Residential
Construction
Type & style
- Home type: SingleFamily
- Architectural style: Traditional
- Property subtype: Single Family Residence
Materials
- Stone
- Foundation: Slab
- Roof: Shingle
Condition
- New construction: No
- Year built: 1988
Utilities & green energy
- Gas: None
- Sewer: Septic Tank
- Water: Public
Community & HOA
HOA
- Has HOA: No
Location
- Region: Hillsboro
Financial & listing details
- Price per square foot: $285/sqft
- Tax assessed value: $285,300
- Annual tax amount: $3,420
- Date on market: 8/26/2026
- Listing terms: Special Financing
- Road surface type: Paved
Estimated market value
Not available
Estimated sales range
Not available
Not available
Price history
| Date | Event | Price |
|---|---|---|
| 10/6/2026 | Price change | $674,900-3.5%$285/sqft |
Source:  Cincy MLS #1891784 Report a problem Cincy MLS #1891784 Report a problem | ||
| 10/5/2026 | Listed for sale | $699,500$296/sqft |
Source: Cincy MLS #1891784 Report a problem | ||
| 10/1/2026 | Pending sale | $699,500$296/sqft |
Source: Cincy MLS #1891784 Report a problem | ||
| 9/18/2026 | Price change | $699,500-4.1%$296/sqft |
Source: Cincy MLS #1891784 Report a problem | ||
| 8/27/2026 | Listed for sale | $729,500-14.2%$308/sqft |
Source: Cincy MLS #1891784 Report a problem | ||
| 5/4/2026 | Listing removed | $849,900$359/sqft |
Source: Cincy MLS #1860336 Report a problem | ||
| 11/21/2025 | Price change | $849,900-5.6%$359/sqft |
Source: Cincy MLS #1860336 Report a problem | ||
| 11/3/2025 | Listed for sale | $899,900+322.5%$381/sqft |
Source: Cincy MLS #1860336 Report a problem | ||
| 2/23/2023 | Sold | $213,000-11.1%$90/sqft |
Source: Cincy MLS #1750349 Report a problem | ||
| 1/19/2023 | Pending sale | $239,500$101/sqft |
Source: Cincy MLS #1750349 Report a problem | ||
| 1/6/2023 | Price change | $239,500-4%$101/sqft |
Source: Cincy MLS #1750349 Report a problem | ||
| 9/16/2022 | Price change | $249,500-9.3%$105/sqft |
Source: Cincy MLS #1750349 Report a problem | ||
| 8/18/2022 | Listed for sale | $275,000+28.9%$116/sqft |
Source: Cincy MLS #1750349 Report a problem | ||
| 9/27/2016 | Sold | $213,400-5.2%$90/sqft |
Source: Public Record Report a problem | ||
| 1/30/2015 | Sold | $225,000$95/sqft |
Source: Cincy MLS #1394173 Report a problem | ||
Public tax history
| Year | Property taxes | Tax assessment |
|---|---|---|
| 2024 | $5,642 +163.6% | $99,860 +29.5% |
| 2023 | $2,140 -12.1% | $77,140 -33.6% |
| 2022 | $2,434 +4.4% | $116,170 |
| 2021 | $2,331 +5.7% | $116,170 +8.9% |
| 2020 | $2,206 +2.5% | $106,650 |
| 2019 | $2,152 +101.4% | $106,650 +80.3% |
| 2018 | $1,068 -7.4% | $59,150 -6.8% |
| 2017 | $1,154 +17.4% | $63,460 |
| 2016 | $983 | $63,460 +1.9% |
| 2015 | $983 -68.3% | $62,300 +30.4% |
| 2014 | $3,105 +101.7% | $47,790 |
| 2013 | $1,540 +0% | $47,790 |
| 2012 | $1,539 +10.3% | $47,790 -3.1% |
| 2011 | $1,396 | $49,340 |
Find assessor info on the county website
Monthly payment
Est. payment
Payment breakdown
Explore the cost of this home by adjusting the details. Changes won't be saved.Climate risks
Neighborhood: 45133
Similar homes
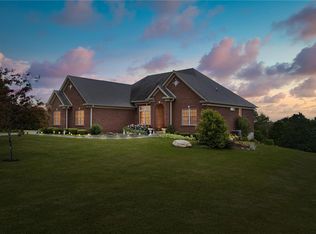
- $525,0003 bd2 ba1.6k sqft8125 W Prospect Rd, Hillsboro, OH 45133For Sale
 MLS ID #1896244, Rebecca Oglesby, Walker Real Estate Advisors. Cincy MLS
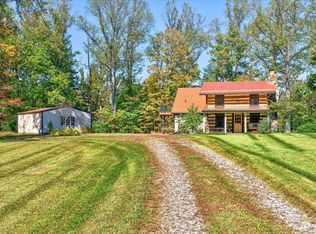
 - $649,0003 bd1 ba3.4k sqft8230 State Route 73, Hillsboro, OH 45133For Sale
 MLS ID #1884105, Rebecca Oglesby, Walker Real Estate Advisors. Cincy MLS
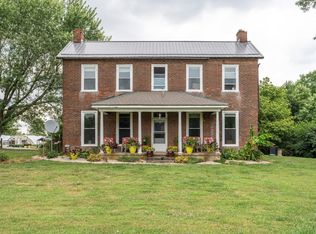
 - $497,9003 bd3 ba2.1k sqft5330 State Route 247, Hillsboro, OH 45133For Sale
 MLS ID #11816276, Richard Shriver, Richard Shriver's "Gold" Realty & Auction Company. My State MLS
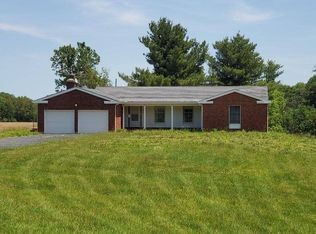
 - $455,0004 bd3 ba2.4k sqft4944 Us Route 62, Hillsboro, OH 45133For Sale
 MLS ID #1895851, Emily Foebar, RE/MAX Preferred Group. Cincy MLS
 - $379,9004 bd3 ba2.2k sqft8225 W Prospect Rd, Hillsboro, OH 45133For Sale
 MLS ID #962111, Amy Davis, Amy Davis & Associates Rlty Co. DABR MLS
 - $410,0004 bd3 ba2.6k sqft10128 Small Rd, Hillsboro, OH 45133For SaleMLS ID #1896842, Rhonda Yeazel, Keller Williams Advisors Rlty. Cincy MLS
- $549,0005 bd4 ba2.8k sqft1311 Northwoods Dr, Hillsboro, OH 45133For SaleMLS ID #1886975, Randy Butler, ERA Donald Fender Classic Real. Cincy MLS
- $999,0004 bd3 ba2.2k sqft4405 Anderson Rd, Hillsboro, OH 45133For SaleMLS ID #1892803, Rebecca Oglesby, Walker Real Estate Advisors. Cincy MLS
- $349,9004 bd2 ba1.9k sqft10591 E Prospect Rd, Hillsboro, OH 45133For SaleMLS ID #1882514, Rebecca Oglesby, Walker Real Estate Advisors. Cincy MLS
- $465,0004 bd4 ba1.7k sqft107 Northcourt Dr, Hillsboro, OH 45133For SaleMLS ID #1896430, Trudy Robinson, Coldwell Banker Realty. Cincy MLS
- $375,0002 bd1 ba2k sqft3245 Harriet Rd, Hillsboro, OH 45133For SaleMLS ID #1896443, Madison A Eisenman, Sibcy Cline, Inc.. Cincy MLS
- $525,0001 bd2 ba2k sqft4971 Mount Washington Rd, Hillsboro, OH 45133For SaleMLS ID #1881318, Jenny Hilterbran, ERA Donald Fender Classic Real. Cincy MLS
- $569,9002 bd2 ba1.6k sqft6081 Panhandle Rd, Hillsboro, OH 45133For SaleMLS ID #969526, Wendi J Sheets, eXp Realty. DABR MLS
- $425,0004 bd2 ba2.7k sqft10630 Jones Rd, Hillsboro, OH 45133For SaleMLS ID #1890043, Rebecca Oglesby, Walker Real Estate Advisors. Cincy MLS
- $525,0006 bd5 ba3.1k sqft106 Rainbow Ct, Hillsboro, OH 45133For SaleMLS ID #1887090, Rebecca Oglesby, Walker Real Estate Advisors. Cincy MLS
- $699,9004 bd5 ba3k sqft2241 Brier Rd, Bainbridge, OH 45612For Sale
 MLS ID #226011621, Kendi Rae Branscomb, Realistar. Columbus and Central Ohio Regional MLS
 - $639,9004 bd4 ba3.1k sqft9870 Baker Hanselman Rd, Georgetown, OH 45121For SaleMLS ID #1885022, Michael W Jennings, Plum Tree Realty. Cincy MLS
