Welcome to this beautifully updated 6 bedroom, 4.5 bath contemporary brick home tucked away on a peaceful cul-de-sac with a partially wooded lot in Hillsboro. Offering the perfect blend of privacy and modern comfort, this spacious home features freshly painted interiors, refurbished real wood floors, cathedral ceilings, formal living and dining areas, and a bright, inviting kitchen designed for both everyday living and entertaining. The main level includes a private primary suite, while upstairs offers three additional bedrooms, including a Jack-and-Jill bath and a bedroom with walk-in closet and private full bathroom. The finished walkout basement provides even more versatility with a recreation room, wet kitchen, two bedrooms, a full bath, office/flex space, and storage. Enjoy the scenic surroundings from the spacious deck and patio, plus the convenience of an attached 2-car garage. A rare opportunity to own a move-in-ready home in one of Hillsboro's desirable neighborhoods.
For sale
Price cut: $49K (7/17)
$550,000
106 Rainbow Ct, Hillsboro, OH 45133
6beds
3,130sqft
:
Get pre-qualified$3,583/mo
Single Family Residence
Built in 1996
0.6 Acres Lot
$-- Zestimate®
$176/sqft
$-- HOA
What's special
Recreation roomBright inviting kitchenFinished walkout basementPeaceful cul-de-sacSpacious deck and patioPrivate primary suiteCathedral ceilings
- 21 days |
- 371 |
- 18 |
Zillow last checked:
Listing updated:
Listed by:
Rebecca Oglesby 937-725-0595,
Walker Real Estate Advisors 937-402-4092
Source: Cincy MLS,MLS#: 1887090 Originating MLS: Cincinnati Area Multiple Listing Service
Originating MLS: Cincinnati Area Multiple Listing Service
Facts & features
Interior
Bedrooms & bathrooms
- Bedrooms: 6
- Bathrooms: 5
- Full bathrooms: 4
- 1/2 bathrooms: 1
Primary bedroom
- Features: Bath Adjoins, Walk-In Closet(s)
- Level: First
- Area: 224
- Dimensions: 14 x 16
Bedroom 2
- Level: Second
- Area: 154
- Dimensions: 11 x 14
Bedroom 3
- Level: Second
- Area: 154
- Dimensions: 11 x 14
Bedroom 4
- Level: Second
- Area: 252
- Dimensions: 18 x 14
Bedroom 5
- Level: Basement
- Area: 238
- Dimensions: 17 x 14
Primary bathroom
- Features: Shower, Double Vanity, Tub
Bathroom 1
- Features: Full
- Level: First
Bathroom 2
- Features: Partial
- Level: First
Bathroom 3
- Features: Full
- Level: Second
Bathroom 4
- Features: Full
- Level: Second
Dining room
- Features: Wood Floor, Formal
- Level: First
- Area: 168
- Dimensions: 12 x 14
Family room
- Features: Wood Floor
- Area: 210
- Dimensions: 15 x 14
Kitchen
- Features: Eat-in Kitchen, Walkout, Wood Floor
- Area: 143
- Dimensions: 11 x 13
Living room
- Features: Wood Floor
- Area: 182
- Dimensions: 14 x 13
Office
- Features: Wall-to-Wall Carpet
- Level: Basement
- Area: 182
- Dimensions: 13 x 14
Heating
- Forced Air, Gas
Cooling
- Central Air
Appliances
- Included: Dishwasher, Double Oven, Microwave, Gas Water Heater
Features
- High Ceilings, Cathedral Ceiling(s)
- Windows: Vinyl
- Basement: Full,Finished,Walk-Out Access
Interior area
- Total structure area: 3,130
- Total interior livable area: 3,130 sqft
Property
Parking
- Total spaces: 2
- Parking features: Driveway
- Attached garage spaces: 2
- Has uncovered spaces: Yes
Features
- Stories: 3
- Patio & porch: Covered Deck/Patio, Deck
- Has view: Yes
- View description: Trees/Woods
Lot
- Size: 0.6 Acres
- Features: Cul-De-Sac, Wooded, .5 to .9 Acres
Details
- Parcel number: 2509201026.30
Construction
Type & style
- Home type: SingleFamily
- Architectural style: Traditional
- Property subtype: Single Family Residence
Materials
- Brick
- Foundation: Concrete Perimeter
- Roof: Shingle
Condition
- New construction: No
- Year built: 1996
Utilities & green energy
- Gas: Natural
- Sewer: Public Sewer
- Water: Public
Community & HOA
HOA
- Has HOA: No
Location
- Region: Hillsboro
Financial & listing details
- Price per square foot: $176/sqft
- Tax assessed value: $427,200
- Annual tax amount: $4,822
- Date on market: 7/17/2026
- Listing terms: No Special Financing
Estimated market value
Not available
Estimated sales range
Not available
Not available
Price history
| Date | Event | Price |
|---|---|---|
| 7/17/2026 | Price change | $550,000-8.2%$176/sqft |
Source:  Cincy MLS #1887090 Report a problem Cincy MLS #1887090 Report a problem | ||
| 5/26/2026 | Price change | $599,000+1.5%$191/sqft |
Source: Owner Report a problem | ||
| 4/16/2026 | Listed for sale | $590,000+107.1%$188/sqft |
Source: Owner Report a problem | ||
| 12/15/2013 | Listing removed | $284,900$91/sqft |
Source: 1st Advantage Realty & Auction, LLC #1365736 Report a problem | ||
| 9/18/2013 | Listed for sale | $284,900+12.6%$91/sqft |
Source: 1st Advantage Realty & Auction, LLC #1365736 Report a problem | ||
| 10/21/2004 | Sold | $253,000+7.7%$81/sqft |
Source: Public Record Report a problem | ||
| 8/15/2001 | Sold | $235,000-2.9%$75/sqft |
Source: Cincy MLS #724680 Report a problem | ||
| 8/27/1998 | Sold | $242,000$77/sqft |
Source: Cincy MLS #618127 Report a problem | ||
Public tax history
| Year | Property taxes | Tax assessment |
|---|---|---|
| 2024 | $5,258 +7.5% | $149,530 +17.6% |
| 2023 | $4,893 -0.5% | $127,190 |
| 2022 | $4,920 +4.3% | $127,190 |
| 2021 | $4,716 +25.8% | $127,190 +15% |
| 2020 | $3,747 +2.7% | $110,610 |
| 2019 | $3,648 +3.7% | $110,610 |
| 2018 | $3,517 +33.9% | $110,610 +34.3% |
| 2017 | $2,626 -0.3% | $82,330 |
| 2016 | $2,634 | $82,330 |
| 2015 | $2,634 -8.5% | $82,330 |
| 2014 | $2,877 -0.2% | $82,330 |
| 2013 | $2,883 +0.3% | $82,330 |
| 2012 | $2,876 -4.4% | $82,330 -8% |
| 2011 | $3,007 +0.5% | $89,500 |
| 2010 | $2,993 +0.1% | $89,500 |
| 2009 | $2,991 +4.8% | $89,500 -65% |
| 2007 | $2,855 -0.1% | $255,700 |
| 2006 | $2,856 +0.6% | $255,700 +1.6% |
| 2005 | $2,839 -3.1% | $251,600 |
| 2004 | $2,930 +3.1% | $251,600 |
| 2002 | $2,841 | $251,600 |
Find assessor info on the county website
Monthly payment
Est. payment
Payment breakdown
Explore the cost of this home by adjusting the details. Changes won't be saved.Climate risks
Neighborhood: 45133
Nearby schools
GreatSchools rating
- 8/10Hillsboro Intermediate SchoolGrades: 4-5Distance: 2.3 mi
- 5/10Hillsboro Middle SchoolGrades: 6-8Distance: 2.5 mi
- 5/10Hillsboro High SchoolGrades: 9-12Distance: 2.5 mi
- $38,300-- bd-- ba-- sqftRainbow Ct, Hillsboro, OH 45133Off Market
- $587,9004 bd3 ba2.5k sqft1317 Northwoods Dr, Hillsboro, OH 45133Off Market
- $10,600-- bd-- ba-- sqft1316 Northwoods Dr, Hillsboro, OH 45133Off Market
- $377,4003 bd2 ba2.4k sqft1314 Northwoods Dr, Hillsboro, OH 45133Off Market
- $442,2003 bd2 ba2.4k sqft100 Rainbow Ct, Hillsboro, OH 45133Off Market
- $435,6003 bd2 ba2.5k sqft102 Rainbow Ct, Hillsboro, OH 45133Off Market
- $37,0000.48 acres1312 Northwoods Dr, Hillsboro, OH 45133Off Market
- $313,4000.36 acres1321 Northwoods Dr, Hillsboro, OH 45133Off Market
A local agent can set up tours, give advice and negotiate with sellers.
Similar homes
- $579,0004 bd5 ba3.9k sqft1324 Northwoods Dr, Hillsboro, OH 45133New Construction
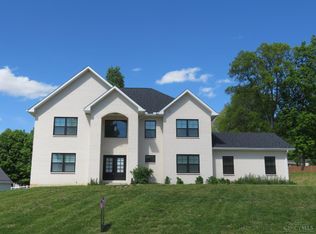
 MLS ID #1870655, Jeff D Dickey, The Dickey Group Inc, Realtors. Cincy MLS
 - $599,9005 bd5 ba4.5k sqft130 Westover Dr, Hillsboro, OH 45133For Sale
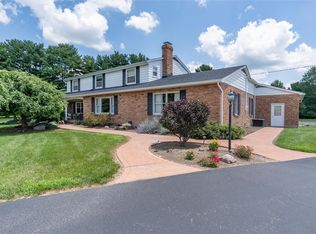
 MLS ID #963826, Cheryl A Mullins, Walker Real Estate Advisors. DABR MLS
 - $529,0003 bd3 ba2.3k sqft6977 Prouty Dr, Hillsboro, OH 45133For Sale
 MLS ID #1885525, Amy Davis, Amy Davis & Associates Realty. Cincy MLS
 - $699,9003 bd3 ba2.4k sqft8350 State Route 73, Hillsboro, OH 45133For Sale
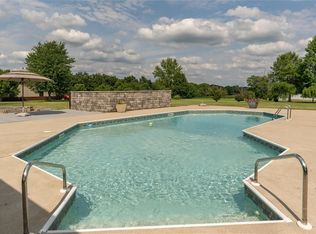 MLS ID #965643, Amy Davis, Amy Davis & Associates Rlty Co. DABR MLS
 - $699,9003 bd3 ba2.1k sqft5330 State Route 247, Hillsboro, OH 45133For SaleMLS ID #11816276, Richard Shriver, Richard Shriver's "Gold" Realty & Auction Company. My State MLS
- $--4 bd1 ba1.8k sqft8030 W Prospect Rd, Hillsboro, OH 45133AuctionAuction.com 1
- $699,0004 bd3 ba3.5k sqft134 Chillicothe Ave, Hillsboro, OH 45133For SaleMLS ID #1860946, Jennifer Swackhamer, RE/MAX Local Experts. Cincy MLS
- $335,0003 bd3 ba1.8k sqft4164 Buck Run Rd, Hillsboro, OH 45133For SaleMLS ID #1888773, Brigette Waggoner, ERA Donald Fender Classic Real. Cincy MLS
- $340,0005 bd3 ba1.9k sqft8967 State Route 138, Hillsboro, OH 45133For SaleMLS ID #1887912, Bryan S Vance, Howard Hanna Real Estate Serv. Cincy MLS
- $699,0003 bd1 ba3.4k sqft8230 State Route 73, Hillsboro, OH 45133For SaleMLS ID #1884105, Rebecca Oglesby, Walker Real Estate Advisors. Cincy MLS
- $425,0004 bd3 ba2.2k sqft8225 W Prospect Rd, Hillsboro, OH 45133For SaleMLS ID #962111, Amy Davis, Amy Davis & Associates Rlty Co. DABR MLS
- $335,0003 bd2 ba1.6k sqft134 Beekin Dr, Hillsboro, OH 45133For SaleMLS ID #1882068, Amy Davis, Amy Davis & Associates Realty. Cincy MLS
- $289,5004 bd3 ba1.7k sqft4263 State Route 73, Hillsboro, OH 45133For SaleMLS ID #1888355, Jeff D Dickey, The Dickey Group Inc, Realtors. Cincy MLS
- $550,0004 bd3 ba3.5k sqft837 Leslie Dr, Wilmington, OH 45177For SaleMLS ID #965083, Marsha L Bennett, Coldwell Banker Heritage. DABR MLS
- $--4 bd3 ba2.8k sqft725 Barker Rd, Fayetteville, OH 45118AuctionMLS ID #1886421, Michael P Brown, Plum Tree Realty. Cincy MLS
- $319,0004 bd2 ba1.6k sqft10529 N Shore Rd, Hillsboro, OH 45133For SaleMLS ID #1879917, Amy Davis, Amy Davis & Associates Realty. Cincy MLS
- $349,9004 bd2 ba1.9k sqft10591 E Prospect Rd, Hillsboro, OH 45133For SaleMLS ID #1882514, Rebecca Oglesby, Walker Real Estate Advisors. Cincy MLS
- $495,0003 bd2 ba1.9k sqft6180 Shaw Rd, Hillsboro, OH 45133For SaleMLS ID #200620, Cheryl Jenkins, Key Realty. Scioto Valley AOR
- $489,9004 bd3 ba2.3k sqft241 Blain Ln, Greenfield, OH 45123For SaleMLS ID #1888256, Scott Rooks, Lakeside Real Estate & Auction. Cincy MLS
- $585,0003 bd2 ba1.5k sqft468 Schmidt Rd, Bainbridge, OH 45612For SaleMLS ID #201072, Bud Fausnaugh, ERA Martin & Associates (C). Scioto Valley AOR
