Well Maintained Beautiful Brick Ranch with full walk-out basement sitting on 2 spacious landscaped acres at the edge of town! This custom built home has 2316 sq ft with a newer (5 year old) roof. Elegant trim package thru out. Tray ceilings & fluted wood casings w/rosettes. Desirable split floorplan with primary suite including 2 walk in closets, oversized shower, & double vanity. Enhanced kitchen featuring a double oven, lots of counter space, and a convenient counter bar. Large laundry room w/utility sink. Open concept living room w/cozy gas fireplace. This home has never been on the market and is in a desirable country setting.
For sale
Price cut: $20K (8/15)
$509,000
6977 Prouty Dr, Hillsboro, OH 45133
3beds
2,316sqft
Single Family Residence
Built in 2002
2 Acres Lot
$-- Zestimate®
$220/sqft
$-- HOA
What's special
Tray ceilingsDesirable split floorplanDouble vanityConvenient counter barFull walk-out basementLots of counter spaceOversized shower
- 43 days |
- 688 |
- 20 |
Zillow last checked:
Listing updated:
Listed by:
Amy Davis 937-402-0803,
Amy Davis & Associates Realty 937-402-0803
Source: Cincy MLS,MLS#: 1885525 Originating MLS: Cincinnati Area Multiple Listing Service
Originating MLS: Cincinnati Area Multiple Listing Service
Facts & features
Interior
Bedrooms & bathrooms
- Bedrooms: 3
- Bathrooms: 3
- Full bathrooms: 2
- 1/2 bathrooms: 1
Primary bedroom
- Features: Bath Adjoins, Walk-In Closet(s), Wall-to-Wall Carpet
- Level: First
- Area: 252
- Dimensions: 14 x 18
Bedroom 2
- Level: First
- Area: 154
- Dimensions: 14 x 11
Bedroom 3
- Level: First
- Area: 168
- Dimensions: 14 x 12
Bedroom 4
- Area: 0
- Dimensions: 0 x 0
Bedroom 5
- Area: 0
- Dimensions: 0 x 0
Primary bathroom
- Features: Shower, Double Vanity, Tub
Bathroom 1
- Features: Full
- Level: First
Bathroom 2
- Features: Full
- Level: First
Bathroom 3
- Features: Partial
- Level: First
Dining room
- Features: French Doors, Chandelier, Window Treatment, Formal, WW Carpet
- Level: First
- Area: 228
- Dimensions: 19 x 12
Family room
- Area: 0
- Dimensions: 0 x 0
Kitchen
- Features: Pantry, Counter Bar, Vinyl Floor, Walkout, Window Treatment, Wood Cabinets
- Area: 182
- Dimensions: 14 x 13
Living room
- Features: Wall-to-Wall Carpet, Fireplace, Window Treatment
- Area: 342
- Dimensions: 18 x 19
Office
- Area: 0
- Dimensions: 0 x 0
Heating
- Forced Air, Gas
Cooling
- Ceiling Fan(s), Central Air
Appliances
- Included: Dishwasher, Double Oven, Electric Cooktop, Refrigerator, Water Softener, Gas Water Heater
Features
- High Ceilings, Crown Molding, Ceiling Fan(s), Recessed Lighting
- Doors: Multi Panel Doors
- Windows: Double Pane Windows, Vinyl, Insulated Windows
- Basement: Full,Concrete,Unfinished,Walk-Out Access
- Number of fireplaces: 1
- Fireplace features: Ceramic, Gas, Living Room
Interior area
- Total structure area: 2,316
- Total interior livable area: 2,316 sqft
Property
Parking
- Total spaces: 2
- Parking features: Driveway, Garage Door Opener
- Attached garage spaces: 2
- Has uncovered spaces: Yes
Features
- Levels: One
- Stories: 1
- Patio & porch: Porch
- Exterior features: Balcony
- Has view: Yes
- View description: Other
Lot
- Size: 2 Acres
- Features: 1 to 4.9 Acres
Details
- Additional structures: Shed(s)
- Parcel number: 2315100046.14
Construction
Type & style
- Home type: SingleFamily
- Architectural style: Ranch
- Property subtype: Single Family Residence
Materials
- Brick
- Foundation: Concrete Perimeter
- Roof: Shingle
Condition
- New construction: No
- Year built: 2002
Utilities & green energy
- Gas: Natural
- Sewer: Septic Tank
- Water: Public
- Utilities for property: Cable Connected
Community & HOA
Community
- Security: Smoke Alarm
- Subdivision: Prouty Estate Subdivision #2
HOA
- Has HOA: No
Location
- Region: Hillsboro
Financial & listing details
- Price per square foot: $220/sqft
- Tax assessed value: $330,100
- Annual tax amount: $3,432
- Date on market: 7/6/2026
- Listing terms: No Special Financing
Estimated market value
Not available
Estimated sales range
Not available
Not available
Price history
| Date | Event | Price |
|---|---|---|
| 8/15/2026 | Price change | $509,000-3.8%$220/sqft |
Source:  Cincy MLS #1885525 Report a problem Cincy MLS #1885525 Report a problem | ||
| 8/3/2026 | Price change | $529,000-3.8%$228/sqft |
Source: Cincy MLS #1885525 Report a problem | ||
| 7/26/2026 | Price change | $550,000-6.6%$237/sqft |
Source: Cincy MLS #1885525 Report a problem | ||
| 7/11/2026 | Price change | $589,000-1.7%$254/sqft |
Source: Cincy MLS #1885525 Report a problem | ||
| 7/6/2026 | Listed for sale | $599,000+2910.1%$259/sqft |
Source: Cincy MLS #1885525 Report a problem | ||
| 7/29/2002 | Sold | $19,900$9/sqft |
Source: Public Record Report a problem | ||
Public tax history
| Year | Property taxes | Tax assessment |
|---|---|---|
| 2024 | $3,463 +4.1% | $115,540 +13.7% |
| 2023 | $3,327 -1% | $101,580 |
| 2022 | $3,361 +7% | $101,580 +1.8% |
| 2021 | $3,141 +24.5% | $99,830 +25% |
| 2020 | $2,523 +2.6% | $79,880 |
| 2019 | $2,460 +0.7% | $79,880 |
| 2018 | $2,441 +19.3% | $79,880 +17.5% |
| 2017 | $2,047 -0.3% | $68,010 |
| 2016 | $2,054 | $68,010 |
| 2015 | $2,054 -4.1% | $68,010 |
| 2014 | $2,140 -5.4% | $68,010 |
| 2013 | $2,262 +0% | $68,010 |
| 2012 | $2,261 +0.4% | $68,010 -14% |
| 2011 | $2,252 -2.1% | $79,070 |
| 2010 | $2,300 -1.9% | $79,070 |
| 2009 | $2,345 +7.1% | $79,070 -65% |
| 2007 | $2,191 -13% | $225,900 |
| 2006 | $2,517 +12.2% | $225,900 +13.6% |
| 2005 | $2,244 +0.1% | $198,900 |
| 2004 | $2,243 | $198,900 |
Find assessor info on the county website
Monthly payment
Est. payment
Payment breakdown
Explore the cost of this home by adjusting the details. Changes won't be saved.Climate risks
Neighborhood: 45133
Nearby schools
GreatSchools rating
- 6/10Hillsboro Primary SchoolGrades: 2-3Distance: 0.9 mi
- 5/10Hillsboro Middle SchoolGrades: 6-8Distance: 0.8 mi
- 5/10Hillsboro High SchoolGrades: 9-12Distance: 0.8 mi
- $431,0004 bd2 ba1.4k sqft6955 Prouty Dr, Hillsboro, OH 45133Off Market
- $451,3003 bd2 ba1.8k sqft6999 Prouty Dr, Hillsboro, OH 45133Off Market
- $443,1003 bd3 ba2.9k sqft6941 Prouty Dr, Hillsboro, OH 45133Off Market
- $380,7004 bd2 ba1.8k sqft7045 Prouty Dr, Hillsboro, OH 45133Off Market
- $446,5004 bd2 ba1.1k sqft6992 Prouty Dr, Hillsboro, OH 45133Off Market
- $495,3003 bd2 ba2.1k sqft7020 Prouty Dr, Hillsboro, OH 45133Off Market
- $537,3005 bd3 ba2.7k sqft7046 Prouty Dr, Hillsboro, OH 45133Off Market
- $362,3003 bd3 ba1.8k sqft7067 Prouty Dr, Hillsboro, OH 45133Off Market
A local agent can set up tours, give advice and negotiate with sellers.
Similar homes
- $475,0005 bd3 ba2.4k sqft4944 Us Route 62, Hillsboro, OH 45133For Sale
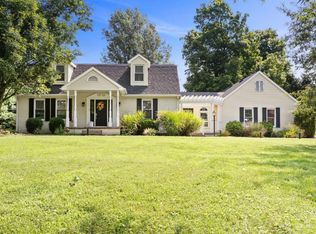
 MLS ID #1889846, Emily Foebar, RE/MAX Preferred Group. Cincy MLS
 - $--3 bd3 ba2.3k sqft9304 Morrow Rd, Hillsboro, OH 45133Auction
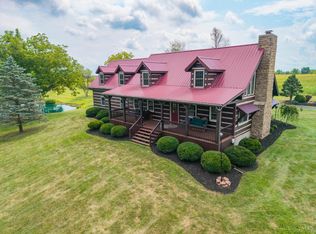 MLS ID #1889356, Klayton Juillerat, Plum Tree Realty. Cincy MLS
 - $349,0002 bd3 ba2k sqft6400 Dunlap Rd, Hillsboro, OH 45133For Sale
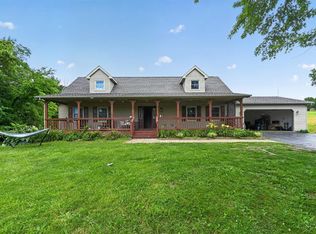 MLS ID #1884093, Scott Fader, Joseph Walter Realty, LLC. Cincy MLS
 - $550,0006 bd5 ba3.1k sqft106 Rainbow Ct, Hillsboro, OH 45133For Sale
 MLS ID #1887090, Rebecca Oglesby, Walker Real Estate Advisors. Cincy MLS
 - $559,0004 bd3 ba2.1k sqft4011 Davidson Rd, Hillsboro, OH 45133For SaleMLS ID #1889929, Jennifer Swackhamer, RE/MAX Local Experts. Cincy MLS
- $345,0003 bd1 ba1.4k sqft4288 Woods Ln, Hillsboro, OH 45133For Sale
 MLS ID #966776, Teresa M Johnson, Comey & Shepherd REALTORS. DABR MLS
 - $699,9003 bd3 ba2.4k sqft8350 State Route 73, Hillsboro, OH 45133For SaleMLS ID #965643, Amy Davis, Amy Davis & Associates Rlty Co. DABR MLS
- $324,9003 bd2 ba2k sqft5955 State Route 138, Hillsboro, OH 45133For SaleMLS ID #1889824, Bradley Hess, Walker Real Estate Advisors. Cincy MLS
- $457,8002 bd2 ba1.5k sqft5925 State Route 138, Hillsboro, OH 45133For Sale By Owner
- $525,0001 bd2 ba2k sqft4971 Mount Washington Rd, Hillsboro, OH 45133For SaleMLS ID #1881318, Jenny Hilterbran, ERA Donald Fender Classic Real. Cincy MLS
- $445,0004 bd2 ba2.7k sqft10630 Jones Rd, Hillsboro, OH 45133For SaleMLS ID #1890043, Rebecca Oglesby, Walker Real Estate Advisors. Cincy MLS
- $450,0003 bd2 ba1.4k sqft8476 State Route 73, Hillsboro, OH 45133For SaleMLS ID #11841888, Brandon Wilson, Wilson National LLC. My State MLS
- $425,0004 bd3 ba2.2k sqft8225 W Prospect Rd, Hillsboro, OH 45133For SaleMLS ID #962111, Amy Davis, Amy Davis & Associates Rlty Co. DABR MLS
- $319,9003 bd1 ba2.4k sqft345 W Main St, Hillsboro, OH 45133For SaleMLS ID #1889951, Rebecca Oglesby, Walker Real Estate Advisors. Cincy MLS
- $--4 bd1 ba1.8k sqft8030 W Prospect Rd, Hillsboro, OH 45133AuctionAuction.com 1
- $699,9003 bd3 ba2.1k sqft5330 State Route 247, Hillsboro, OH 45133For SaleMLS ID #11816276, Richard Shriver, Richard Shriver's "Gold" Realty & Auction Company. My State MLS
- $335,0005 bd3 ba1.9k sqft8967 State Route 138, Hillsboro, OH 45133For SaleMLS ID #1887912, Bryan S Vance, Howard Hanna Real Estate Serv. Cincy MLS
- $335,0003 bd2 ba1.6k sqft134 Beekin Dr, Hillsboro, OH 45133For SaleMLS ID #1882068, Amy Davis, Amy Davis & Associates Realty. Cincy MLS
- $699,0003 bd1 ba3.4k sqft8230 State Route 73, Hillsboro, OH 45133For SaleMLS ID #1884105, Rebecca Oglesby, Walker Real Estate Advisors. Cincy MLS
- $495,0003 bd2 ba1.9k sqft6180 Shaw Rd, Hillsboro, OH 45133For SaleMLS ID #200620, Cheryl Jenkins, Key Realty. Scioto Valley AOR
