Well Maintained (One Owner) Home on 5.2 acres at the edge of Hillsboro! This 3-4 bedroom; 2 full and 2 half baths offering the perfect 2,456 sq ft of living space; w/ the primary suite & washer/dryer on the 1st floor--plus a full walkout basement w/half bath & washer/dryer hookup. Brazillian cherry floors, brick fireplace w/natural gas, upgraded HVAC system(2011), new roof (2019). Mastic vinyl siding! Inground, heated, salt water pool with entertainment area! Perfect place for your own retreat! 36X56 Barn w/heat & air, plus a full bath. Opportunities galore---looking for a venue, private/but separate living quarters, or business location; this is already setup and ready to go! 24X48 Barn for all of those other hobbies and outside equipment. *See the attached list of updates! This property will exceed your buyers wants and expectations!
For sale
$699,900
8350 State Route 73, Hillsboro, OH 45133
3beds
2,456sqft
:
Get pre-qualified$4,560/mo
Single Family Residence
Built in 1987
5.21 Acres Lot
$-- Zestimate®
$285/sqft
$-- HOA
What's special
Mastic vinyl siding
- 2 days |
- 163 |
- 9 |
Zillow last checked:
Listing updated:
Listed by:
Amy Davis 937-402-0803,
Amy Davis & Associates Realty 937-402-0803
Source: Cincy MLS,MLS#: 1888223 Originating MLS: Cincinnati Area Multiple Listing Service
Originating MLS: Cincinnati Area Multiple Listing Service
Facts & features
Interior
Bedrooms & bathrooms
- Bedrooms: 3
- Bathrooms: 4
- Full bathrooms: 2
- 1/2 bathrooms: 2
Primary bedroom
- Features: Bath Adjoins, Vaulted Ceiling(s), Walk-In Closet(s), Walkout, Dressing Area, Wood Floor
- Level: First
- Area: 380
- Dimensions: 19 x 20
Bedroom 2
- Level: Second
- Area: 130
- Dimensions: 13 x 10
Bedroom 3
- Level: Second
- Area: 120
- Dimensions: 12 x 10
Bedroom 4
- Area: 0
- Dimensions: 0 x 0
Bedroom 5
- Area: 0
- Dimensions: 0 x 0
Primary bathroom
- Features: Bidet, Built-In Shower Seat, Shower, Tile Floor, Double Vanity, Jetted Tub
Bathroom 1
- Features: Full
- Level: First
Bathroom 2
- Features: Full
- Level: Upper
Bathroom 3
- Features: Partial
- Level: First
Bathroom 4
- Features: Partial
- Level: Basement
Dining room
- Features: Walkout, Wood Floor
- Level: First
- Area: 108
- Dimensions: 12 x 9
Family room
- Features: Fireplace, Wood Floor
- Area: 216
- Dimensions: 18 x 12
Kitchen
- Features: Eat-in Kitchen, Gourmet, Wood Cabinets, Wood Floor
- Area: 210
- Dimensions: 15 x 14
Living room
- Features: Wood Floor
- Area: 247
- Dimensions: 19 x 13
Office
- Features: Wood Floor
- Level: First
- Area: 169
- Dimensions: 13 x 13
Heating
- Program Thermostat, Forced Air, Gas Furn EF Rtd 95%+
Cooling
- Ceiling Fan(s), Central Air
Appliances
- Included: Dishwasher, Double Oven, Dryer, Microwave, Refrigerator, Washer, Gas Water Heater, Tankless Water Heater, Instant Hot Water
Features
- High Ceilings, Vaulted Ceiling(s), Ceiling Fan(s), Recessed Lighting
- Doors: Multi Panel Doors
- Windows: Double Pane Windows, Vinyl
- Basement: Full,Bath/Stubbed,Concrete,Unfinished,Walk-Out Access,Glass Blk Wind
- Number of fireplaces: 1
- Fireplace features: Brick, Gas, Family Room
Interior area
- Total structure area: 2,456
- Total interior livable area: 2,456 sqft
Property
Parking
- Total spaces: 2
- Parking features: Asphalt, Driveway, Garage Door Opener
- Attached garage spaces: 2
- Has uncovered spaces: Yes
Features
- Stories: 1
- Patio & porch: Covered Deck/Patio, Deck, Patio, Porch
- Exterior features: Entertain Ctr, Fire Pit, Ramp
- Has private pool: Yes
- Pool features: Heated, In Ground, Salt Water
- Fencing: Privacy,Wood
- Has view: Yes
- View description: Other
Lot
- Size: 5.21 Acres
- Features: 5 to 9.9 Acres
- Topography: Level
Details
- Additional structures: Barn(s), Shed(s), Workshop
- Parcel number: 2310000221.09
- Other equipment: Air Cleaner, Backup Generator, Sump Pump
Construction
Type & style
- Home type: SingleFamily
- Architectural style: Transitional
- Property subtype: Single Family Residence
Materials
- Vinyl Siding
- Foundation: Concrete Perimeter
- Roof: Shingle
Condition
- New construction: No
- Year built: 1987
Utilities & green energy
- Gas: Natural
- Sewer: Septic Tank
- Water: Public
- Utilities for property: Cable Connected
Community & HOA
Community
- Security: Smoke Alarm
HOA
- Has HOA: No
Location
- Region: Hillsboro
Financial & listing details
- Price per square foot: $285/sqft
- Tax assessed value: $386,900
- Annual tax amount: $4,148
- Date on market: 7/24/2026
- Listing terms: No Special Financing
Estimated market value
Not available
Estimated sales range
Not available
Not available
Price history
| Date | Event | Price |
|---|---|---|
| 7/25/2026 | Listed for sale | $699,900$285/sqft |
Source:  Cincy MLS #1888223 Report a problem Cincy MLS #1888223 Report a problem | ||
Public tax history
| Year | Property taxes | Tax assessment |
|---|---|---|
| 2024 | $4,542 +10.1% | $135,420 +20.9% |
| 2023 | $4,127 -0.6% | $112,010 |
| 2022 | $4,151 +4.5% | $112,010 |
| 2021 | $3,972 +21.6% | $112,010 +25% |
| 2020 | $3,267 +2.5% | $89,610 |
| 2019 | $3,187 +0.7% | $89,610 |
| 2018 | $3,164 +14.1% | $89,610 +14.9% |
| 2017 | $2,772 -0.3% | $78,020 |
| 2016 | $2,781 | $78,020 |
| 2015 | $2,781 -4.1% | $78,020 |
| 2014 | $2,898 -5.4% | $78,020 |
| 2013 | $3,063 +0% | $78,020 |
| 2012 | $3,061 +11.9% | $78,020 -6.1% |
| 2011 | $2,737 -2.1% | $83,090 |
| 2010 | $2,796 -1.9% | $83,090 |
| 2009 | $2,850 +7.1% | $83,090 -65% |
| 2007 | $2,662 -2.1% | $237,400 |
| 2006 | $2,721 +62.8% | $237,400 +64.9% |
| 2005 | $1,672 +0.1% | $144,000 |
| 2004 | $1,670 +12.6% | $144,000 +12.8% |
| 2002 | $1,483 | $127,700 |
Find assessor info on the county website
Monthly payment
Est. payment
Payment breakdown
Explore the cost of this home by adjusting the details. Changes won't be saved.Climate risks
Neighborhood: 45133
Nearby schools
GreatSchools rating
- 8/10Hillsboro Intermediate SchoolGrades: 4-5Distance: 4.7 mi
- 5/10Hillsboro Middle SchoolGrades: 6-8Distance: 4.9 mi
- 5/10Hillsboro High SchoolGrades: 9-12Distance: 4.9 mi
- $592,0003 bd3 ba2.5k sqft8349 State Route 73, Hillsboro, OH 45133Off Market
- $435,3003 bd3 ba2.5k sqft8352 State Route 73, Hillsboro, OH 45133Off Market
- $235,6003 bd2 ba9.2k sqft8355 State Route 73, Hillsboro, OH 45133Off Market
- $401,1003 bd2 ba1.7k sqft8355 State Route 73, Hillsboro, OH 45133Off Market
- $372,7003 bd2 ba1.4k sqft8338 State Route 73, Hillsboro, OH 45133Off Market
- $--3 bd2 ba980 sqft6076 Welcome Rd, Hillsboro, OH 45133Off Market
- $597,7004 bd2 ba3.4k sqft8331 State Route 73, Hillsboro, OH 45133Off Market
- $135,0004 bd2 ba1.1k sqft8685 State Route 73, Hillsboro, OH 45133Sold
A local agent can set up tours, give advice and negotiate with sellers.
Similar homes
- $444,9003 bd3 ba2.1k sqft6480 E Welcome Rd, Hillsboro, OH 45133For Sale

 MLS ID #1887186, Amanda Fife, Amy Davis & Associates Realty. Cincy MLS
 - $444,9003 bd3 ba2.1k sqft6480 Welcome Rd, Hillsboro, OH 45133For Sale

 MLS ID #964431, Amanda Fife, Amy Davis & Associates Rlty Co. DABR MLS
 - $699,0003 bd1 ba3.4k sqft8230 State Route 73, Hillsboro, OH 45133For Sale
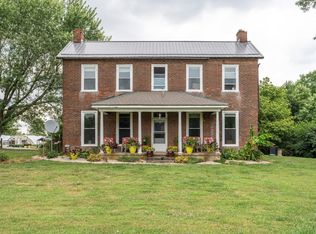 MLS ID #1884105, Rebecca Oglesby, Walker Real Estate Advisors. Cincy MLS
 - $699,9003 bd3 ba2.1k sqft5330 State Route 247, Hillsboro, OH 45133For Sale
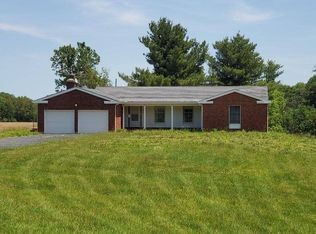 MLS ID #11816276, Richard Shriver, Richard Shriver's "Gold" Realty & Auction Company. My State MLS
 - $589,0003 bd3 ba2.3k sqft6977 Prouty Dr, Hillsboro, OH 45133For SaleMLS ID #1885525, Amy Davis, Amy Davis & Associates Realty. Cincy MLS
- $699,0004 bd3 ba3.5k sqft134 Chillicothe Ave, Hillsboro, OH 45133For SaleMLS ID #1860946, Jennifer Swackhamer, RE/MAX Local Experts. Cincy MLS
- $549,0005 bd4 ba2.8k sqft1311 Northwoods Dr, Hillsboro, OH 45133For SaleMLS ID #1886975, Randy Butler, ERA Donald Fender Classic Real. Cincy MLS
- $750,0004 bd3 ba2k sqft11650 Butler Rd, Hillsboro, OH 45133For SaleMLS ID #1886376, Sierra Cunningham, eXp Realty. Cincy MLS
- $550,0006 bd5 ba3.1k sqft106 Rainbow Ct, Hillsboro, OH 45133For SaleMLS ID #1887090, Rebecca Oglesby, Walker Real Estate Advisors. Cincy MLS
- $610,0005 bd5 ba2.6k sqft4300 Slate Hill Rd, Hillsboro, OH 45133For SaleMLS ID #1886957, Kayleesue Laber, Walker Real Estate Advisors. Cincy MLS
- $359,9003 bd2 ba1.6k sqft9989 Wolfe Rd, New Vienna, OH 45159For SaleMLS ID #1887454, Mikaela Steiner, Keller Williams Advisors. Cincy MLS
- $580,0002 bd2 ba1.6k sqft6081 Panhandle Rd, Hillsboro, OH 45133For SaleMLS ID #960483, Donald Sheets, eXp Realty. DABR MLS
- $675,0003 bd3 ba2.5k sqft100 Morning Line Ln, Wilmington, OH 45177For SaleMLS ID #964071, Jeffry N Honnerlaw, Honnerlaw Real Estate Service. DABR MLS
- $599,0004 bd3 ba3.5k sqft837 Leslie Dr, Wilmington, OH 45177For SaleMLS ID #1888204, Marsha Bennett, Coldwell Banker Heritage. Cincy MLS
- $--4 bd3 ba2.8k sqft725 Barker Rd, Fayetteville, OH 45118AuctionMLS ID #1886421, Michael P Brown, Plum Tree Realty. Cincy MLS
- $364,5003 bd2 ba1.6k sqft10671 State Route 124, Hillsboro, OH 45133For SaleMLS ID #1887305, Rusty Fite, Chambers-Fite Realty Co.. Cincy MLS
- $425,0004 bd3 ba2.2k sqft8225 W Prospect Rd, Hillsboro, OH 45133For SaleMLS ID #962111, Amy Davis, Amy Davis & Associates Rlty Co. DABR MLS
- $525,0001 bd2 ba2k sqft4971 Mount Washington Rd, Hillsboro, OH 45133For SaleMLS ID #1881318, Jenny Hilterbran, ERA Donald Fender Classic Real. Cincy MLS
- $399,0002 bd2 ba1.5k sqft5925 State Route 138, Hillsboro, OH 45133For SaleMLS ID #1883512, Jennifer Swackhamer, RE/MAX Local Experts. Cincy MLS
- $399,9003 bd2 ba1.7k sqft12938 Sabina Rd, Leesburg, OH 45135For Sale By Owner
