Enjoy Country Living with room to breathe! Brick Home-Pole Barn w/stalls situated on 10 Acres- - Home offering 1688 sf- Living room with full wall brick fireplace- Kitchen with abundance of countertop space and tile floors- 3 Bedrooms/2 Full baths- Covered front porch, large back deck overlooking the acreage- 48 x 32 Pole barn w/4 stalls, concrete floor, water, electric- 10 acres of pasture, tillable, light woods- Ideal for livestock or recreational. All within minutes to Rocky Fork Lake!
For sale
$364,500
10671 State Route 124, Hillsboro, OH 45133
3beds
1,688sqft
:
Get pre-qualified$2,375/mo
Single Family Residence
Built in 1984
10.01 Acres Lot
$-- Zestimate®
$216/sqft
$-- HOA
What's special
- 13 days |
- 873 |
- 60 |
Likely to sell faster than
Zillow last checked:
Listing updated:
Listed by:
Rusty Fite 937-725-7101,
Chambers-Fite Realty Co. 937-393-1948
Source: Cincy MLS,MLS#: 1887305 Originating MLS: Cincinnati Area Multiple Listing Service
Originating MLS: Cincinnati Area Multiple Listing Service
Facts & features
Interior
Bedrooms & bathrooms
- Bedrooms: 3
- Bathrooms: 2
- Full bathrooms: 2
Primary bedroom
- Level: First
- Area: 192
- Dimensions: 16 x 12
Bedroom 2
- Level: First
- Area: 168
- Dimensions: 14 x 12
Bedroom 3
- Level: First
- Area: 144
- Dimensions: 12 x 12
Bedroom 4
- Area: 0
- Dimensions: 0 x 0
Bedroom 5
- Area: 0
- Dimensions: 0 x 0
Primary bathroom
- Features: Tile Floor, Tub w/Shower
Bathroom 1
- Features: Full
- Level: First
Bathroom 2
- Features: Full
- Level: First
Dining room
- Features: Laminate Floor, Walkout
- Level: First
- Area: 144
- Dimensions: 12 x 12
Family room
- Area: 0
- Dimensions: 0 x 0
Kitchen
- Features: Tile Floor, Walkout, Wood Cabinets
- Area: 273
- Dimensions: 21 x 13
Living room
- Features: Fireplace, Laminate Floor
- Area: 330
- Dimensions: 22 x 15
Office
- Area: 0
- Dimensions: 0 x 0
Heating
- Heat Pump
Cooling
- Central Air
Appliances
- Included: Electric Water Heater
Features
- Windows: Vinyl, Wood Frames, Insulated Windows
- Basement: Crawl Space
- Number of fireplaces: 1
- Fireplace features: Brick, Gas, Living Room
Interior area
- Total structure area: 1,688
- Total interior livable area: 1,688 sqft
Property
Parking
- Total spaces: 2
- Parking features: Asphalt, Driveway
- Attached garage spaces: 2
- Has uncovered spaces: Yes
Features
- Levels: One
- Stories: 1
- Patio & porch: Deck, Porch
- Fencing: Electric
- Has view: Yes
- View description: Valley
Lot
- Size: 10.01 Acres
- Features: 10 to 19 Acres
- Topography: Pasture,Rolling
Details
- Additional structures: Pole Barn, Stable(s)
- Parcel number: 2816000154.00
- Zoning description: Unzoned,Agricultural
Construction
Type & style
- Home type: SingleFamily
- Architectural style: Ranch
- Property subtype: Single Family Residence
Materials
- Brick
- Foundation: Block
- Roof: Shingle
Condition
- New construction: No
- Year built: 1984
Utilities & green energy
- Electric: 220 Volts
- Gas: None
- Sewer: Septic Tank
- Water: Public
Community & HOA
HOA
- Has HOA: No
Location
- Region: Hillsboro
Financial & listing details
- Price per square foot: $216/sqft
- Tax assessed value: $256,200
- Annual tax amount: $2,908
- Date on market: 7/16/2026
- Listing terms: No Special Financing
Estimated market value
Not available
Estimated sales range
Not available
Not available
Price history
| Date | Event | Price |
|---|---|---|
| 7/17/2026 | Listed for sale | $364,500+27.9%$216/sqft |
Source:  Cincy MLS #1887305 Report a problem Cincy MLS #1887305 Report a problem | ||
| 8/25/2023 | Sold | $285,000-9.5%$169/sqft |
Source: Cincy MLS #1769179 Report a problem | ||
| 7/3/2023 | Pending sale | $315,000$187/sqft |
Source: Cincy MLS #1769179 Report a problem | ||
| 5/23/2023 | Listed for sale | $315,000+105.2%$187/sqft |
Source: Cincy MLS #1769179 Report a problem | ||
| 9/12/2018 | Sold | $153,500$91/sqft |
Source: Cincy MLS #1591315 Report a problem | ||
Public tax history
| Year | Property taxes | Tax assessment |
|---|---|---|
| 2024 | $2,908 +35.2% | $89,670 +48.6% |
| 2023 | $2,150 -0.6% | $60,350 |
| 2022 | $2,162 -0.1% | $60,350 |
| 2021 | $2,164 +12.5% | $60,350 +15% |
| 2020 | $1,923 +2.5% | $52,470 |
| 2019 | $1,876 +54% | $52,470 +19.6% |
| 2018 | $1,218 +4.5% | $43,870 +4.1% |
| 2017 | $1,165 -0.3% | $42,160 |
| 2016 | $1,169 | $42,160 |
| 2015 | $1,169 +11% | $42,160 +16.8% |
| 2014 | $1,053 +5.8% | $36,100 |
| 2013 | $995 +0.3% | $36,100 |
| 2012 | $993 -11.2% | $36,100 -11.6% |
| 2011 | $1,118 +0.4% | $40,850 |
| 2010 | $1,113 +0.1% | $40,850 |
| 2009 | $1,113 +9.8% | $40,850 -64% |
| 2007 | $1,013 -21.5% | $113,350 |
| 2006 | $1,291 +0% | $113,350 +2.1% |
| 2005 | $1,290 -0.3% | $110,980 |
| 2004 | $1,294 -1.8% | $110,980 -1.2% |
| 2002 | $1,318 | $112,300 |
Find assessor info on the county website
Monthly payment
Est. payment
Payment breakdown
Explore the cost of this home by adjusting the details. Changes won't be saved.Climate risks
Neighborhood: 45133
Nearby schools
GreatSchools rating
- 6/10Hillsboro Primary SchoolGrades: 2-3Distance: 6.5 mi
- 5/10Hillsboro Middle SchoolGrades: 6-8Distance: 6.5 mi
- 5/10Hillsboro High SchoolGrades: 9-12Distance: 6.5 mi
- $338,3002 bd1 ba792 sqft10666 State Route 124, Hillsboro, OH 45133Off Market
- $204,6003 bd1 ba1.1k sqft10663 State Route 124, Hillsboro, OH 45133Off Market
- $--3 bd1 ba924 sqft10606 State Route 124, Hillsboro, OH 45133Off Market
- $208,1003 bd2 ba1.4k sqft10710 State Route 124, Hillsboro, OH 45133Off Market
- $301,7003 bd1 ba988 sqft10656 State Route 124, Hillsboro, OH 45133Off Market
- $343,6003 bd2 ba1.6k sqft10671 Sr 124, Hillsboro, OH 45133Off Market
- $291,4003 bd2 ba1.4k sqft10631 State Route 124, Hillsboro, OH 45133Off Market
- $74,000-- bd-- ba-- sqft10610 State Route 124, Hillsboro, OH 45133Off Market
A local agent can set up tours, give advice and negotiate with sellers.
Similar homes
- $375,0004 bd2 ba1.9k sqft10591 E Prospect Rd, Hillsboro, OH 45133For Sale

 MLS ID #1882514, Rebecca Oglesby, Walker Real Estate Advisors. Cincy MLS
 - $340,0005 bd3 ba1.9k sqft8967 State Route 138, Hillsboro, OH 45133For Sale
 MLS ID #1887912, Bryan S Vance, Howard Hanna Real Estate Serv. Cincy MLS
 - $349,0002 bd3 ba2k sqft6400 Dunlap Rd, Hillsboro, OH 45133For Sale
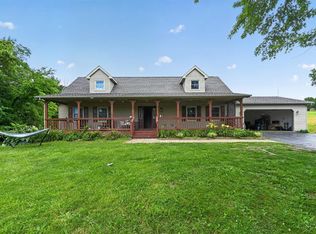 MLS ID #1884093, Scott Fader, Joseph Walter Realty, LLC. Cincy MLS
 - $--4 bd1 ba1.8k sqft8030 W Prospect Rd, Hillsboro, OH 45133Auction
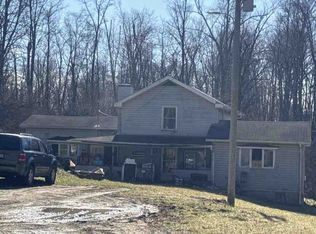 Auction.com 1
 - $305,0003 bd2 ba1.3k sqft1134 Northview Dr, Hillsboro, OH 45133For SaleMLS ID #1888509, Donna M Armstrong, Chambers-Fite Realty Co.. Cincy MLS
- $350,0003 bd1 ba1.4k sqft4288 Woods Ln, Hillsboro, OH 45133For Sale
 MLS ID #954723, Teresa M Johnson, Comey & Shepherd REALTORS. DABR MLS
 - $319,0004 bd2 ba1.6k sqft10529 N Shore Rd, Hillsboro, OH 45133For SaleMLS ID #1879917, Amy Davis, Amy Davis & Associates Realty. Cincy MLS
- $340,0003 bd2 ba1.6k sqft134 Beekin Dr, Hillsboro, OH 45133For SaleMLS ID #1882068, Amy Davis, Amy Davis & Associates Realty. Cincy MLS
- $425,0004 bd3 ba2.2k sqft8225 W Prospect Rd, Hillsboro, OH 45133For SaleMLS ID #962111, Amy Davis, Amy Davis & Associates Rlty Co. DABR MLS
- $444,9003 bd3 ba2.1k sqft6480 Welcome Rd, Hillsboro, OH 45133For SaleMLS ID #964431, Amanda Fife, Amy Davis & Associates Rlty Co. DABR MLS
- $--4 bd1 ba1k sqft226 W Pleasant St, Hillsboro, OH 45133AuctionAuction.com 2
- $444,9003 bd3 ba2.1k sqft6480 E Welcome Rd, Hillsboro, OH 45133For SaleMLS ID #1887186, Amanda Fife, Amy Davis & Associates Realty. Cincy MLS
- $359,9003 bd2 ba1.6k sqft9989 Wolfe Rd, New Vienna, OH 45159For SaleMLS ID #1887454, Mikaela Steiner, Keller Williams Advisors. Cincy MLS
- $399,0003 bd2 ba1.1k sqft6942 Mountain View Dr, Hillsboro, OH 45133For SaleMLS ID #1874190, Jeff D Dickey, The Dickey Group Inc, Realtors. Cincy MLS
- $270,0003 bd2 ba1.5k sqft122 E North St, Hillsboro, OH 45133For SaleMLS ID #1888435, Jaden M. Utter, Plum Tree Realty. Cincy MLS
- $249,9003 bd1 ba1.2k sqft6740 Fenner Rd, Hillsboro, OH 45133For SaleMLS ID #1887962, Rachel M. Cumberland, Walker Real Estate Advisors. Cincy MLS
- $195,0003 bd1 ba1.1k sqft126 Greystone Dr, Hillsboro, OH 45133For SaleMLS ID #1888365, Clyde Snow, Chambers-Fite Realty Co.. Cincy MLS
- $194,9003 bd2 ba1.2k sqft1261 Siders Rd, Hillsboro, OH 45133For Sale By Owner
- $450,0003 bd2 ba1.4k sqft8476 State Route 73, Hillsboro, OH 45133For SaleMLS ID #11841888, Brandon Wilson, Wilson National LLC. My State MLS
- $339,9003 bd2 ba1.6k sqft12770 McConnell Rd, Leesburg, OH 45135For SaleMLS ID #1886869, Stephanie M Leisure, Key Realty. Cincy MLS
