Welcome home to this beautifully maintained 2-story home situated on 2.24 scenic acres just minutes from Hillsboro! Offering 3 bedrooms, 2.5 baths, and over 2,150 sq. ft., this home features an inviting open foyer, oak hardwood flooring, a spacious living room, formal dining room, and an eat-in kitchen with granite counter tops, breakfast bar, and abundant cabinetry. The primary suite offers a cathedral ceiling, walk-in closet, and private bath.
Enjoy outdoor living on the rear deck overlooking the beautifully landscaped yard, or entertain on the large covered concrete patio with a spacious turnaround driveway. A standout feature is the 48’ x 38’ barn, built in 2019, complete with concrete flooring, natural gas service, and plumbing for a future bathroom.Additional updates include a natural gas furnace and A/C (2021), tankless on-demand water heater (2022), updated bathroom vanities, and R.O. drinking water system. Attached 2-car garage and public water complete this exceptional country property.
For sale
Price cut: $5K (8/11)
$439,900
6480 Welcome Rd, Hillsboro, OH 45133
3beds
2,154sqft
Single Family Residence
Built in 2001
2.24 Acres Lot
$-- Zestimate®
$204/sqft
$-- HOA
What's special
Primary suiteInviting open foyerGranite counter topsUpdated bathroom vanitiesBreakfast barSpacious turnaround drivewayFormal dining room
- 82 days
- 210
- 23
Zillow last checked:
Listing updated:
Listed by:
Amanda Fife 937-509-8928,
Amy Davis & Associates Rlty Co,
Jesse Fife 937-205-5634,
Amy Davis & Associates Rlty Co
Source: DABR MLS,MLS#: 964431 Originating MLS: Dayton Area Board of REALTORS
Originating MLS: Dayton Area Board of REALTORSFacts & features
Interior
Bedrooms & bathrooms
- Bedrooms: 3
- Bathrooms: 3
- Full bathrooms: 2
- 1/2 bathrooms: 1
- Main level bathrooms: 1
Primary bedroom
- Level: Second
- Dimensions: 15 x 20
Bedroom
- Level: Second
- Dimensions: 14 x 15
Bedroom
- Level: Second
- Dimensions: 10 x 12
Dining room
- Level: Main
- Dimensions: 12 x 13
Entry foyer
- Level: Main
- Dimensions: 12 x 14
Kitchen
- Level: Main
- Dimensions: 12 x 12
Living room
- Level: Main
- Dimensions: 14 x 20
Heating
- Natural Gas
Cooling
- Central Air
Features
- Basement: Crawl Space
Interior area
- Total structure area: 2,154
- Total interior livable area: 2,154 sqft
Property
Parking
- Total spaces: 2
- Parking features: Garage, Two Car Garage
- Garage spaces: 2
Features
- Levels: Two
- Stories: 2
Lot
- Size: 2.24 Acres
- Dimensions: 763 x 322
Details
- Parcel number: 2310001006.00
- Zoning: Residential
- Zoning description: Residential
Construction
Type & style
- Home type: SingleFamily
- Property subtype: Single Family Residence
Materials
- Shingle Siding, Vinyl Siding
Condition
- Year built: 2001
Community & HOA
Community
- Subdivision: East Welcome Estate
HOA
- Has HOA: No
Location
- Region: Hillsboro
Financial & listing details
- Price per square foot: $204/sqft
- Tax assessed value: $283,200
- Annual tax amount: $3,256
- Date on market: 7/17/2026
Estimated market value
Not available
Estimated sales range
Not available
Not available
Price history
| Date | Event | Price |
|---|---|---|
| 8/11/2026 | Price change | $439,900-1.1%$204/sqft |
Source:  DABR MLS #964431 Report a problem DABR MLS #964431 Report a problem | ||
| 7/18/2026 | Listed for sale | $444,900+13.2%$207/sqft |
Source: DABR MLS #964431 Report a problem | ||
| 2/9/2024 | Sold | $393,000-19.6%$182/sqft |
Source:  Columbus and Central Ohio Regional MLS #223034306 Report a problem Columbus and Central Ohio Regional MLS #223034306 Report a problem | ||
| 1/12/2024 | Pending sale | $489,000$227/sqft |
Source:  Cincy MLS #1787207 Report a problem Cincy MLS #1787207 Report a problem | ||
| 10/18/2023 | Listed for sale | $489,000+319.7%$227/sqft |
Source: Cincy MLS #1787207 Report a problem | ||
| 7/20/2011 | Sold | $116,500+0.3%$54/sqft |
Source: Public Record Report a problem | ||
| 3/3/2011 | Price change | $116,150+100029.3%$54/sqft |
Source: foreclosure.com Report a problem | ||
| 2/25/2011 | Price change | $116-99.9% |
Source: foreclosure.com Report a problem | ||
| 2/4/2011 | Listed for sale | $116,150+81.5%$54/sqft |
Source: foreclosure.com Report a problem | ||
| 2/2/2011 | Sold | $64,000-52.4%$30/sqft |
Source: Public Record Report a problem | ||
| 10/29/2001 | Sold | $134,500+511.4%$62/sqft |
Source: Public Record Report a problem | ||
| 4/12/2001 | Sold | $22,000$10/sqft |
Source: Public Record Report a problem | ||
Public tax history
| Year | Property taxes | Tax assessment |
|---|---|---|
| 2024 | $3,256 +18.3% | $99,120 +30.1% |
| 2023 | $2,752 -0.6% | $76,200 |
| 2022 | $2,768 +4.9% | $76,200 |
| 2021 | $2,640 +34.5% | $76,200 +38% |
| 2020 | $1,963 +2.6% | $55,230 |
| 2019 | $1,914 +0.7% | $55,230 |
| 2018 | $1,899 +19.4% | $55,230 +20.2% |
| 2017 | $1,591 -0.3% | $45,930 |
| 2016 | $1,595 | $45,930 |
| 2015 | $1,595 -9% | $45,930 |
| 2014 | $1,754 -0.2% | $45,930 |
| 2013 | $1,757 +0% | $45,930 |
| 2012 | $1,756 +1.2% | $45,930 -15.1% |
| 2011 | $1,735 -2.1% | $54,080 |
| 2010 | $1,772 -1.9% | $54,080 |
| 2009 | $1,807 +7.1% | $54,080 -65% |
| 2007 | $1,688 -2.1% | $154,500 |
| 2006 | $1,725 +6.9% | $154,500 +8.2% |
| 2005 | $1,614 +0.1% | $142,800 |
| 2004 | $1,613 +12.7% | $142,800 +12.9% |
| 2002 | $1,431 | $126,500 |
Find assessor info on the county website
Monthly payment
Est. payment
Payment breakdown
Explore the cost of this home by adjusting the details. Changes won't be saved.Climate risks
Neighborhood: 45133
Nearby schools
Schools provided by the listing agent
- District: Hillsboro
Source: DABR MLS. This data may not be complete. We recommend contacting the local school district to confirm school assignments for this home.
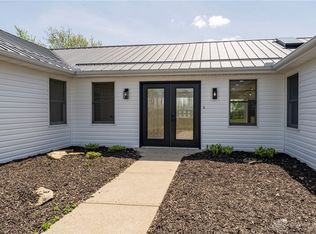
Similar homes
- $439,9003 bd3 ba2.1k sqft6480 E Welcome Rd, Hillsboro, OH 45133For Sale

 MLS ID #1887186, Amanda Fife, Amy Davis & Associates Realty. Cincy MLS
 - $449,9003 bd2 ba1.7k sqft6526 Lilly Rd, Hillsboro, OH 45133For Sale
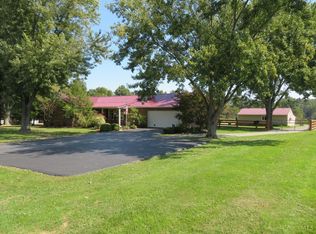 MLS ID #1895877, Jeff D Dickey, The Dickey Group Inc, Realtors. Cincy MLS
 - $455,0004 bd3 ba2.4k sqft4944 Us Route 62, Hillsboro, OH 45133For Sale
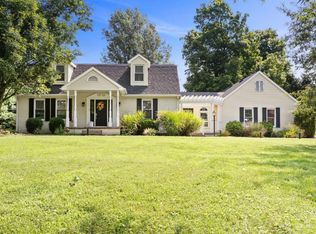 MLS ID #1895851, Emily Foebar, RE/MAX Preferred Group. Cincy MLS
 - $399,9004 bd3 ba2.6k sqft10128 Small Rd, Hillsboro, OH 45133For Sale By Owner

- $525,0003 bd2 ba1.6k sqft8125 W Prospect Rd, Hillsboro, OH 45133For SaleMLS ID #1896244, Rebecca Oglesby, Walker Real Estate Advisors. Cincy MLS
- $425,0004 bd2 ba2.7k sqft10630 Jones Rd, Hillsboro, OH 45133For SaleMLS ID #1890043, Rebecca Oglesby, Walker Real Estate Advisors. Cincy MLS
- $290,0003 bd2 ba1.2k sqft6153 Mad River Rd, Hillsboro, OH 45133For SaleMLS ID #1894815, Lori K Saylor, Lohmiller Real Estate. Cincy MLS
- $375,0002 bd1 ba2k sqft3245 Harriet Rd, Hillsboro, OH 45133For SaleMLS ID #1896443, Madison A Eisenman, Sibcy Cline, Inc.. Cincy MLS
- $525,0006 bd5 ba3.1k sqft106 Rainbow Ct, Hillsboro, OH 45133For SaleMLS ID #1887090, Rebecca Oglesby, Walker Real Estate Advisors. Cincy MLS
- $379,9004 bd3 ba2.2k sqft8225 W Prospect Rd, Hillsboro, OH 45133For Sale
 MLS ID #962111, Amy Davis, Amy Davis & Associates Rlty Co. DABR MLS
 - $549,0005 bd4 ba2.8k sqft1311 Northwoods Dr, Hillsboro, OH 45133For SaleMLS ID #1886975, Randy Butler, ERA Donald Fender Classic Real. Cincy MLS
- $459,9005 bd3 ba2.5k sqft4353 S State Route 134, Wilmington, OH 45177For SaleMLS ID #1894996, Kaitlyn Stauffer, Honnerlaw Real Estate Services. Cincy MLS
- $569,9002 bd2 ba1.6k sqft6081 Panhandle Rd, Hillsboro, OH 45133For SaleMLS ID #969526, Wendi J Sheets, eXp Realty. DABR MLS
- $370,0003 bd4 ba1.6k sqft408 Limerick Dr, Lynchburg, OH 45142For SaleMLS ID #1896611, Randy Butler, ERA Donald Fender Classic Real. Cincy MLS
- $349,5003 bd2 ba1.6k sqft10671 State Route 124, Hillsboro, OH 45133For SaleMLS ID #1887305, Rusty Fite, Chambers-Fite Realty Co.. Cincy MLS
- $425,0002 bd1 ba1.1k sqft5454 Cuba Rd, Wilmington, OH 45177For SaleMLS ID #1896426, Christina A Strickland, Plum Tree Realty. Cincy MLS
- $287,0003 bd2 ba1.3k sqft1134 Northview Dr, Hillsboro, OH 45133For SaleMLS ID #1888509, Donna Armstrong, Chambers-Fite Realty Co.. Cincy MLS
- $399,0003 bd2 ba1.1k sqft6942 Mountain View Dr, Hillsboro, OH 45133For SaleMLS ID #1874190, Jeff D Dickey, The Dickey Group Inc, Realtors. Cincy MLS
