Located on a quiet side road at the edge of town! This eye-catching 3 BR, 2 BA brick one-story home situated on a generous 2.83 acres has experienced extensive renovations in recent years to Like New'' condition! New hickory kitchen with hickory hardwood floors, granite countertops, 2 Lazy Susans, bar area, stainless steel appliances and more! 2 new remodeled bathrooms! A highlight of the spacious living room is the full wall brick fireplace that has never been used! A covered front porch and thoughtfully designed rear porch are ideal for family gatherings! 2 car-attached garage and blacktop parking for multiple cars! Deluxe 24x32 garage/shop with 12x32 lean-to, insulated, workbench, wall cabinets, shelving and more! Mature shade trees and professional landscaping! Attractive board fence to protect children and pets! 2 acres of pasture for 4-H projects and area to expand! Super nice and move-in condition in every way!
For sale
$449,900
6526 Lilly Rd, Hillsboro, OH 45133
3beds
1,763sqft
Single Family Residence
Built in 1990
2.83 Acres Lot
$-- Zestimate®
$255/sqft
$-- HOA
What's special
Covered front porchHickory hardwood floorsStainless steel appliancesGranite countertopsThoughtfully designed rear porchProfessional landscapingBar area
- 1 day
- 159
- 9
Likely to sell faster than
Zillow last checked:
Listing updated:
Listed by:
Jeff D Dickey 937-393-7222,
The Dickey Group Inc, Realtors 937-393-7222
Source: Cincy MLS,MLS#: 1895877 Originating MLS: Cincinnati Area Multiple Listing Service
Originating MLS: Cincinnati Area Multiple Listing Service
Facts & features
Interior
Bedrooms & bathrooms
- Bedrooms: 3
- Bathrooms: 2
- Full bathrooms: 2
Primary bedroom
- Features: Bath Adjoins, Wall-to-Wall Carpet
- Level: First
- Area: 180
- Dimensions: 12 x 15
Bedroom 2
- Level: First
- Area: 156
- Dimensions: 12 x 13
Bedroom 3
- Level: First
- Area: 143
- Dimensions: 11 x 13
Bedroom 4
- Area: 0
- Dimensions: 0 x 0
Bedroom 5
- Area: 0
- Dimensions: 0 x 0
Primary bathroom
- Features: Marb/Gran/Slate, Shower
Bathroom 1
- Features: Full
- Level: First
Bathroom 2
- Features: Full
- Level: First
Dining room
- Features: Walkout, Wood Floor
- Level: First
- Area: 165
- Dimensions: 11 x 15
Family room
- Area: 0
- Dimensions: 0 x 0
Kitchen
- Features: Counter Bar, Eat-in Kitchen, Solid Surface Ctr, Wood Cabinets, Wood Floor
- Area: 143
- Dimensions: 11 x 13
Living room
- Features: Fireplace, Wall-to-Wall Carpet
- Area: 336
- Dimensions: 14 x 24
Office
- Area: 0
- Dimensions: 0 x 0
Heating
- Electric, Heat Pump
Cooling
- Ceiling Fan(s), Central Air
Appliances
- Included: Microwave, Oven/Range, Dishwasher, Refrigerator, Dryer, Washer, Electric Water Heater
Features
- Natural Woodwork
- Windows: Insulated Windows, Wood Frames
- Basement: Crawl Space
- Number of fireplaces: 1
- Fireplace features: Brick, Living Room
Interior area
- Total structure area: 1,763
- Total interior livable area: 1,763 sqft
Property
Parking
- Total spaces: 2
- Parking features: Asphalt, Driveway, Garage Door Opener
- Attached garage spaces: 2
- Has uncovered spaces: Yes
Features
- Levels: One
- Stories: 1
- Fencing: Wood
- Has view: Yes
- View description: Valley, Trees/Woods
Lot
- Size: 2.83 Acres
- Features: 1 to 4.9 Acres
- Topography: Level
Details
- Additional structures: Workshop
- Parcel number: 2316000055.02
- Zoning description: Unzoned
Construction
Type & style
- Home type: SingleFamily
- Architectural style: Traditional
- Property subtype: Single Family Residence
Materials
- Brick
- Foundation: Block
- Roof: Metal
Condition
- New construction: No
- Year built: 1990
Utilities & green energy
- Gas: None
- Sewer: Septic Tank
- Water: Public
Community & HOA
HOA
- Has HOA: No
Location
- Region: Hillsboro
Financial & listing details
- Price per square foot: $255/sqft
- Tax assessed value: $221,900
- Annual tax amount: $2,322
- Date on market: 10/7/2026
- Listing terms: No Special Financing
- Road surface type: Paved
Estimated market value
Not available
Estimated sales range
Not available
Not available
Price history
| Date | Event | Price |
|---|---|---|
| 10/7/2026 | Listed for sale | $449,900+172.7%$255/sqft |
Source:  Cincy MLS #1895877 Report a problem Cincy MLS #1895877 Report a problem | ||
| 6/18/2018 | Listing removed | $165,000$94/sqft |
Source: ERA Donald E. Fender #1566739 Report a problem | ||
| 6/17/2018 | Pending sale | $165,000$94/sqft |
Source: ERA Donald E. Fender #1566739 Report a problem | ||
| 6/15/2018 | Sold | $165,000$94/sqft |
Source: Cincy MLS #1566739 Report a problem | ||
| 3/18/2018 | Price change | $165,000-2.4%$94/sqft |
Source: ERA Donald E. Fender #1566739 Report a problem | ||
| 2/13/2018 | Price change | $169,000-3.4%$96/sqft |
Source: ERA Donald E. Fender #1566739 Report a problem | ||
| 2/5/2018 | Listed for sale | $175,000$99/sqft |
Source: Donald E. Fender, Inc. #1566739 Report a problem | ||
Public tax history
| Year | Property taxes | Tax assessment |
|---|---|---|
| 2024 | $2,548 +5.6% | $77,670 +16.1% |
| 2023 | $2,413 -0.6% | $66,890 |
| 2022 | $2,426 +4.9% | $66,890 |
| 2021 | $2,313 +20.9% | $66,890 +24.5% |
| 2020 | $1,913 +2.6% | $53,730 |
| 2019 | $1,866 -1.6% | $53,730 |
| 2018 | $1,897 +127.8% | $53,730 +14.6% |
| 2017 | $833 -50.2% | $46,870 |
| 2016 | $1,671 | $46,870 |
| 2015 | $1,671 -4.1% | $46,870 |
| 2014 | $1,741 +89.3% | $46,870 |
| 2013 | $920 -50% | $46,870 |
| 2012 | $1,839 +6.4% | $46,870 -10.7% |
| 2011 | $1,728 -2.1% | $52,470 |
| 2010 | $1,765 -1.9% | $52,470 |
| 2009 | $1,800 +7.1% | $52,470 -65% |
| 2007 | $1,681 -2.1% | $149,900 |
| 2006 | $1,718 -4.3% | $149,900 -3.1% |
| 2005 | $1,796 +0.1% | $154,700 |
| 2004 | $1,794 +12.8% | $154,700 +12.9% |
| 2002 | $1,591 | $137,000 |
Find assessor info on the county website
Monthly payment
Est. payment
Payment breakdown
Explore the cost of this home by adjusting the details. Changes won't be saved.Climate risks
Neighborhood: 45133
Similar homes
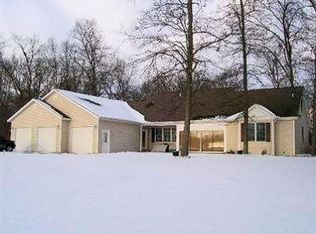
- $525,0003 bd2 ba1.6k sqft8125 W Prospect Rd, Hillsboro, OH 45133For Sale
 MLS ID #1896244, Rebecca Oglesby, Walker Real Estate Advisors. Cincy MLS
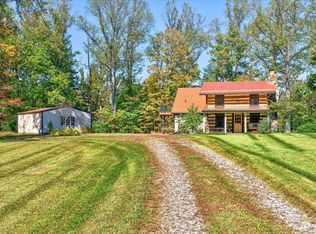
 - $455,0004 bd3 ba2.4k sqft4944 Us Route 62, Hillsboro, OH 45133For Sale
 MLS ID #1895851, Emily Foebar, RE/MAX Preferred Group. Cincy MLS
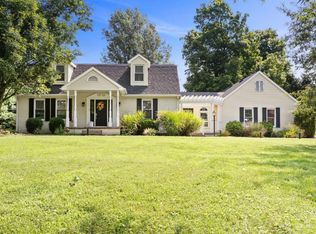
 - $375,0002 bd1 ba2k sqft3245 Harriet Rd, Hillsboro, OH 45133For Sale
 MLS ID #1896443, Madison A Eisenman, Sibcy Cline, Inc.. Cincy MLS
 - $439,9003 bd3 ba2.1k sqft6480 Welcome Rd, Hillsboro, OH 45133For Sale

 MLS ID #964431, Amanda Fife, Amy Davis & Associates Rlty Co. DABR MLS
 - $439,9003 bd3 ba2.1k sqft6480 E Welcome Rd, Hillsboro, OH 45133For SaleMLS ID #1887186, Amanda Fife, Amy Davis & Associates Realty. Cincy MLS
- $290,0003 bd2 ba1.2k sqft6153 Mad River Rd, Hillsboro, OH 45133For SaleMLS ID #1894815, Lori K Saylor, Lohmiller Real Estate. Cincy MLS
- $349,5003 bd2 ba1.6k sqft10671 State Route 124, Hillsboro, OH 45133For SaleMLS ID #1887305, Rusty Fite, Chambers-Fite Realty Co.. Cincy MLS
- $379,9004 bd3 ba2.2k sqft8225 W Prospect Rd, Hillsboro, OH 45133For SaleMLS ID #962111, Amy Davis, Amy Davis & Associates Rlty Co. DABR MLS
- $525,0001 bd2 ba2k sqft4971 Mount Washington Rd, Hillsboro, OH 45133For SaleMLS ID #1881318, Jenny Hilterbran, ERA Donald Fender Classic Real. Cincy MLS
- $299,9003 bd2 ba1.8k sqft109 Elizabeth Dr, Hillsboro, OH 45133For SaleMLS ID #1892065, Erin Cavender, Coldwell Banker Heritage. Cincy MLS
- $399,0003 bd2 ba1.1k sqft6942 Mountain View Dr, Hillsboro, OH 45133For SaleMLS ID #1874190, Jeff D Dickey, The Dickey Group Inc, Realtors. Cincy MLS
- $349,9004 bd2 ba1.9k sqft10591 E Prospect Rd, Hillsboro, OH 45133For SaleMLS ID #1882514, Rebecca Oglesby, Walker Real Estate Advisors. Cincy MLS
- $370,0003 bd4 ba1.6k sqft408 Limerick Dr, Lynchburg, OH 45142For SaleMLS ID #1896611, Randy Butler, ERA Donald Fender Classic Real. Cincy MLS
- $319,0004 bd2 ba1.6k sqft10529 N Shore Rd, Hillsboro, OH 45133For SaleMLS ID #1879917, Amy Davis, Amy Davis & Associates Realty. Cincy MLS
- $239,0002 bd2 ba1.4k sqft43 Willettsville Pike, Hillsboro, OH 45133For SaleMLS ID #1884074, Aaron H. Watson, Amy Davis & Associates Realty. Cincy MLS
- $287,0003 bd2 ba1.3k sqft1134 Northview Dr, Hillsboro, OH 45133For SaleMLS ID #1888509, Donna Armstrong, Chambers-Fite Realty Co.. Cincy MLS
