A stunning and beautifully maintained home located in the sought- after North View Estates. Situated on a wonderfully landscaped lot, boasting 4,453 square feet featuring hardwood flooring, granite countertops, and spacious living areas. The kitchen flows seamlessly into the main living space. Enjoy the large screened-in porch overlooking the private backyard. The full finished walkout basement expands your living space with a large great room, gas fireplace, and a convenient kitchenette. With generous room sizes, quality finishes, and an outstanding location, this home offers the perfect combination of style, space, and functionality. Don't miss your opportunity to make this exceptional property your next home!
Pending
$549,000
1311 Northwoods Dr, Hillsboro, OH 45133
5beds
2,853sqft
Single Family Residence
Built in 2001
0.7 Acres Lot
$-- Zestimate®
$192/sqft
$-- HOA
What's special
Gas fireplaceFull finished walkout basementGenerous room sizesConvenient kitchenetteGranite countertopsQuality finishesLarge great room
- 44 days
- 321
- 11
Zillow last checked:
Listing updated:
Listed by:
Randy Butler 937-205-2140,
ERA Donald Fender Classic Real 937-393-3416
Source: Cincy MLS,MLS#: 1886975 Originating MLS: Cincinnati Area Multiple Listing Service
Originating MLS: Cincinnati Area Multiple Listing Service
Facts & features
Interior
Bedrooms & bathrooms
- Bedrooms: 5
- Bathrooms: 4
- Full bathrooms: 4
Primary bedroom
- Features: Bath Adjoins, Walk-In Closet(s), Wall-to-Wall Carpet, Window Treatment
- Level: Second
- Area: 240
- Dimensions: 16 x 15
Bedroom 2
- Level: Second
- Area: 156
- Dimensions: 13 x 12
Bedroom 3
- Level: Second
- Area: 132
- Dimensions: 11 x 12
Bedroom 4
- Level: Second
- Area: 132
- Dimensions: 11 x 12
Bedroom 5
- Level: Lower
- Area: 130
- Dimensions: 10 x 13
Primary bathroom
- Features: Shower, Tile Floor, Double Vanity, Tub, Jetted Tub, Marb/Gran/Slate
Bathroom 1
- Features: Partial
- Level: First
Bathroom 2
- Features: Full
- Level: Second
Bathroom 3
- Features: Full
- Level: Second
Bathroom 4
- Features: Full
- Level: Second
Dining room
- Features: Window Treatment, Wood Floor
- Level: First
- Area: 240
- Dimensions: 20 x 12
Family room
- Features: Walkout, Fireplace, Window Treatment, Wood Floor
- Area: 400
- Dimensions: 20 x 20
Great room
- Features: Wet Bar, Window Treatment
- Level: Lower
- Area: 625
- Dimensions: 25 x 25
Kitchen
- Features: Counter Bar, Gourmet, Wood Floor, Marble/Granite/Slate
- Area: 336
- Dimensions: 21 x 16
Living room
- Features: Fireplace, Window Treatment, Wood Floor
- Area: 240
- Dimensions: 20 x 12
Office
- Area: 0
- Dimensions: 0 x 0
Heating
- Electric, Forced Air
Cooling
- Central Air
Appliances
- Included: Dishwasher, Dryer, Disposal, Microwave, Oven/Range, Refrigerator, Washer, Electric Water Heater
Features
- Ceiling Fan(s)
- Windows: Vinyl
- Basement: Full,Finished,Walk-Out Access,WW Carpet
- Number of fireplaces: 2
- Fireplace features: Gas, Basement, Family Room, Living Room
Interior area
- Total structure area: 2,853
- Total interior livable area: 2,853 sqft
Video & virtual tour
Property
Parking
- Total spaces: 2
- Parking features: Driveway, Garage Door Opener
- Attached garage spaces: 2
- Has uncovered spaces: Yes
Features
- Levels: Two
- Stories: 2
- Patio & porch: Deck, Enclosed Porch, Patio, Porch
- Exterior features: Balcony
Lot
- Size: 0.7 Acres
- Dimensions: .0696
Details
- Additional structures: Shed(s)
- Parcel number: 2509201026.24
- Zoning description: Residential
Construction
Type & style
- Home type: SingleFamily
- Architectural style: Cape Cod
- Property subtype: Single Family Residence
Materials
- Vinyl Siding, Wood Siding
- Foundation: Concrete Perimeter
- Roof: Metal
Condition
- New construction: No
- Year built: 2001
Utilities & green energy
- Gas: At Street
- Sewer: Public Sewer
- Water: Public
- Utilities for property: Cable Connected
Community & HOA
Community
- Security: Smoke Alarm
- Subdivision: Northview Estates
HOA
- Has HOA: No
Location
- Region: Hillsboro
Financial & listing details
- Price per square foot: $192/sqft
- Tax assessed value: $378,100
- Annual tax amount: $5,076
- Date on market: 7/15/2026
- Listing terms: No Special Financing
Estimated market value
Not available
Estimated sales range
Not available
Not available
Price history
| Date | Event | Price |
|---|---|---|
| 8/25/2026 | Pending sale | $549,000$192/sqft |
Source:  Cincy MLS #1886975 Report a problem Cincy MLS #1886975 Report a problem | ||
| 7/15/2026 | Listed for sale | $549,000+119.6%$192/sqft |
Source: Cincy MLS #1886975 Report a problem | ||
| 6/6/2007 | Sold | $250,000+15.2%$88/sqft |
Source: Public Record Report a problem | ||
| 9/4/2001 | Sold | $217,000+675%$76/sqft |
Source: Public Record Report a problem | ||
| 3/6/2001 | Sold | $28,000+0.4%$10/sqft |
Source: Public Record Report a problem | ||
| 5/17/1996 | Sold | $27,900$10/sqft |
Source: Public Record Report a problem | ||
Public tax history
| Year | Property taxes | Tax assessment |
|---|---|---|
| 2024 | $4,205 +7.9% | $132,340 +17.2% |
| 2023 | $3,898 -0.9% | $112,920 |
| 2022 | $3,935 +4.7% | $112,920 |
| 2021 | $3,758 +27.5% | $112,920 +15% |
| 2020 | $2,948 +2.8% | $98,180 |
| 2019 | $2,868 +0.9% | $98,180 |
| 2018 | $2,844 +17% | $98,180 +15.6% |
| 2017 | $2,430 -0.3% | $84,950 |
| 2016 | $2,438 | $84,950 |
| 2015 | $2,438 -8.5% | $84,950 |
| 2014 | $2,663 -0.2% | $84,950 |
| 2013 | $2,669 -10.1% | $84,950 |
| 2012 | $2,968 -2.6% | $84,950 -6.3% |
| 2011 | $3,046 +0.5% | $90,650 |
| 2010 | $3,032 +0.1% | $90,650 |
| 2009 | $3,029 +1.9% | $90,650 -65% |
| 2007 | $2,974 +2.8% | $259,000 |
| 2006 | $2,893 +8% | $259,000 +9.1% |
| 2005 | $2,678 -0.3% | $237,300 |
| 2004 | $2,687 +0.3% | $237,300 |
| 2002 | $2,680 | $237,300 |
Find assessor info on the county website
Monthly payment
Est. payment
Payment breakdown
Explore the cost of this home by adjusting the details. Changes won't be saved.Climate risks
Neighborhood: 45133
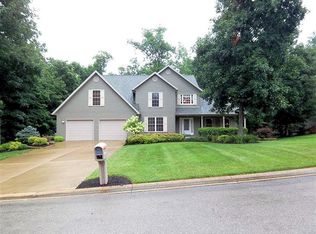
Similar homes
- $550,0006 bd5 ba3.1k sqft106 Rainbow Ct, Hillsboro, OH 45133For Sale

 MLS ID #1887090, Rebecca Oglesby, Walker Real Estate Advisors. Cincy MLS
 - $--3 bd3 ba2.3k sqft9304 Morrow Rd, Hillsboro, OH 45133Auction
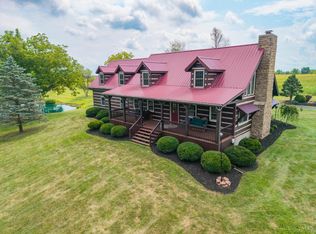 MLS ID #1889356, Klayton Juillerat, Plum Tree Realty. Cincy MLS
 - $385,0003 bd2 ba2k sqft100 Tanglewood Dr, Hillsboro, OH 45133For Sale
 MLS ID #1891850, LeaAnn Taylor, Glasshouse Realty Group. Cincy MLS
 - $475,0005 bd3 ba2.4k sqft4944 Us Route 62, Hillsboro, OH 45133For Sale
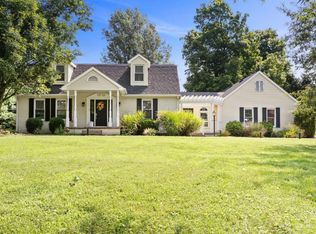 MLS ID #1889846, Emily Foebar, RE/MAX Preferred Group. Cincy MLS
 - $--3 bd2 ba1.4k sqft2501 Harriett Rd, Hillsboro, OH 45133AuctionMLS ID #1891226, Klayton Juillerat, Plum Tree Realty. Cincy MLS
- $439,9003 bd3 ba2.1k sqft6480 Welcome Rd, Hillsboro, OH 45133For Sale
 MLS ID #964431, Amanda Fife, Amy Davis & Associates Rlty Co. DABR MLS
 - $439,9003 bd3 ba2.1k sqft6480 E Welcome Rd, Hillsboro, OH 45133For SaleMLS ID #1887186, Amanda Fife, Amy Davis & Associates Realty. Cincy MLS
- $315,0003 bd2 ba1.8k sqft109 Elizabeth Dr, Hillsboro, OH 45133For SaleMLS ID #1892065, Erin Cavender, Coldwell Banker Heritage. Cincy MLS
- $445,0004 bd2 ba2.7k sqft10630 Jones Rd, Hillsboro, OH 45133For SaleMLS ID #1890043, Rebecca Oglesby, Walker Real Estate Advisors. Cincy MLS
- $499,0004 bd3 ba2.1k sqft4011 Davidson Rd, Hillsboro, OH 45133For SaleMLS ID #1889929, Jennifer Swackhamer, RE/MAX Local Experts. Cincy MLS
- $699,0004 bd3 ba3.5k sqft134 Chillicothe Ave, Hillsboro, OH 45133For SaleMLS ID #1860946, Jennifer Swackhamer, RE/MAX Local Experts. Cincy MLS
- $425,0004 bd3 ba2.2k sqft8225 W Prospect Rd, Hillsboro, OH 45133For SaleMLS ID #962111, Amy Davis, Amy Davis & Associates Rlty Co. DABR MLS
- $335,0005 bd3 ba1.9k sqft8967 State Route 138, Hillsboro, OH 45133For SaleMLS ID #1887912, Bryan S Vance, Howard Hanna Real Estate Serv. Cincy MLS
- $729,5003 bd3 ba2.3k sqft3654 Concord Rd, Hillsboro, OH 45133For SaleMLS ID #1891784, Ragan McKinney, Ragan McKinney Real Estate. Cincy MLS
- $569,9002 bd2 ba1.6k sqft6081 Panhandle Rd, Hillsboro, OH 45133For SaleMLS ID #960483, Wendi J Sheets, eXp Realty. DABR MLS
- $699,0003 bd1 ba3.4k sqft8230 State Route 73, Hillsboro, OH 45133For SaleMLS ID #1884105, Rebecca Oglesby, Walker Real Estate Advisors. Cincy MLS
- $275,0003 bd3 ba1.7k sqft111 Oak Hills Dr, Hillsboro, OH 45133For SaleMLS ID #1888809, Jennifer R. Conn, Real of Ohio. Cincy MLS
