Endless charm and possibilities here! Welcome to a true French Federal home with all the original charm and carefully selected luxury high end restoration choices. Primary suite, three finished floors, full basement, four seasons room, enclosed patio, formal dining, designer bathrooms and kitchen, and the showstopping butlers pantry! Are you ready to make a move into the most beautiful home in town? Looking for the perfect place to start your own bed and breakfast? Wedding venue? The property has been impeccably maintained and designed with an artists eye. We cannot wait for you to experience this one of a kind Hillsboro offering!
For sale
$699,000
134 Chillicothe Ave, Hillsboro, OH 45133
4beds
3,576sqft
Single Family Residence
Built in 1901
1.93 Acres Lot
$659,000 Zestimate®
$195/sqft
$-- HOA
What's special
Three finished floors
- 282 days |
- 340 |
- 10 |
Zillow last checked:
Listing updated:
Listed by:
Jennifer Swackhamer 937-840-8137,
RE/MAX Local Experts 937-444-9007
Source: Cincy MLS,MLS#: 1860946 Originating MLS: Cincinnati Area Multiple Listing Service
Originating MLS: Cincinnati Area Multiple Listing Service
Facts & features
Interior
Bedrooms & bathrooms
- Bedrooms: 4
- Bathrooms: 3
- Full bathrooms: 3
Primary bedroom
- Features: Bath Adjoins
- Level: Second
- Area: 225
- Dimensions: 15 x 15
Bedroom 2
- Level: Second
- Area: 198
- Dimensions: 18 x 11
Bedroom 3
- Level: Second
- Area: 143
- Dimensions: 13 x 11
Bedroom 4
- Level: Third
- Area: 342
- Dimensions: 18 x 19
Bedroom 5
- Area: 0
- Dimensions: 0 x 0
Primary bathroom
- Features: Tub w/Shower
Bathroom 1
- Features: Full
- Level: Second
Bathroom 2
- Features: Full
- Level: First
Bathroom 3
- Features: Full
- Level: Second
Dining room
- Features: Fireplace
- Level: First
- Area: 270
- Dimensions: 18 x 15
Family room
- Area: 546
- Dimensions: 26 x 21
Great room
- Level: First
- Area: 169
- Dimensions: 13 x 13
Kitchen
- Features: Butler's Pantry, Pantry, Quartz Counters, Counter Bar, Eat-in Kitchen, Gourmet
- Area: 546
- Dimensions: 26 x 21
Living room
- Features: Bookcases
- Area: 315
- Dimensions: 21 x 15
Office
- Features: Bookcases
- Level: First
- Area: 108
- Dimensions: 12 x 9
Heating
- Gas, Heat Pump
Cooling
- Central Air
Appliances
- Included: Gas Water Heater
Features
- Windows: Double Pane Windows, Vinyl
- Basement: Full
- Number of fireplaces: 5
- Fireplace features: Electric, Wood Burning, Dining Room
Interior area
- Total structure area: 3,576
- Total interior livable area: 3,576 sqft
Property
Parking
- Total spaces: 4
- Parking features: Concrete, Driveway
- Attached garage spaces: 4
- Has uncovered spaces: Yes
Features
- Stories: 3
Lot
- Size: 1.93 Acres
Details
- Parcel number: 2528001026.00
Construction
Type & style
- Home type: SingleFamily
- Architectural style: Other
- Property subtype: Single Family Residence
Materials
- Cedar, Other
- Foundation: Concrete Perimeter
- Roof: Metal
Condition
- New construction: No
- Year built: 1901
Utilities & green energy
- Gas: Natural
- Sewer: Public Sewer
- Water: Public
Community & HOA
HOA
- Has HOA: No
Location
- Region: Hillsboro
Financial & listing details
- Price per square foot: $195/sqft
- Tax assessed value: $346,100
- Annual tax amount: $4,156
- Date on market: 11/7/2025
- Listing terms: No Special Financing
Estimated market value
$659,000
$626,000 - $692,000
$2,474/mo
Price history
| Date | Event | Price |
|---|---|---|
| 5/26/2026 | Listed for sale | $699,000-12.5%$195/sqft |
Source:  Cincy MLS #1860946 Report a problem Cincy MLS #1860946 Report a problem | ||
| 5/15/2026 | Listing removed | $799,000$223/sqft |
Source: Cincy MLS #1860946 Report a problem | ||
| 2/18/2026 | Price change | $799,000-5.9%$223/sqft |
Source: Cincy MLS #1860946 Report a problem | ||
| 11/11/2025 | Listed for sale | $849,000+183.9%$237/sqft |
Source: Cincy MLS #1860946 Report a problem | ||
| 9/22/2016 | Listing removed | $299,000$84/sqft |
Source: Chambers-Fite Realty #1500020 Report a problem | ||
| 6/23/2016 | Listed for sale | $299,000+86.9%$84/sqft |
Source: Prudential Chambers-Fite Realty Co #1500020 Report a problem | ||
| 7/15/2004 | Sold | $160,000$45/sqft |
Source: Public Record Report a problem | ||
Public tax history
| Year | Property taxes | Tax assessment |
|---|---|---|
| 2024 | $4,157 +23.3% | $121,140 +35% |
| 2023 | $3,370 -0.5% | $89,710 |
| 2022 | $3,389 +4.7% | $89,710 |
| 2021 | $3,236 +74.2% | $89,710 +59.2% |
| 2020 | $1,857 +2.8% | $56,350 |
| 2019 | $1,807 +0.9% | $56,350 |
| 2018 | $1,792 +18.9% | $56,350 +19.3% |
| 2017 | $1,507 -0.3% | $47,250 |
| 2016 | $1,512 | $47,250 |
| 2015 | $1,512 -8.5% | $47,250 |
| 2014 | $1,652 -0.2% | $47,250 |
| 2013 | $1,655 +0.3% | $47,250 |
| 2012 | $1,651 -15.5% | $47,250 -18.8% |
| 2011 | $1,955 +0.5% | $58,180 |
| 2010 | $1,946 +0.1% | $58,180 |
| 2009 | $1,944 +4.8% | $58,180 -65% |
| 2007 | $1,856 -0.1% | $166,200 |
| 2006 | $1,857 +11.4% | $166,200 +12.5% |
| 2005 | $1,667 -8.1% | $147,700 |
| 2004 | $1,815 +7% | $147,700 -1.6% |
| 2002 | $1,695 | $150,100 |
Find assessor info on the county website
Monthly payment
Est. payment
Payment breakdown
Explore the cost of this home by adjusting the details. Changes won't be saved.Climate risks
Neighborhood: 45133
Nearby schools
GreatSchools rating
- 6/10Hillsboro Primary SchoolGrades: 2-3Distance: 1.2 mi
- 5/10Hillsboro Middle SchoolGrades: 6-8Distance: 1.4 mi
- 5/10Hillsboro High SchoolGrades: 9-12Distance: 1.4 mi
- $399,6003 bd3 ba2.8k sqft160 Chillicothe Ave, Hillsboro, OH 45133Off Market
- $18,000-- bd-- ba-- sqft160 Chillicothe Ave, Hillsboro, OH 45133Off Market
- $29,200-- bd-- ba-- sqft134 Chillicothe Ave, Hillsboro, OH 45133Off Market
- $3,50010,018 sqft134 Chillicothe Ave, Hillsboro, OH 45133Off Market
- $197,2003 bd1 ba1k sqft111 Greystone Dr, Hillsboro, OH 45133Off Market
- $399,0005 bd5 ba3.3k sqft170 Chillicothe Ave, Hillsboro, OH 45133Sold
- $133,2002 bd1 ba1.3k sqft153 Chillicothe Ave, Hillsboro, OH 45133Off Market
- $565,5004 bd2 ba4.8k sqft114 Chillicothe Ave, Hillsboro, OH 45133Off Market
A local agent can set up tours, give advice and negotiate with sellers.
Similar homes
- $729,5003 bd3 ba2.3k sqft3654 Concord Rd, Hillsboro, OH 45133For Sale
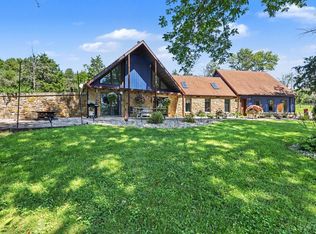
 MLS ID #1891784, Ragan McKinney, Ragan McKinney Real Estate. Cincy MLS
 - $699,0003 bd1 ba3.4k sqft8230 State Route 73, Hillsboro, OH 45133For Sale
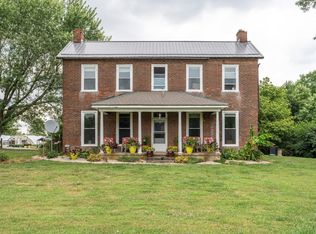 MLS ID #1884105, Rebecca Oglesby, Walker Real Estate Advisors. Cincy MLS
 - $699,9003 bd3 ba2.4k sqft8350 State Route 73, Hillsboro, OH 45133For Sale
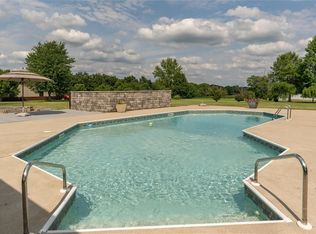
 MLS ID #965643, Amy Davis, Amy Davis & Associates Rlty Co. DABR MLS
 - $699,9003 bd3 ba2.1k sqft5330 State Route 247, Hillsboro, OH 45133For Sale
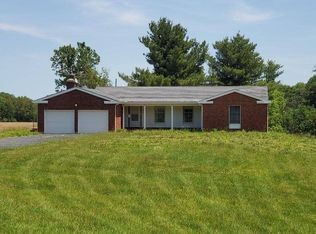 MLS ID #11816276, Richard Shriver, Richard Shriver's "Gold" Realty & Auction Company. My State MLS
 - $585,0005 bd5 ba4.5k sqft130 Westover Dr, Hillsboro, OH 45133For SaleMLS ID #963826, Cheryl A Mullins, Walker Real Estate Advisors. DABR MLS
- $--3 bd3 ba2.3k sqft9304 Morrow Rd, Hillsboro, OH 45133AuctionMLS ID #1889356, Klayton Juillerat, Plum Tree Realty. Cincy MLS
- $550,0006 bd5 ba3.1k sqft106 Rainbow Ct, Hillsboro, OH 45133For SaleMLS ID #1887090, Rebecca Oglesby, Walker Real Estate Advisors. Cincy MLS
- $509,0003 bd3 ba2.3k sqft6977 Prouty Dr, Hillsboro, OH 45133For SaleMLS ID #1885525, Amy Davis, Amy Davis & Associates Realty. Cincy MLS
- $445,0004 bd2 ba2.7k sqft10630 Jones Rd, Hillsboro, OH 45133For SaleMLS ID #1890043, Rebecca Oglesby, Walker Real Estate Advisors. Cincy MLS
- $475,0005 bd3 ba2.4k sqft4944 Us Route 62, Hillsboro, OH 45133For SaleMLS ID #1889846, Emily Foebar, RE/MAX Preferred Group. Cincy MLS
- $499,0004 bd3 ba2.1k sqft4011 Davidson Rd, Hillsboro, OH 45133For SaleMLS ID #1889929, Jennifer Swackhamer, RE/MAX Local Experts. Cincy MLS
- $850,0003 bd4 ba2.8k sqft10871 Chestnut Rd, Hillsboro, OH 45133For SaleMLS ID #11850273, James Craycraft, Wilson National LLC. My State MLS
- $425,0004 bd3 ba2.2k sqft8225 W Prospect Rd, Hillsboro, OH 45133For SaleMLS ID #962111, Amy Davis, Amy Davis & Associates Rlty Co. DABR MLS
- $699,9004 bd5 ba3k sqft2241 Brier Rd, Bainbridge, OH 45612For Sale
 MLS ID #226011621, Kendi Rae Branscomb, Realistar. Columbus and Central Ohio Regional MLS
 - $624,5004 bd3 ba3.5k sqft3911 Campbell Rd, Fayetteville, OH 45118For SaleHuff Realty
- $525,0001 bd2 ba2k sqft4971 Mount Washington Rd, Hillsboro, OH 45133For SaleMLS ID #1881318, Jenny Hilterbran, ERA Donald Fender Classic Real. Cincy MLS
- $624,9004 bd3 ba3.5k sqft3911 Campbell Rd, Fayetteville, OH 45118For SaleMLS ID #962891, Vicky Crouch, Huff Realty. DABR MLS
- $794,9003 bd3 ba3.3k sqft1123 Falls Rd, Bainbridge, OH 45612For SaleMLS ID #226021917, Elizabeth Genevieve Wills, Rock House Realty LLC. Columbus and Central Ohio Regional MLS
- $695,0003 bd2 ba1.8k sqft672 Waynoka Dr, Jackson Township, OH 45171New ConstructionMLS ID #1888568, Ron Garland, Comey & Shepherd. Cincy MLS
- $635,0003 bd3 ba2.4k sqft8618 Five Points Fincastle Rd, Sardinia, OH 45171For SaleMLS ID #961158, Angella Layne, NavX Realty, LLC. DABR MLS
