Amazing NEW build on Lake Access cove. Custom design with attention to detail. Unique to Lake Waynoka! Quality workmanship and products with Anderson Windows, Hardy Board Siding, LVP flooring throughout, quartz countertops, SS appliances! Full LL with 2 walkouts, built in egress for future 4th BR and Future Full BA, and a safe room! Unique opportunity to purchase adjacent property with covered boat dock, and build large garage or even 2nd house! Enjoy everything Lake Waynoka has to offer and move right into this beautiful home! Agent owned.
New construction
$695,000
672 Waynoka Dr, Jackson Township, OH 45171
3beds
1,800sqft
:
Get pre-qualified$4,559/mo
Single Family Residence
Built in ----
0.36 Acres Lot
$-- Zestimate®
$386/sqft
$92/mo HOA
What's special
Covered boat dockSs appliancesSafe roomLvp flooring throughoutAnderson windowsQuartz countertopsHardy board siding
- 17 days |
- 437 |
- 27 |
Zillow last checked:
Listing updated:
Listed by:
Ron Garland 513-703-4945,
Comey & Shepherd 513-489-2100
Source: Cincy MLS,MLS#: 1888568 Originating MLS: Cincinnati Area Multiple Listing Service
Originating MLS: Cincinnati Area Multiple Listing Service
Facts & features
Interior
Bedrooms & bathrooms
- Bedrooms: 3
- Bathrooms: 2
- Full bathrooms: 2
Primary bedroom
- Features: Bath Adjoins, Walk-In Closet(s), Wood Floor
- Level: First
- Area: 234
- Dimensions: 13 x 18
Bedroom 2
- Level: First
- Area: 165
- Dimensions: 11 x 15
Bedroom 3
- Level: First
- Area: 154
- Dimensions: 11 x 14
Bedroom 4
- Area: 0
- Dimensions: 0 x 0
Bedroom 5
- Area: 0
- Dimensions: 0 x 0
Primary bathroom
- Features: Shower, Double Vanity, Wood Floor, Marb/Gran/Slate
Bathroom 1
- Features: Full
- Level: First
Bathroom 2
- Features: Full
- Level: First
Dining room
- Features: Walkout, Wood Floor
- Level: First
- Area: 180
- Dimensions: 10 x 18
Family room
- Area: 0
- Dimensions: 0 x 0
Great room
- Features: Wood Floor
- Level: First
- Area: 224
- Dimensions: 14 x 16
Kitchen
- Features: Quartz Counters, Counter Bar, Eat-in Kitchen, Kitchen Island, Wood Cabinets, Wood Floor
- Area: 216
- Dimensions: 18 x 12
Living room
- Area: 0
- Dimensions: 0 x 0
Office
- Area: 0
- Dimensions: 0 x 0
Heating
- Electric, Forced Air
Cooling
- Ceiling Fan(s), Central Air
Appliances
- Included: Dishwasher, Dryer, Disposal, Microwave, Oven/Range, Refrigerator, Washer, Electric Water Heater
Features
- High Ceilings, Natural Woodwork, Vaulted Ceiling(s)
- Doors: Multi Panel Doors
- Windows: Double Hung, Vinyl, Insulated Windows
- Basement: Full,Unfinished,Walk-Out Access,Other
Interior area
- Total structure area: 1,800
- Total interior livable area: 1,800 sqft
Video & virtual tour
Property
Parking
- Total spaces: 2
- Parking features: Driveway
- Attached garage spaces: 2
- Has uncovered spaces: Yes
Features
- Levels: One
- Stories: 1
- Patio & porch: Covered Deck/Patio, Porch
- Exterior features: Balcony
- Has view: Yes
- View description: Lake/Pond
- Has water view: Yes
- Water view: Lake/Pond
- Waterfront features: Lake/Pond
Lot
- Size: 0.36 Acres
- Features: Wooded, Less than .5 Acre
- Topography: Lake/Pond,Sloping
- Residential vegetation: Partially Wooded
Details
- Parcel number: 160288960000
- Zoning description: Residential
Construction
Type & style
- Home type: SingleFamily
- Architectural style: Ranch
- Property subtype: Single Family Residence
Materials
- Fiber Cement
- Foundation: Concrete Perimeter
- Roof: Shingle
Condition
- New construction: Yes
Utilities & green energy
- Gas: None
- Sewer: Public Sewer, Grinder Pump
- Water: Public
Community & HOA
Community
- Features: Boating, Social Clubs, Fishing, Fitness Center, Tennis Court(s), Gated, Golf Cart, Water Features
- Subdivision: Lake Waynoka
HOA
- Has HOA: Yes
- Services included: Security, Sewer, Clubhouse, Community Landscaping, Pool, Tennis
- HOA fee: $1,105 annually
- HOA name: WPOA
Location
- Region: Jackson Township
Financial & listing details
- Price per square foot: $386/sqft
- Tax assessed value: $35,000
- Annual tax amount: $380
- Date on market: 7/29/2026
- Listing terms: No Special Financing
Estimated market value
Not available
Estimated sales range
Not available
Not available
Price history
| Date | Event | Price |
|---|---|---|
| 7/29/2026 | Listed for sale | $695,000$386/sqft |
Source:  Cincy MLS #1888568 Report a problem Cincy MLS #1888568 Report a problem | ||
| 6/13/2026 | Listing removed | $695,000$386/sqft |
Source: Cincy MLS #1882836 Report a problem | ||
| 6/12/2026 | Listed for sale | $695,000+3871.4%$386/sqft |
Source: Cincy MLS #1882836 Report a problem | ||
| 6/12/1998 | Sold | $17,500$10/sqft |
Source: Public Record Report a problem | ||
Public tax history
| Year | Property taxes | Tax assessment |
|---|---|---|
| 2025 | $371 -2.5% | $12,250 |
| 2024 | $380 +127.6% | $12,250 +143.1% |
| 2023 | $167 +0.1% | $5,040 |
| 2022 | $167 +1% | $5,040 |
| 2021 | $165 +16.9% | $5,040 +20% |
| 2020 | $141 +0.8% | $4,200 |
| 2019 | $140 | $4,200 |
| 2018 | $140 +101.6% | $4,200 +36.4% |
| 2017 | $70 +35.3% | $3,080 |
| 2016 | $51 -51.3% | $3,080 |
| 2015 | $106 +7.9% | $3,080 +10% |
| 2014 | $98 | $2,800 |
| 2013 | $98 | $2,800 |
| 2012 | $98 +0.3% | $2,800 |
| 2010 | $98 +0% | $2,800 |
| 2009 | $98 +4.9% | $2,800 |
| 2008 | $93 | $2,800 |
| 2007 | -- | $2,800 |
| 2006 | $91 +25.1% | $2,800 +15.7% |
| 2005 | $73 | $2,420 |
| 2004 | $73 +9.8% | $2,420 +15.2% |
| 2002 | $66 +0% | $2,100 |
| 2001 | $66 +3.1% | $2,100 |
| 2000 | $64 | $2,100 |
Find assessor info on the county website
Monthly payment
Est. payment
Payment breakdown
Explore the cost of this home by adjusting the details. Changes won't be saved.Climate risks
Neighborhood: 45171
Nearby schools
GreatSchools rating
- 8/10Lynchburg-Clay Elementary SchoolGrades: PK-5Distance: 9.2 mi
- 6/10Lynchburg-Clay Middle SchoolGrades: 6-8Distance: 12 mi
- 5/10Lynchburg-Clay High SchoolGrades: 9-12Distance: 9.2 mi
- $459,9002 bd2 ba2.2k sqft12738 Rpurdy, Sardinia, OH 45171Off Market
- $145,400-- bd1 ba1.2k sqft143 Main & Charles Cor, Sardinia, OH 45171Off Market
- $266,5003 bd2 ba1.3k sqft121 Oklahoma St, Lake Waynoka, OH 45171Off Market
- $47,200-- bd-- ba-- sqft10837 Stout, Columbus, OH 45171Off Market
- $4,930-- bd-- ba-- sqftAutumn, Sardinia, OH 45171Off Market
- $310-- bd-- ba-- sqftMain Rear, Hamersville, OH 45171Off Market
- $310-- bd-- ba-- sqftMain Rear, Hamersville, OH 45171Off Market
- $6,000-- bd-- ba-- sqftIriquois Commanche, Lake waynoka, OH 45171Off Market
- $35,420-- bd-- ba-- sqftClements, Sardinia, OH 45171Off Market
A local agent can set up tours, give advice and negotiate with sellers.
A local lender can help you make sure your offer is ready when you are.
Similar homes
- $649,9003 bd3 ba2.4k sqft8618 Five Points Fincastle Rd, Sardinia, OH 45171For Sale
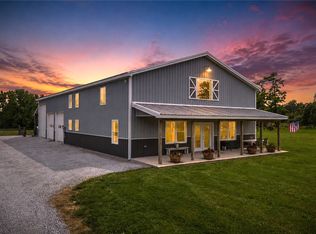
 MLS ID #961158, Angella Layne, NavX Realty, LLC. DABR MLS
 - $699,9003 bd3 ba2.4k sqft7212 George Faul Rd, Sardinia, OH 45171For Sale
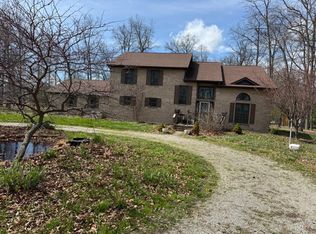
 MLS ID #1873915, Cameron B. Bales, Lakeside Real Estate & Auction. Cincy MLS
 - $849,0003 bd3 ba2k sqft13 Beach Cv, Lake Waynoka, OH 45171For Sale
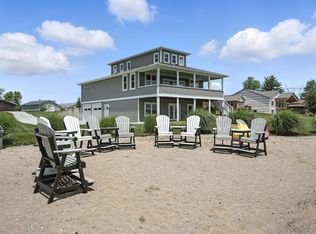 MLS ID #1870489, Alex L Tamanko, Comey & Shepherd. Cincy MLS
 - $389,9003 bd2 ba1.3k sqft8973 Tri County Hwy, Sardinia, OH 45171For Sale
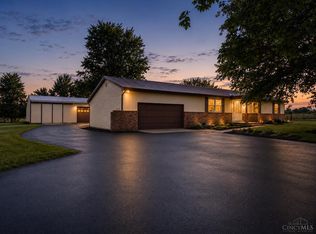 MLS ID #1887920, Jamie L Ogden, Plum Tree Realty. Cincy MLS
 - $559,0004 bd3 ba2.1k sqft4011 Davidson Rd, Hillsboro, OH 45133For SaleMLS ID #1889929, Jennifer Swackhamer, RE/MAX Local Experts. Cincy MLS
- $469,9003 bd2 ba1.4k sqft862 Waynoka Dr, Lake Waynoka, OH 45171For SaleMLS ID #155663, Rachel Young. GPABR
- $499,0003 bd2 ba1.2k sqft754 Waynoka Dr, Lake Waynoka, OH 45171For SaleMLS ID #1871299, Michelle M Ellison, Comey & Shepherd. Cincy MLS
- $519,9004 bd3 ba1.2k sqft3733 S Baker Rd, Lynchburg, OH 45142For SaleMLS ID #1885411, Laura E Donohoo, Huff Realty. Cincy MLS
- $549,9002 bd3 ba1.3k sqft4123 Certier Rd, Lynchburg, OH 45142For SaleMLS ID #1888528, Kimberly Laffleur, Wyndham-Lyons Realty Services,. Cincy MLS
- $699,9003 bd3 ba2.4k sqft8350 State Route 73, Hillsboro, OH 45133For SaleMLS ID #965643, Amy Davis, Amy Davis & Associates Rlty Co. DABR MLS
- $499,5003 bd3 ba2.6k sqft884 Waynoka Dr, Lake Waynoka, OH 45171For SaleMLS ID #1877694, Jason Brumley, RE/MAX Local Experts. Cincy MLS
- $449,9003 bd2 ba2.1k sqft18 Hammerhead Cv, Lake Waynoka, OH 45171For SaleMLS ID #1876099, Daniel DeClaire, Don DeClaire Real Estate LLC. Cincy MLS
- $439,9003 bd2 ba1.9k sqft1357 Brave, Sardinia, OH 45171New ConstructionMLS ID #1868017, Jill C Lorentz, RE/MAX Local Experts. Cincy MLS
- $699,9003 bd3 ba2.1k sqft5330 State Route 247, Hillsboro, OH 45133For SaleMLS ID #11816276, Richard Shriver, Richard Shriver's "Gold" Realty & Auction Company. My State MLS
- $495,0004 bd3 ba2k sqft15830 Eastwood Rd, Mount Orab, OH 45154For SaleMLS ID #1887312, Courtney Ram, Real of Ohio. Cincy MLS
- $465,0003 bd2 ba1.9k sqft62 Kings Ct, New Vienna, OH 45159For SaleMLS ID #1890096, Shelley R. Ballou, RE/MAX Preferred Group. Cincy MLS
- $625,0003 bd2 ba1.2k sqft5640 Marathon Edenton Rd, Williamsburg, OH 45176For SaleMLS ID #1887309, Kelley D Reinecke, RE/MAX Preferred Group. Cincy MLS
- $475,0005 bd3 ba2.5k sqft872 Waynoka Dr, Lake Waynoka, OH 45171For SaleMLS ID #1875650, Mare Warner Colina, Comey & Shepherd. Cincy MLS
- $425,0004 bd2 ba2.6k sqft119 Hogan Dr, Lake Waynoka, OH 45171For SaleMLS ID #1886714, Ragan McKinney, Ragan McKinney Real Estate. Cincy MLS
- $525,0003 bd3 ba1.3k sqft440 Waynoka Dr, Lake Waynoka, OH 45171For SaleMLS ID #1869293, Cindy Lawrence, Plum Tree Realty. Cincy MLS
