Is Lake living what you are looking for? Located in the gated community of Lake Waynoka just minutes from 32 you can own this 3 Bedroom, 3 Bath brick home with an open floor plan. This lovely home has a poured walkway from your basement onto your laminated boat dock where you can take a boat/kayak ride or sit on your covered porch and watch the sunrise just steps from the water. This home has cathedral ceilings in the great room with wood floors and a view of the lake. The eat in Kitchen with tile flooring adjoins the covered porch.] The partially finished basement has potential to easily be converted into your own man cave with a finished full bathroom, laundry room and plenty of space to store your water to toys. This home is Beautifully landscaped with a secluded fire pit area to enjoy evenings by the fire while casting a fishing pole in the water. Don't miss this opportunity to start making memories with your family that will last a lifetime
For sale
Price cut: $34K (6/26)
$525,000
440 Waynoka Dr, Lake Waynoka, OH 45171
3beds
1,347sqft
Single Family Residence
Built in 2005
-- sqft lot
$-- Zestimate®
$390/sqft
$92/mo HOA
What's special
Open floor planSteps from the waterWood floorsSecluded fire pit areaLaundry room
- 182 days
- 301
- 9
Zillow last checked:
Listing updated:
Listed by:
Cindy Lawrence 513-260-2508,
Plum Tree Realty 513-443-5060,
Doris J. Kitchen 513-310-0451,
Plum Tree Realty
Source: Cincy MLS,MLS#: 1869293 Originating MLS: Cincinnati Area Multiple Listing Service
Originating MLS: Cincinnati Area Multiple Listing Service
Facts & features
Interior
Bedrooms & bathrooms
- Bedrooms: 3
- Bathrooms: 3
- Full bathrooms: 3
Primary bedroom
- Features: Bath Adjoins, Wood Floor
- Level: First
- Area: 144
- Dimensions: 12 x 12
Bedroom 2
- Level: First
- Area: 120
- Dimensions: 12 x 10
Bedroom 3
- Level: First
- Area: 120
- Dimensions: 12 x 10
Bedroom 4
- Area: 0
- Dimensions: 0 x 0
Bedroom 5
- Area: 0
- Dimensions: 0 x 0
Primary bathroom
- Features: Shower, Tile Floor
Bathroom 1
- Features: Full
- Level: First
Bathroom 2
- Features: Full
- Level: First
Bathroom 3
- Features: Full
- Level: Basement
Dining room
- Area: 0
- Dimensions: 0 x 0
Family room
- Area: 0
- Dimensions: 0 x 0
Great room
- Features: Wood Floor
- Level: First
- Area: 480
- Dimensions: 24 x 20
Kitchen
- Features: Pantry, Eat-in Kitchen, Tile Floor
- Area: 150
- Dimensions: 10 x 15
Living room
- Area: 0
- Dimensions: 0 x 0
Office
- Area: 0
- Dimensions: 0 x 0
Heating
- Electric
Cooling
- Central Air
Appliances
- Included: Electric Water Heater
Features
- Windows: Double Pane Windows, Vinyl
- Basement: Full,Partially Finished,Walk-Out Access,Framed
Interior area
- Total structure area: 1,347
- Total interior livable area: 1,347 sqft
Property
Parking
- Total spaces: 2
- Parking features: Garage - Attached
- Attached garage spaces: 2
Features
- Levels: Two
- Stories: 2
- Has view: Yes
- View description: Lake/Pond
- Has water view: Yes
- Water view: Lake/Pond
- Waterfront features: Lake/Pond
Lot
- Dimensions: 1 lot
- Features: Less than .5 Acre
- Topography: Lake/Pond,Level,Sloping
Details
- Parcel number: 080150800000
Construction
Type & style
- Home type: SingleFamily
- Architectural style: Traditional
- Property subtype: Single Family Residence
Materials
- Brick
- Foundation: Concrete Perimeter
- Roof: Shingle
Condition
- New construction: No
- Year built: 2005
Utilities & green energy
- Gas: None
- Sewer: Public Sewer
- Water: Public
Community & HOA
Community
- Features: Boating, Social Clubs, Fishing, Fitness Center, Gated, Golf Cart, Water Features
HOA
- Has HOA: Yes
- Services included: Security, Water, Clubhouse, Pool, Tennis
- HOA fee: $1,100 annually
Location
- Region: Lake Waynoka
Financial & listing details
- Price per square foot: $390/sqft
- Tax assessed value: $163
- Annual tax amount: $4,878
- Date on market: 3/3/2026
- Listing terms: No Special Financing
- Road surface type: Paved
Estimated market value
Not available
Estimated sales range
Not available
Not available
Price history
| Date | Event | Price |
|---|---|---|
| 6/26/2026 | Price change | $525,000-6.1%$390/sqft |
Source:  Cincy MLS #1869293 Report a problem Cincy MLS #1869293 Report a problem | ||
| 4/22/2026 | Price change | $559,000-1.8%$415/sqft |
Source: Cincy MLS #1869293 Report a problem | ||
| 3/3/2026 | Listed for sale | $569,000+3.6%$422/sqft |
Source: Cincy MLS #1869293 Report a problem | ||
| 2/1/2026 | Listing removed | $549,000$408/sqft |
Source: Cincy MLS #1844927 Report a problem | ||
| 10/18/2025 | Price change | $549,000-0.2%$408/sqft |
Source: Cincy MLS #1844927 Report a problem | ||
| 8/26/2025 | Price change | $550,000-7.6%$408/sqft |
Source: Cincy MLS #1844927 Report a problem | ||
| 8/16/2025 | Price change | $595,000-4.8%$442/sqft |
Source: Cincy MLS #1844927 Report a problem | ||
| 6/18/2025 | Price change | $625,000-8.1%$464/sqft |
Source: Cincy MLS #1844927 Report a problem | ||
| 6/5/2025 | Listed for sale | $679,900+5565.8%$505/sqft |
Source: Cincy MLS #1843260 Report a problem | ||
| 3/10/2018 | Sold | $12,000-17.2%$9/sqft |
Source: Cincy MLS #1565955 Report a problem | ||
| 11/15/2016 | Listing removed | $14,500$11/sqft |
Source: Realty Executives Showcase #1460278 Report a problem | ||
| 8/1/2015 | Listed for sale | $14,500-12.1%$11/sqft |
Source: Realty Executives Showcase #1460278 Report a problem | ||
| 10/25/2001 | Sold | $16,500+94.1%$12/sqft |
Source: Public Record Report a problem | ||
| 7/20/1994 | Sold | $8,500$6/sqft |
Source: Public Record Report a problem | ||
Public tax history
| Year | Property taxes | Tax assessment |
|---|---|---|
| 2025 | $4,878 -1.6% | $163,380 |
| 2024 | $4,959 +21.1% | $163,380 +30.3% |
| 2023 | $4,095 +2.6% | $125,370 |
| 2022 | $3,990 +1% | $125,370 |
| 2021 | $3,951 +18.1% | $125,370 +20% |
| 2020 | $3,346 +0.7% | $104,480 |
| 2019 | $3,322 | $104,480 |
| 2018 | $3,322 +0.8% | $104,480 +33.2% |
| 2017 | $3,295 +43.7% | $78,440 |
| 2016 | $2,294 -3.8% | $78,440 |
| 2015 | $2,385 +0.4% | $78,440 +2.3% |
| 2014 | $2,374 +0.3% | $76,690 |
| 2013 | $2,368 +0.1% | $76,690 |
| 2012 | $2,365 +98.1% | $76,690 +78% |
| 2010 | $1,194 +0.2% | $43,090 |
| 2009 | $1,191 +3.7% | $43,090 |
| 2008 | $1,148 | $43,090 |
| 2007 | -- | $43,090 |
| 2006 | $1,447 +1189% | $43,090 +1090.3% |
| 2005 | $112 | $3,620 |
| 2004 | $112 +7.8% | $3,620 +14.9% |
| 2002 | $104 +0.9% | $3,150 |
| 2001 | $103 +3% | $3,150 |
| 2000 | $100 | $3,150 |
Find assessor info on the county website
Monthly payment
Est. payment
Payment breakdown
Explore the cost of this home by adjusting the details. Changes won't be saved.Climate risks
Neighborhood: Lake Waynoka
Similar homes
- $485,0003 bd2 ba1.2k sqft754 Waynoka Dr, Lake Waynoka, OH 45171For Sale
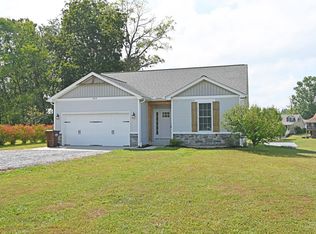
 MLS ID #1891130, Michelle M Ellison, Comey & Shepherd. Cincy MLS
 - $469,9003 bd2 ba1.4k sqft862 Waynoka Dr, Lake Waynoka, OH 45171For Sale
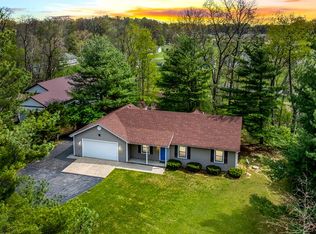 MLS ID #155663, Rachel Young. GPABR
 - $375,9003 bd2 ba1.5k sqft119 Tallahatchie Dr, Lake Waynoka, OH 45171For Sale
 MLS ID #1891427, Jay Anderson, Plum Tree Realty. Cincy MLS
 - $325,0003 bd2 ba1.6k sqft112 Oklahoma Dr, Sardinia, OH 45171For Sale
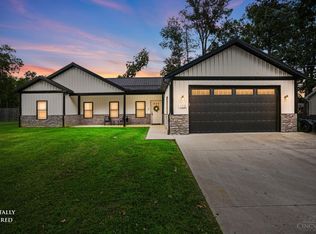 MLS ID #1891825, Ron Garland, Comey & Shepherd. Cincy MLS
 - $439,9003 bd2 ba1.9k sqft1357 Brave, Sardinia, OH 45171New ConstructionMLS ID #1868017, Jill C Lorentz, RE/MAX Local Experts. Cincy MLS
- $304,9003 bd2 ba1.4k sqft7716 Tri County Hwy, Sardinia, OH 45171New ConstructionMLS ID #1868153, Jill C Lorentz, RE/MAX Local Experts. Cincy MLS
- $329,5003 bd2 ba1.4k sqft3064 Rio Brazos Dr, Lake Waynoka, OH 45171For SaleMLS ID #1855851, Doris J. Kitchen, Plum Tree Realty. Cincy MLS
- $519,9004 bd3 ba1.2k sqft3733 S Baker Rd, Lynchburg, OH 45142For SaleMLS ID #1885411, Laura E Donohoo, Huff Realty. Cincy MLS
- $498,0003 bd2 ba1.1k sqft370 Wooded Run Rd, Felicity, OH 45120For SaleMLS ID #1882362, Robert D Grooms, Plum Tree Realty. Cincy MLS
- $--3 bd2 ba1.4k sqft2501 Harriett Rd, Hillsboro, OH 45133AuctionMLS ID #1891226, Klayton Juillerat, Plum Tree Realty. Cincy MLS
- $549,9002 bd3 ba1.3k sqft4123 Certier Rd, Lynchburg, OH 45142For SaleMLS ID #1888528, Kimberly Laffleur, Wyndham-Lyons Realty Services,. Cincy MLS
- $337,0002 bd1 ba1.5k sqft10174 Fincastle Winchester Rd, Winchester, OH 45697For SaleMLS ID #1890660, Cindy Lawrence, Plum Tree Realty. Cincy MLS
- $695,0003 bd2 ba1.8k sqft672 Waynoka Dr, Jackson Township, OH 45171New ConstructionMLS ID #1888568, Ron Garland, Comey & Shepherd. Cincy MLS
- $650,0002 bd1 ba1.4k sqft10559 Dixon Rd, Winchester, OH 45697For SaleMLS ID #1876817, Brandon Massner, Whitetail PropertiesRealEstate. Cincy MLS
- $350,0003 bd3 ba1.4k sqft16381 Deer Run Rd, Williamsburg, OH 45176For SaleMLS ID #1891723, Ragan McKinney, Ragan McKinney Real Estate. Cincy MLS
- $400,0003 bd3 ba1.6k sqft7752 State Route 505, Felicity, OH 45120For SaleMLS ID #1878865, Ciara Peluso, Howard Hanna Real Estate Servi. Cincy MLS
- $385,0003 bd2 ba1.8k sqft3576 Bootjack Corner Rd, Williamsburg, OH 45176For SaleMLS ID #1883271, Debbie L Rentrop, Plum Tree Realty. Cincy MLS
- $523,7262 bd1 ba673 sqft1287 Parr Rd, Hillsboro, OH 45133For Sale
 MLS ID #966050, Kimberly Ballinger, RE/MAX Preferred Group. DABR MLS
