From the covered front porch to the multi-level back deck, this classic home is full of charm! Plenty of room for family & friends with 4500+ sq ft, plus basement, an oversized 2 car garage, & a lg RV Barn equipped with electric hook ups, a storage loft & workshop area. The main level of the home offers living rm, dining rm, lg family rm with gas, brick fp, gourmet kitchen with walk in pantry. the cherry cabinetry in the kitchen is carried throughout the house in cabinets, woodwork, & doors. The primary bedroom with bath, walk in shower, custom closet, & separate sitting/dressing rm with outside entrance. A private 20x19 office is custom designed to meet any needs or perfect setting for home schooling. Relax in the sunroom. second floor has second ensuite, 3 additional bedrooms, and full bath. Storage space is exceptional! recent upgrades incl, roof & blown i insulation in 2023 & main HVAC unit in 2024. The 3.597 acres is tucked away at the end of a cul de sac, next to the Elks Golf Course. Only minutes to Uptown Hillsboro with all its fun activities, unique shops, & restaurants & a short drive to many outdoor activities & our Rocky Fork State Park.
For sale
Price cut: $50K (8/20)
$585,000
130 Westover Dr, Hillsboro, OH 45133
5beds
4,549sqft
Single Family Residence
Built in 1967
3.6 Acres Lot
$-- Zestimate®
$129/sqft
$-- HOA
What's special
Multi-level back deckCovered front porch
- 46 days
- 422
- 32
Zillow last checked:
Listing updated:
Listed by:
Cheryl A Mullins (937)402-4092,
Walker Real Estate Advisors
Source: DABR MLS,MLS#: 963826 Originating MLS: Dayton Area Board of REALTORS
Originating MLS: Dayton Area Board of REALTORSFacts & features
Interior
Bedrooms & bathrooms
- Bedrooms: 5
- Bathrooms: 5
- Full bathrooms: 3
- 1/2 bathrooms: 2
- Main level bathrooms: 2
Primary bedroom
- Level: Main
- Dimensions: 21 x 16
Bedroom
- Level: Second
- Dimensions: 26 x 12
Bedroom
- Level: Second
- Dimensions: 13 x 12
Bedroom
- Level: Second
- Dimensions: 13 x 13
Bedroom
- Level: Second
- Dimensions: 12 x 10
Bonus room
- Level: Main
- Dimensions: 11 x 10
Bonus room
- Level: Main
- Dimensions: 14 x 12
Dining room
- Level: Main
- Dimensions: 11 x 11
Entry foyer
- Level: Main
- Dimensions: 12 x 5
Family room
- Level: Main
- Dimensions: 20 x 18
Florida room
- Level: Main
- Dimensions: 30 x 14
Kitchen
- Features: Eat-in Kitchen
- Level: Main
- Dimensions: 33 x 17
Laundry
- Level: Main
- Dimensions: 8 x 6
Living room
- Level: Main
- Dimensions: 23 x 12
Office
- Level: Main
- Dimensions: 20 x 19
Heating
- Forced Air, Heat Pump, Natural Gas
Cooling
- Central Air
Appliances
- Included: Built-In Oven, Dryer, Dishwasher, Disposal, Microwave, Range, Refrigerator, Water Softener, Trash Compactor, Washer, Gas Water Heater
Features
- Ceiling Fan(s), High Speed Internet, Intercom, Jetted Tub, Kitchen Island, Pantry, Remodeled, Walk-In Closet(s)
- Windows: Double Hung, Vinyl, Wood Frames
- Basement: Crawl Space,Partial,Unfinished
- Number of fireplaces: 1
- Fireplace features: One, Gas, Glass Doors
Interior area
- Total structure area: 4,549
- Total interior livable area: 4,549 sqft
Property
Parking
- Total spaces: 4
- Parking features: Attached, Detached, Four or more Spaces, Garage, Garage Door Opener, Storage
- Attached garage spaces: 4
Features
- Levels: Two
- Stories: 2
Lot
- Size: 3.6 Acres
- Dimensions: 277.96 x 683.26
Details
- Parcel number: 2549001018.00
- Zoning: Residential
- Zoning description: Residential
- Other equipment: Intercom
Construction
Type & style
- Home type: SingleFamily
- Architectural style: Traditional
- Property subtype: Single Family Residence
Materials
- Brick
Condition
- Year built: 1967
Details
- Warranty included: Yes
Utilities & green energy
- Electric: 220 Volts in Garage
Community & HOA
Community
- Security: Smoke Detector(s), Surveillance System
- Subdivision: Westover Meadows Subdivision
HOA
- Has HOA: No
Location
- Region: Hillsboro
Financial & listing details
- Price per square foot: $129/sqft
- Tax assessed value: $431,100
- Annual tax amount: $5,191
- Date on market: 7/10/2026
Estimated market value
Not available
Estimated sales range
Not available
Not available
Price history
| Date | Event | Price |
|---|---|---|
| 8/20/2026 | Price change | $535,000-8.5%$118/sqft |
Source:  Cincy MLS #1886250 Report a problem Cincy MLS #1886250 Report a problem | ||
| 7/31/2026 | Price change | $585,000-2.5%$129/sqft |
Source: Cincy MLS #1886250 Report a problem | ||
| 7/10/2026 | Listed for sale | $599,900+26.3%$132/sqft |
Source: Cincy MLS #1886250 Report a problem | ||
| 11/20/2023 | Sold | $475,000-4.2%$104/sqft |
Source:  Columbus and Central Ohio Regional MLS #223033133 Report a problem Columbus and Central Ohio Regional MLS #223033133 Report a problem | ||
| 11/14/2023 | Pending sale | $496,000$109/sqft |
Source: DABR MLS #897076 Report a problem | ||
| 11/10/2023 | Price change | $496,000-6.9%$109/sqft |
Source: DABR MLS #897076 Report a problem | ||
| 11/3/2023 | Price change | $532,500-4.5%$117/sqft |
Source: DABR MLS #897076 Report a problem | ||
| 10/23/2023 | Pending sale | $557,500$123/sqft |
Source: DABR MLS #897076 Report a problem | ||
| 10/6/2023 | Listed for sale | $557,500$123/sqft |
Source: Cincy MLS #1786035 Report a problem | ||
Public tax history
| Year | Property taxes | Tax assessment |
|---|---|---|
| 2024 | $5,191 +6.4% | $150,890 +16.4% |
| 2023 | $4,879 -0.5% | $129,580 |
| 2022 | $4,906 +4.7% | $129,580 |
| 2021 | $4,686 +25.9% | $129,580 +15% |
| 2020 | $3,723 +2.8% | $112,670 |
| 2019 | $3,623 +0.9% | $112,670 |
| 2018 | $3,593 +23.4% | $112,670 +23.9% |
| 2017 | $2,911 +99.4% | $90,970 |
| 2016 | $1,460 | $90,970 |
| 2015 | $1,460 -52.1% | $90,970 |
| 2014 | $3,049 +106.2% | $90,970 |
| 2013 | $1,479 -53.6% | $90,970 |
| 2012 | $3,189 -10.2% | $90,970 -13.7% |
| 2011 | $3,551 +0.5% | $105,360 |
| 2010 | $3,535 +0.1% | $105,360 |
| 2009 | $3,532 +4.8% | $105,360 -65% |
| 2007 | $3,371 +1.3% | $301,000 |
| 2006 | $3,326 +9.9% | $301,000 +12.6% |
| 2005 | $3,026 -0.3% | $267,300 |
| 2004 | $3,036 +8% | $267,300 +7.7% |
| 2002 | $2,812 | $248,200 |
Find assessor info on the county website
Monthly payment
Est. payment
Payment breakdown
Explore the cost of this home by adjusting the details. Changes won't be saved.Climate risks
Neighborhood: 45133
Nearby schools
Schools provided by the listing agent
- District: Hillsboro
Source: DABR MLS. This data may not be complete. We recommend contacting the local school district to confirm school assignments for this home.
Similar homes
- $550,0006 bd5 ba3.1k sqft106 Rainbow Ct, Hillsboro, OH 45133For Sale

 MLS ID #1887090, Rebecca Oglesby, Walker Real Estate Advisors. Cincy MLS
 - $--3 bd3 ba2.3k sqft9304 Morrow Rd, Hillsboro, OH 45133Auction
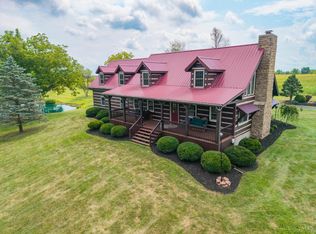 MLS ID #1889356, Klayton Juillerat, Plum Tree Realty. Cincy MLS
 - $699,9003 bd3 ba2.4k sqft8350 State Route 73, Hillsboro, OH 45133For Sale
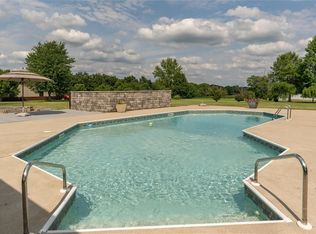
 MLS ID #965643, Amy Davis, Amy Davis & Associates Rlty Co. DABR MLS
 - $475,0005 bd3 ba2.4k sqft4944 Us Route 62, Hillsboro, OH 45133For Sale
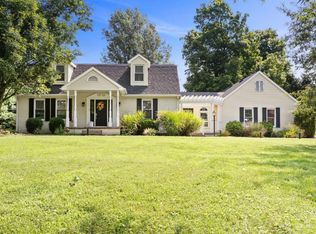 MLS ID #1889846, Emily Foebar, RE/MAX Preferred Group. Cincy MLS
 - $729,5003 bd3 ba2.3k sqft3654 Concord Rd, Hillsboro, OH 45133For SaleMLS ID #1891784, Ragan McKinney, Ragan McKinney Real Estate. Cincy MLS
- $699,0004 bd3 ba3.5k sqft134 Chillicothe Ave, Hillsboro, OH 45133For SaleMLS ID #1860946, Jennifer Swackhamer, RE/MAX Local Experts. Cincy MLS
- $699,0003 bd1 ba3.4k sqft8230 State Route 73, Hillsboro, OH 45133For SaleMLS ID #1884105, Rebecca Oglesby, Walker Real Estate Advisors. Cincy MLS
- $599,0004 bd3 ba3k sqft1163 Pratt Rd, Blanchester, OH 45107For SaleMLS ID #1891986, Christina A Strickland, Plum Tree Realty. Cincy MLS
- $445,0004 bd2 ba2.7k sqft10630 Jones Rd, Hillsboro, OH 45133For SaleMLS ID #1890043, Rebecca Oglesby, Walker Real Estate Advisors. Cincy MLS
- $319,9003 bd1 ba2.4k sqft345 W Main St, Hillsboro, OH 45133For SaleMLS ID #1889951, Rebecca Oglesby, Walker Real Estate Advisors. Cincy MLS
- $624,9004 bd3 ba3.5k sqft3911 Campbell Rd, Fayetteville, OH 45118For SaleMLS ID #962891, Vicky Crouch, Huff Realty. DABR MLS
- $550,0003 bd2 ba2.2k sqft1118 Stuttgart Dr #2, Fayetteville, OH 45118For SaleMLS ID #1886463, Logan Binkley, Ken Perry Realty, Inc.. Cincy MLS
- $429,0003 bd2 ba2.4k sqft2593 Terrell Rd, New Vienna, OH 45159For SaleMLS ID #964413, Trent Barga, Real of Ohio. DABR MLS
- $699,9004 bd5 ba3k sqft2241 Brier Rd, Bainbridge, OH 45612For Sale
 MLS ID #226011621, Kendi Rae Branscomb, Realistar. Columbus and Central Ohio Regional MLS
 - $635,0003 bd3 ba2.4k sqft8618 Five Points Fincastle Rd, Sardinia, OH 45171For SaleMLS ID #961158, Angella Layne, NavX Realty, LLC. DABR MLS
- $769,9004 bd3 ba4.5k sqft3157 Us Route 50, Fayetteville, OH 45118For SaleMLS ID #1885172, Anthony Falgner, Falgner Realty LLC. Cincy MLS
- $794,9003 bd3 ba3.3k sqft1123 Falls Rd, Bainbridge, OH 45612For SaleMLS ID #226021917, Elizabeth Genevieve Wills, Rock House Realty LLC. Columbus and Central Ohio Regional MLS
- $460,0005 bd3 ba2.5k sqft872 Waynoka Dr, Lake Waynoka, OH 45171For SaleMLS ID #1875650, Mare Warner Colina, Comey & Shepherd. Cincy MLS
