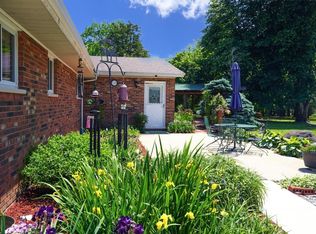
Country Living Meets Modern Versatility on 11 Private Acres. This exceptional property perfectly blends peaceful country living with incredible functional design. From the moment you arrive, you are greeted by a deep, welcoming screened-in front porchthe perfect spot for your morning coffee. The main residence is designed for seamless, accessible living, featuring an open concept, rich wood floors, and soaring vaulted ceilings. The great room boasts several windows and skylights that flood the space with natural light. Retreat to the primary owner's suite, which offers a custom tile shower, separate jetted tub, and a large walk-in closet. Downstairs, a fully finished walk-out basement serves as a complete secondary living space, equipped with its own kitchenideal for multi-generational living, an in-law suite or guest quarters. Outside you`ll find a 56X32 building with a dedicated 16x32 heated and air-conditioned office space along with a large workshop. Schedule your showing today!
For sale
Price cut: $20K (8/15)
$769,900
3157 Us Route 50, Fayetteville, OH 45118
4beds
4,576sqft
Single Family Residence
Built in 2000
11.42 Acres Lot
$741,900 Zestimate®
$168/sqft
$-- HOA
What's special
- 54 days |
- 722 |
- 46 |
Zillow last checked:
Listing updated:
Listed by:
Anthony Falgner 937-725-5556,
Falgner Realty LLC 937-783-4040
Source: Cincy MLS,MLS#: 1885172 Originating MLS: Cincinnati Area Multiple Listing Service
Originating MLS: Cincinnati Area Multiple Listing Service
Facts & features
Interior
Bedrooms & bathrooms
- Bedrooms: 4
- Bathrooms: 3
- Full bathrooms: 3
Primary bedroom
- Features: Bath Adjoins, Walk-In Closet(s), Wood Floor
- Level: First
- Area: 195
- Dimensions: 15 x 13
Bedroom 2
- Level: First
- Area: 132
- Dimensions: 12 x 11
Bedroom 3
- Level: Lower
- Area: 130
- Dimensions: 13 x 10
Bedroom 4
- Level: First
- Area: 154
- Dimensions: 14 x 11
Bedroom 5
- Area: 0
- Dimensions: 0 x 0
Primary bathroom
- Features: Shower, Double Vanity, Jetted Tub, Marb/Gran/Slate
Bathroom
- Features: Rollin Shower
Bathroom 1
- Features: Full
- Level: First
Bathroom 2
- Features: Full
- Level: First
Bathroom 3
- Features: Full
- Level: Lower
Dining room
- Area: 0
- Dimensions: 0 x 0
Family room
- Area: 0
- Dimensions: 0 x 0
Kitchen
- Features: Counter Bar, Wood Cabinets, Wood Floor, Marble/Granite/Slate, Other
- Area: 156
- Dimensions: 13 x 12
Living room
- Features: Bookcases, Skylight, Fireplace, Wood Floor
- Area: 728
- Dimensions: 28 x 26
Office
- Level: First
- Area: 140
- Dimensions: 14 x 10
Heating
- Forced Air, Gas, Heat Pump
Cooling
- Central Air
Appliances
- Included: Dishwasher, Microwave, Oven/Range, Refrigerator, Propane Water Heater, Gas Water Heater
Features
- Ceiling Fan(s)
- Windows: Wood Frames
- Basement: Full,Partially Finished,Walk-Out Access,Laminate Floor
- Fireplace features: Living Room
Interior area
- Total structure area: 4,576
- Total interior livable area: 4,576 sqft
Property
Parking
- Total spaces: 2
- Parking features: Gravel, Asphalt, Garage Door Opener
- Attached garage spaces: 2
Accessibility
- Accessibility features: Stair Lift, Accessible Approach with Ramp
Features
- Levels: One
- Stories: 1
- Patio & porch: Deck, Porch
- Exterior features: Fire Pit, Ramp
- Fencing: Invisible
- Has view: Yes
- View description: Trees/Woods
Lot
- Size: 11.42 Acres
- Dimensions: 606 x 663 x 598 x 1108
- Features: 10 to 19 Acres
- Residential vegetation: Partially Wooded
Details
- Parcel number: 230501920200
- Zoning description: Residential
- Other equipment: Sump Pump
Construction
Type & style
- Home type: SingleFamily
- Architectural style: Ranch
- Property subtype: Single Family Residence
Materials
- Brick, Vinyl Siding
- Foundation: Concrete Perimeter
- Roof: Shingle
Condition
- New construction: No
- Year built: 2000
Utilities & green energy
- Electric: 220 Volts
- Gas: Propane
- Sewer: Septic Tank
- Water: Public
Community & HOA
HOA
- Has HOA: No
Location
- Region: Fayetteville
Financial & listing details
- Price per square foot: $168/sqft
- Annual tax amount: $7,126
- Date on market: 6/30/2026
- Listing terms: No Special Financing
Estimated market value
$741,900
$705,000 - $779,000
$2,726/mo
Price history
| Date | Event | Price |
|---|---|---|
| 8/15/2026 | Price change | $769,900-2.5%$168/sqft |
Source:  Cincy MLS #1885172 Report a problem Cincy MLS #1885172 Report a problem | ||
| 8/3/2026 | Price change | $789,900-1.3%$173/sqft |
Source: Cincy MLS #1885172 Report a problem | ||
| 7/3/2026 | Listed for sale | $799,900+29.9%$175/sqft |
Source: Cincy MLS #1885172 Report a problem | ||
| 5/5/2023 | Sold | $616,000-0.5%$135/sqft |
Source: Cincy MLS #1767042 Report a problem | ||
| 4/5/2023 | Pending sale | $619,000$135/sqft |
Source: Cincy MLS #1767042 Report a problem | ||
| 3/21/2023 | Listed for sale | $619,000$135/sqft |
Source: Cincy MLS #1767042 Report a problem | ||
Public tax history
Tax history is unavailable.
Monthly payment
Est. payment
Payment breakdown
Explore the cost of this home by adjusting the details. Changes won't be saved.Climate risks
Neighborhood: 45118
Nearby schools
GreatSchools rating
- 6/10Fayetteville-Perry Elementary SchoolGrades: K-5Distance: 1.1 mi
- 5/10Fayetteville-Perry Middle SchoolGrades: 6-8Distance: 1 mi
- 5/10Fayetteville-Perry High SchoolGrades: 9-12Distance: 1.1 mi
- $690,0004 bd3 ba2.2k sqft3157 Us Highway 50, Fayetteville, OH 45118Off Market
- $295,200-- bd2 ba1.9k sqft3103 Us Highway 50, Fayetteville, OH 45118Off Market
- $506,7003 bd2 ba1.2k sqft3189 Us Highway 50, Fayetteville, OH 45118Off Market
- $14,460-- bd-- ba-- sqft3105 Us Highway 50, Fayetteville, OH 45118Off Market
- $523,4004 bd3 ba3.8k sqft3189 Us Route 50, Fayetteville, OH 45118Off Market
- $228,0003 bd2 ba1.6k sqft19716 Victory Ln, Fayetteville, OH 45118Off Market
- $291,7003 bd2 ba1.7k sqft19674 Victory Ln, Fayetteville, OH 45118Off Market
- $250,7003 bd2 ba1.6k sqft19730 Victory Ln, Fayetteville, OH 45118Off Market
A local agent can set up tours, give advice and negotiate with sellers.
A local lender can help you make sure your offer is ready when you are.
Similar homes
- $624,5004 bd3 ba3.5k sqft3911 Campbell Rd, Fayetteville, OH 45118For Sale
 Huff Realty
 - $850,0004 bd5 ba4.4k sqft9408 State Route 730, Clarksville, OH 45113For Sale

 MLS ID #958562, Leah Grant, Falgner Realty, LLC. DABR MLS
 - $749,9004 bd3 ba3.5k sqft6654 Osceola Rd, Morrow, OH 45152For Sale
 MLS ID #961488, Janelle Sprandel, Comey & Shepherd REALTORS. DABR MLS
 - $749,9004 bd5 ba3.4k sqft1223 Ridgewood Dr, Loveland, OH 45140For Sale

 MLS ID #1890688, Scott A. Marvin, Team Results Realty. Cincy MLS
 - $739,9004 bd4 ba2.5k sqft7 Laurelwood Dr, Milford, OH 45150For SaleMLS ID #1885594, Jeffrey L. Jordan, Jordan, Inc.. Cincy MLS
- $750,0004 bd5 ba4.3k sqft6667 Miami Woods Dr, Loveland, OH 45140For SaleMLS ID #1888589, Daniel J. Beirne, Opendoor Brokerage LLC. Cincy MLS
- $995,0004 bd4 ba3.3k sqft7280 Starkey Clevenger Rd, Blanchester, OH 45107For SaleMLS ID #1890321, Michelle Shank, Falgner Realty LLC. Cincy MLS
- $853,0004 bd5 ba3.4k sqft1030 Arabian Run Dr, Clarksville, OH 45113For SaleMLS ID #960447, Billie Madden, Keller Williams Pinnacle Group. DABR MLS
- $899,9004 bd3 ba3.9k sqft1723 Laurel Glen Ct, Loveland, OH 45140For SaleMLS ID #1889097, Kevin E Hildebrand, eXp Realty. Cincy MLS
- $868,1504 bd3 ba4.5k sqft2425 Middleboro Rd, Clarksville, OH 45113For SaleMLS ID #965165, Jane Ashcraft-West, RE/MAX Victory + Affiliates. DABR MLS
- $699,9003 bd3 ba2.4k sqft8350 State Route 73, Hillsboro, OH 45133For SaleMLS ID #965643, Amy Davis, Amy Davis & Associates Rlty Co. DABR MLS
- $549,5004 bd3 ba3.7k sqft781 S High St, Mount Orab, OH 45154For SaleMLS ID #1883766, Ragan McKinney, Ragan McKinney Real Estate. Cincy MLS
- $699,9003 bd3 ba2.4k sqft7212 George Faul Rd, Sardinia, OH 45171For SaleMLS ID #1873915, Cameron B. Bales, Lakeside Real Estate & Auction. Cincy MLS
- $699,0003 bd1 ba3.4k sqft8230 State Route 73, Hillsboro, OH 45133For SaleMLS ID #1884105, Rebecca Oglesby, Walker Real Estate Advisors. Cincy MLS
- $764,9004 bd4 ba3.6k sqft866 Miami Ridge Dr, Loveland, OH 45140For SaleMLS ID #964762, Heather McColaugh, BF Realty. DABR MLS
- $500,0004 bd3 ba2.6k sqft991 Caribou Run Ln, Milford, OH 45150For SaleMLS ID #1890226, Julie B. Canning, Comey & Shepherd. Cincy MLS
- $650,0005 bd4 ba2.4k sqft339 Lucy Run Rd, Amelia, OH 45102For SaleMLS ID #1887711, Eleanor D Kowalchik, Keller Williams Pinnacle Group. Cincy MLS
- $824,5005 bd4 ba4.5k sqft873 Miamiridge Dr, Loveland, OH 45140For SaleMLS ID #959161, Julie Stratman, Comey & Shepherd REALTORS. DABR MLS
- $850,0003 bd4 ba3.8k sqft7577 Misty Woods Ct, Morrow, OH 45152For SaleMLS ID #1873187, Angel Wiggins, Comey & Shepherd. Cincy MLS
- $625,0003 bd4 ba3.1k sqft2585 Moler Rd, Goshen, OH 45122For SaleMLS ID #1890095, Luke R Luther, Coldwell Banker Realty. Cincy MLS
