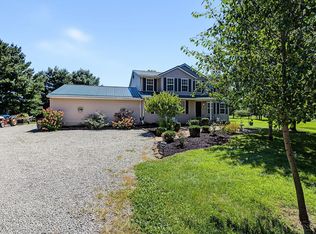
This private country sanctuary features a custom-built home on 15+ acres with pond, pasture where peaceful country living meets exceptional quality. This stunning brick and stone 4-bedroom, 4-bath home, on a spacious full basement, offers an unbeatable blend of rustic beauty and refined comfort. From the moment you step into the soaring entryway, you'll notice the warmth of natural woodwork, solid wood doors, and glowing hardwood floors that flow throughout the home. The heart of the residence is an impressive great room featuring cathedral ceilings & a magnificent two-story brick fireplace. For ultimate convenience, the spacious first-floor owner's suite serves as a private oasis, complete with direct outdoor access, a jetted tub, separate shower, double vanity, and a large walk-in closet. Step outside to the covered rear deck to take in breathtaking, panoramic views of your own private pond, open pasture, and lush woodsperfect for morning coffee or evening relaxation.
For sale
Price cut: $46K (9/9)
$949,000
7280 Starkey Clevenger Rd, Blanchester, OH 45107
4beds
3,342sqft
Single Family Residence
Built in 2007
15.27 Acres Lot
$-- Zestimate®
$284/sqft
$-- HOA
What's special
- 45 days
- 891
- 47
Zillow last checked:
Listing updated:
Listed by:
Michelle Shank 937-728-4571,
Falgner Realty LLC 937-783-4040,
Anthony Falgner 937-725-5556,
Falgner Realty LLC
Source: Cincy MLS,MLS#: 1890321 Originating MLS: Cincinnati Area Multiple Listing Service
Originating MLS: Cincinnati Area Multiple Listing Service
Facts & features
Interior
Bedrooms & bathrooms
- Bedrooms: 4
- Bathrooms: 4
- Full bathrooms: 4
Primary bedroom
- Features: Bath Adjoins, Walk-In Closet(s), Walkout, Wood Floor
- Level: First
- Area: 252
- Dimensions: 18 x 14
Bedroom 2
- Level: Second
- Area: 150
- Dimensions: 15 x 10
Bedroom 3
- Level: Second
- Area: 150
- Dimensions: 15 x 10
Bedroom 4
- Level: Second
- Area: 160
- Dimensions: 16 x 10
Bedroom 5
- Area: 0
- Dimensions: 0 x 0
Primary bathroom
- Features: Shower, Tile Floor, Double Vanity, Jetted Tub, Window Treatment
Bathroom 1
- Features: Full
- Level: First
Bathroom 2
- Features: Full
- Level: First
Bathroom 3
- Features: Full
- Level: Second
Bathroom 4
- Features: Full
- Level: Basement
Dining room
- Features: Walkout, Wood Floor
- Level: First
- Area: 96
- Dimensions: 8 x 12
Family room
- Area: 0
- Dimensions: 0 x 0
Kitchen
- Features: Pantry, Kitchen Island, Wood Cabinets, Wood Floor, Marble/Granite/Slate
- Area: 360
- Dimensions: 18 x 20
Living room
- Features: Walkout, Fireplace, Wood Floor
- Area: 414
- Dimensions: 18 x 23
Office
- Area: 0
- Dimensions: 0 x 0
Heating
- Forced Air, Heat Pump
Cooling
- Central Air
Appliances
- Included: Dishwasher, Electric Cooktop, Microwave, Refrigerator, Electric Water Heater
Features
- High Ceilings, Cathedral Ceiling(s), Vaulted Ceiling(s), Ceiling Fan(s), Recessed Lighting
- Doors: French Doors, Multi Panel Doors
- Windows: Double Hung, Wood Frames, Insulated Windows
- Basement: Full,Concrete,Unfinished,Walk-Out Access
- Attic: Storage
- Fireplace features: Basement, Living Room
Interior area
- Total structure area: 3,342
- Total interior livable area: 3,342 sqft
Property
Parking
- Total spaces: 3
- Parking features: Gravel, Driveway, Garage Door Opener
- Attached garage spaces: 3
- Has uncovered spaces: Yes
Features
- Stories: 1
- Patio & porch: Covered Deck/Patio, Porch
- Has view: Yes
- View description: Lake/Pond, Trees/Woods
- Has water view: Yes
- Water view: Lake/Pond
- Waterfront features: Lake/Pond
Lot
- Size: 15.27 Acres
- Features: Wooded, 10 to 19 Acres
- Topography: Cleared,Lake/Pond,Level,Pasture
Details
- Additional structures: Pole Barn
- Parcel number: 1811400043
- Zoning description: Residential,Agricultural
- Other equipment: Radon System, Sump Pump
Construction
Type & style
- Home type: SingleFamily
- Architectural style: Traditional
- Property subtype: Single Family Residence
Materials
- Brick, Stone
- Foundation: Concrete Perimeter
- Roof: Shingle
Condition
- New construction: No
- Year built: 2007
Utilities & green energy
- Electric: 220 Volts
- Gas: None
- Sewer: Septic Tank
- Water: Public
Community & HOA
HOA
- Has HOA: No
Location
- Region: Blanchester
Financial & listing details
- Price per square foot: $284/sqft
- Tax assessed value: $592,070
- Annual tax amount: $7,088
- Date on market: 8/12/2026
- Listing terms: No Special Financing
- Road surface type: Paved
Estimated market value
Not available
Estimated sales range
Not available
Not available
Price history
| Date | Event | Price |
|---|---|---|
| 9/9/2026 | Price change | $949,000-4.6%$284/sqft |
Source:  Cincy MLS #1890321 Report a problem Cincy MLS #1890321 Report a problem | ||
| 8/15/2026 | Listed for sale | $995,000+1930.6%$298/sqft |
Source: Cincy MLS #1890321 Report a problem | ||
| 11/20/1998 | Sold | $49,000$15/sqft |
Source: Public Record Report a problem | ||
Public tax history
| Year | Property taxes | Tax assessment |
|---|---|---|
| 2025 | $7,088 +8.5% | $160,480 |
| 2024 | $6,531 +12.3% | $160,480 +24.2% |
| 2023 | $5,815 +1.3% | $129,250 -20.9% |
| 2022 | $5,742 +5.5% | $163,460 |
| 2021 | $5,442 +2.3% | $163,460 +23% |
| 2020 | $5,321 -3.5% | $132,895 |
| 2019 | $5,514 +96.5% | $132,895 |
| 2018 | $2,805 -45.9% | -- |
| 2017 | $5,187 -2.2% | -- |
| 2016 | $5,302 -0.1% | -- |
| 2015 | $5,309 | -- |
| 2014 | $5,309 | -- |
Find assessor info on the county website
Monthly payment
Est. payment
Payment breakdown
Explore the cost of this home by adjusting the details. Changes won't be saved.Climate risks
Neighborhood: 45107
- $585,7001 bd1 ba2.4k sqft7200 Starkey Clevenger Rd, Blanchester, OH 45107Off Market

- $881,2003 bd2 ba4.5k sqft7282 Starkey Clevenger Rd, Blanchester, OH 45107Off Market
- $720,4003 bd2 ba5.1k sqft7196 Starkey Clevenger Rd, Blanchester, OH 45107Off Market
- $169,410-- bd-- ba-- sqft7050 Starkey Clevenger Rd, Blanchester, OH 45107Off Market
Similar homes
- $585,0004 bd3 ba3k sqft1163 Pratt Rd, Blanchester, OH 45107For Sale
 MLS ID #1891986, Christina A Strickland, Plum Tree Realty. Cincy MLS
 - $879,0003 bd3 ba3.7k sqft921 Katys Ln, Wilmington, OH 45177For Sale
 MLS ID #1893907, Steven Koleno, Beycome Brokerage Realty LLC. Cincy MLS
 - $850,0004 bd5 ba4.4k sqft9408 State Route 730, Clarksville, OH 45113For Sale

 MLS ID #958562, Leah Grant, Falgner Realty, LLC. DABR MLS
 - $975,0003 bd3 ba2.7k sqft7353 Ross Rd, Oregonia, OH 45054For Sale
 MLS ID #1886276, Kirk Ramsey, Keller Williams Pinnacle Group. Cincy MLS
 - $995,0006 bd4 ba3.9k sqft217 S Nixon Camp Rd, Oregonia, OH 45054For SaleMLS ID #966924, John M Bissman, Keller Williams Advisors Rlty. DABR MLS
- $939,9004 bd5 ba4.8k sqft970 River Forest Dr, Maineville, OH 45039For SaleMLS ID #1893561, Kendra Larrick, Keller Williams Pinnacle Group. Cincy MLS
- $850,0003 bd4 ba3.8k sqft7577 Misty Woods Ct, Morrow, OH 45152For SaleMLS ID #1873187, Angel Wiggins, Comey & Shepherd. Cincy MLS
- $775,0003 bd3 ba2k sqft9203 Debold Koebel Rd, Pleasant Plain, OH 45162For SaleMLS ID #1886050, Robert M. Collins, eXp Realty. Cincy MLS
- $999,0004 bd3 ba2.2k sqft4405 Anderson Rd, Hillsboro, OH 45133For SaleMLS ID #1892803, Rebecca Oglesby, Walker Real Estate Advisors. Cincy MLS
- $769,9004 bd3 ba4.5k sqft3157 Us Route 50, Fayetteville, OH 45118For SaleMLS ID #1885172, Anthony Falgner, Falgner Realty LLC. Cincy MLS
- $489,0003 bd2 ba2.1k sqft6212 State Route 133, Clarksville, OH 45113For SaleMLS ID #1889342, Donna R. Steutermann, RE/MAX United Associates. Cincy MLS
- $899,9004 bd5 ba4.5k sqft6607 Red Hawk Ct, Maineville, OH 45039For SaleMLS ID #1887185, Kevin E Hildebrand, eXp Realty. Cincy MLS
- $834,0004 bd5 ba4.2k sqft4824 Appaloosa Trl, Mason, OH 45040For SaleMLS ID #1889074, Reem Saleh, Plum Tree Realty. Cincy MLS
- $649,9003 bd4 ba4.4k sqft8756 Us Highway 22 Hwy W #22, Clarksville, OH 45113For SaleMLS ID #968159, Jared M Williams, J.M. Williams Realty, LLC. DABR MLS
- $1,275,0004 bd4 ba2.8k sqft5300 Wilkerson Rd, Waynesville, OH 45068For SaleMLS ID #1891586, Scott A. Marvin, Team Results Realty. Cincy MLS
- $640,0004 bd3 ba1.8k sqft8722 State Route 730, Clarksville, OH 45113For SaleMLS ID #966121, Amanda Combs, Coldwell Banker Heritage. DABR MLS
- $795,0004 bd5 ba2.8k sqft785 Cedar Dr, Loveland, OH 45140For SaleMLS ID #1893099, Diane Tafuri, Sibcy Cline, Inc.. Cincy MLS
- $859,9005 bd4 ba3k sqft8005 Bending Willow Ct, Waynesville, OH 45068For SaleMLS ID #1892720, Kamal K. Istaphanous, Home Connections. Cincy MLS
- $750,0004 bd5 ba2.6k sqft4247 Wilsons Lndg, Batavia, OH 45103For SaleMLS ID #1892679, Pam Steiner, Comey & Shepherd. Cincy MLS
- $950,0005 bd5 ba4.3k sqft5143 Whispering Springs Dr, Mason, OH 45040For SaleMLS ID #1887825, Mary Beth Beacher, Sibcy Cline, Inc.. Cincy MLS
