This owner truly thought of everything when custom-building this stunning home on 11.6 acres. From heated concrete floors, fresh-air intake throughout to spray foam insulation and a whole-house surge protector, the attention to detail is incredible. The open-concept kitchen features beautiful wood ceilings and flows seamlessly into the living space, while thoughtful amenities like a walk-in pantry, tankless water heater, and reverse osmosis system to the kitchen add even more convenience. Outside, this property was made for enjoying the good life. Take a dip in the above-ground pool, entertain at the unique corn crib bar, gather around the firepit, or relax by the pond with a fountain. A long private driveway creates a peaceful setting and plenty of space to enjoy the surrounding acreage. The 64x30 pole barn adds even more versatility, with a full bathroom and an area that could easily be converted into living quarters, a 14x64 porch, and a lean-to for RV parking. Truly a must see!
For sale
$999,000
4405 Anderson Rd, Hillsboro, OH 45133
4beds
2,232sqft
Single Family Residence
Built in 2019
11.7 Acres Lot
$-- Zestimate®
$448/sqft
$-- HOA
What's special
- 26 days
- 625
- 46
Zillow last checked:
Listing updated:
Listed by:
Rebecca Oglesby 937-725-0595,
Walker Real Estate Advisors 937-402-4092
Source: Cincy MLS,MLS#: 1892803 Originating MLS: Cincinnati Area Multiple Listing Service
Originating MLS: Cincinnati Area Multiple Listing Service
Facts & features
Interior
Bedrooms & bathrooms
- Bedrooms: 4
- Bathrooms: 3
- Full bathrooms: 2
- 1/2 bathrooms: 1
Primary bedroom
- Features: Bath Adjoins, Concrete Floor
- Level: First
- Area: 182
- Dimensions: 13 x 14
Bedroom 2
- Level: First
- Area: 132
- Dimensions: 12 x 11
Bedroom 3
- Level: First
- Area: 132
- Dimensions: 11 x 12
Bedroom 4
- Level: First
- Area: 144
- Dimensions: 12 x 12
Bedroom 5
- Area: 0
- Dimensions: 0 x 0
Primary bathroom
- Features: Shower, Concrete Floor, Tub, Heated Floors
Bathroom 1
- Features: Full
- Level: First
Bathroom 2
- Features: Full
- Level: First
Dining room
- Features: Concrete Floor, Walkout
- Level: First
- Area: 162
- Dimensions: 9 x 18
Family room
- Area: 0
- Dimensions: 0 x 0
Kitchen
- Features: Pantry, Concrete Floor, Counter Bar, Wood Cabinets
- Area: 306
- Dimensions: 17 x 18
Living room
- Features: Concrete Floor, Fireplace
- Area: 336
- Dimensions: 21 x 16
Office
- Area: 0
- Dimensions: 0 x 0
Heating
- Electric
Cooling
- Central Air
Appliances
- Included: Microwave, Oven/Range, Refrigerator, Water Softener, Tankless Water Heater
Features
- Windows: Double Hung, Vinyl
- Basement: None
- Number of fireplaces: 1
- Fireplace features: Electric, Living Room
Interior area
- Total structure area: 2,232
- Total interior livable area: 2,232 sqft
Property
Parking
- Total spaces: 3
- Parking features: Driveway, Garage Door Opener
- Garage spaces: 3
- Has uncovered spaces: Yes
Features
- Levels: One
- Stories: 1
- Exterior features: Fire Pit
- Has private pool: Yes
- Pool features: Above Ground
- Has spa: Yes
- Spa features: Hot Tub
- Fencing: Wood
- Has view: Yes
- View description: Trees/Woods
Lot
- Size: 11.7 Acres
- Features: 10 to 19 Acres
Details
- Additional structures: Pole Barn
- Parcel number: 4109000317.23
- Other equipment: Air Cleaner, Backup Generator
Construction
Type & style
- Home type: SingleFamily
- Architectural style: Ranch
- Property subtype: Single Family Residence
Materials
- Vinyl Siding
- Foundation: Slab
- Roof: Metal
Condition
- New construction: No
- Year built: 2019
Utilities & green energy
- Gas: Propane
- Sewer: Septic Tank
- Water: Public
Community & HOA
HOA
- Has HOA: No
Location
- Region: Hillsboro
Financial & listing details
- Price per square foot: $448/sqft
- Tax assessed value: $381,600
- Annual tax amount: $4,442
- Date on market: 9/2/2026
- Listing terms: No Special Financing
Estimated market value
Not available
Estimated sales range
Not available
Not available
Price history
| Date | Event | Price |
|---|---|---|
| 9/4/2026 | Listed for sale | $999,000$448/sqft |
Source:  Cincy MLS #1892803 Report a problem Cincy MLS #1892803 Report a problem | ||
Public tax history
| Year | Property taxes | Tax assessment |
|---|---|---|
| 2024 | $4,364 +28.5% | $133,560 +45.6% |
| 2023 | $3,397 +4.1% | $91,700 |
| 2022 | $3,263 +7% | $91,700 +7.2% |
| 2021 | $3,048 +348% | $85,580 +358.6% |
| 2020 | $680 +2.5% | $18,660 |
| 2019 | $664 +101.6% | $18,660 |
| 2018 | $329 -38% | $18,660 +24.2% |
| 2017 | $531 +99.4% | $15,020 |
| 2016 | $266 | $15,020 |
| 2015 | $266 -3.9% | $15,020 |
| 2014 | $277 +28.6% | $15,020 +36.7% |
| 2013 | $216 -36.5% | $10,990 +26.6% |
| 2012 | $340 +7.4% | $8,680 +3.7% |
| 2011 | $316 -0.6% | $8,370 |
| 2010 | $318 +0.1% | $8,370 |
| 2009 | $318 | $8,370 |
Find assessor info on the county website
Monthly payment
Est. payment
Payment breakdown
Explore the cost of this home by adjusting the details. Changes won't be saved.Climate risks
Neighborhood: 45133
Similar homes

- $569,9002 bd2 ba1.6k sqft6081 Panhandle Rd, Hillsboro, OH 45133For Sale

 MLS ID #969526, Wendi J Sheets, eXp Realty. DABR MLS
 - $699,5003 bd3 ba2.3k sqft3654 Concord Rd, Hillsboro, OH 45133For Sale
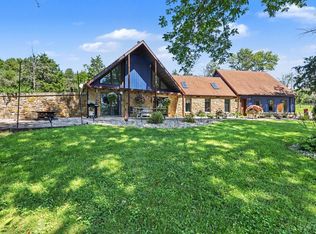
 MLS ID #1891784, Ragan McKinney, Ragan McKinney Real Estate. Cincy MLS
 - $850,0003 bd4 ba2.8k sqft10871 Chestnut Rd, Hillsboro, OH 45133For Sale
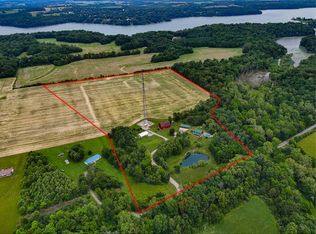 MLS ID #11850273, James Craycraft, Wilson National LLC. My State MLS
 - $549,0005 bd4 ba2.8k sqft1311 Northwoods Dr, Hillsboro, OH 45133For Sale
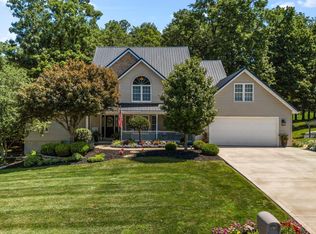 MLS ID #1886975, Randy Butler, ERA Donald Fender Classic Real. Cincy MLS
 - $949,0004 bd4 ba3.3k sqft7280 Starkey Clevenger Rd, Blanchester, OH 45107For SaleMLS ID #1890321, Michelle Shank, Falgner Realty LLC. Cincy MLS
- $525,0006 bd5 ba3.1k sqft106 Rainbow Ct, Hillsboro, OH 45133For SaleMLS ID #1887090, Rebecca Oglesby, Walker Real Estate Advisors. Cincy MLS
- $825,0004 bd3 ba1.9k sqft599 Lorelei Dr, Fayetteville, OH 45118For SaleMLS ID #968985, Chris Behm, Comey & Shepherd REALTORS. DABR MLS
- $525,0001 bd2 ba2k sqft4971 Mount Washington Rd, Hillsboro, OH 45133For SaleMLS ID #1881318, Jenny Hilterbran, ERA Donald Fender Classic Real. Cincy MLS
- $1,065,0003 bd5 ba2.9k sqft2211 Reeder Rd, Blanchester, OH 45107For SaleMLS ID #1880553, Thomas P Flynn, Huff Realty. Cincy MLS
- $895,0003 bd2 ba1.8k sqft672 Waynoka Dr, Jackson Township, OH 45171New ConstructionMLS ID #1888568, Ron Garland, Comey & Shepherd. Cincy MLS
- $585,0004 bd3 ba3k sqft1163 Pratt Rd, Blanchester, OH 45107For SaleMLS ID #1891986, Christina A Strickland, Plum Tree Realty. Cincy MLS
- $585,0004 bd3 ba2.2k sqft963 Pratt Rd, Blanchester, OH 45107For SaleMLS ID #963780, Rene Vance, Howard Hanna Real Estate Serv. DABR MLS
- $640,0004 bd3 ba1.8k sqft8722 State Route 730, Clarksville, OH 45113For SaleMLS ID #966121, Amanda Combs, Coldwell Banker Heritage. DABR MLS
- $549,9002 bd3 ba1.3k sqft4123 Certier Rd, Lynchburg, OH 45142For SaleMLS ID #1888528, Kimberly Laffleur, Wyndham-Lyons Realty Services,. Cincy MLS
- $509,9004 bd3 ba1.2k sqft3733 S Baker Rd, Lynchburg, OH 45142For SaleMLS ID #1885411, Laura E Donohoo, Huff Realty. Cincy MLS
- $550,0003 bd2 ba2.2k sqft1118 Stuttgart Dr #2, Fayetteville, OH 45118For SaleMLS ID #1886463, Logan Binkley, Ken Perry Realty, Inc.. Cincy MLS
- $1,350,0003 bd1 ba1.9k sqft203 Bingaman Ln, Mount Orab, OH 45154For SaleMLS ID #1857499, Christopher Shepherd, Plum Tree Realty. Cincy MLS
- $499,9004 bd3 ba2.3k sqft419 Liming Farm Rd, Mount Orab, OH 45154New ConstructionMLS ID #1871264, Jill C Lorentz, RE/MAX Local Experts. Cincy MLS
- $1,350,0004 bd2 ba1.6k sqft206 Bingaman Ln, Mount Orab, OH 45154For SaleMLS ID #1857500, Christopher Shepherd, Plum Tree Realty. Cincy MLS
