Welcome to 11322 Terwilligers Valley Lane, offering nearly 5,000 sq. ft. of living space in the Loveland School District. This spacious 4-bedroom, 3.5-bath home features gorgeous hardwood floors, maple glazed kitchen cabinetry, tall ceilings and brand-new carpet throughout the first and second floors. The impressive family room showcases beautiful wood beams and new stonework, while an additional sun-filled sitting room offers flexible space for relaxing or entertaining. The expansive primary suite is a true retreat with its own private sitting room, large walk-in closet, and cedar closet. Step outside to a composite deck overlooking a private, tree-lined backyard with a picturesque creek and plenty of cleared lawn for play and entertaining. With generous living space, a park-like setting, and a sought-after Loveland School District location, this home offers an exceptional combination of space, privacy, and natural beauty in the sought after Terwilligers Run.
For sale
$875,000
11322 Terwilligers Valley Ln, Cincinnati, OH 45249
4beds
3,244sqft
Single Family Residence
Built in 1991
0.5 Acres Lot
$-- Zestimate®
$270/sqft
$13/mo HOA
What's special
Picturesque creekPark-like settingComposite deckExpansive primary suiteGorgeous hardwood floorsNew stoneworkTall ceilings
- 34 days
- 950
- 45
Zillow last checked:
Listing updated:
Listed by:
Nicole Holcomb 513-356-9658,
Real of Ohio 330-807-1303,
Firas H Asha 513-807-1201,
Real of Ohio
Source: Cincy MLS,MLS#: 1896348 Originating MLS: Cincinnati Area Multiple Listing Service
Facts & features
Interior
Bedrooms & bathrooms
- Bedrooms: 4
- Bathrooms: 4
- Full bathrooms: 3
- 1/2 bathrooms: 1
Primary bedroom
- Features: Bath Adjoins, Sitting Room, Walk-In Closet(s), Dressing Area
- Level: Second
- Area: 266
- Dimensions: 19 x 14
Bedroom 2
- Level: Second
- Area: 196
- Dimensions: 14 x 14
Bedroom 3
- Level: Second
- Area: 154
- Dimensions: 14 x 11
Bedroom 4
- Level: Lower
- Area: 140
- Dimensions: 14 x 10
Bedroom 5
- Area: 0
- Dimensions: 0 x 0
Primary bathroom
- Features: Shower, Double Vanity, Tile Floor, Jetted Tub, Window Treatment
Bathroom 1
- Features: Full
- Level: Second
Bathroom 2
- Features: Full
- Level: Second
Bathroom 3
- Features: Full
- Level: Lower
Bathroom 4
- Features: Partial
- Level: First
Dining room
- Level: First
- Area: 224
- Dimensions: 16 x 14
Family room
- Features: Built-ins/Bookcases, Fireplace, Walkout, Wood Floor
- Area: 306
- Dimensions: 18 x 17
Kitchen
- Features: Counter Bar, Gourmet, Kitchen Island, Wood Floor
- Area: 312
- Dimensions: 24 x 13
Living room
- Features: Wall-to-Wall Carpet
- Area: 210
- Dimensions: 15 x 14
Office
- Area: 0
- Dimensions: 0 x 0
Heating
- Forced Air, Gas
Cooling
- Central Air
Appliances
- Included: Gas Water Heater, Tankless Water Heater
Features
- Windows: Insulated Windows, Double Hung, Vinyl
- Basement: Full,Finished,Walk-Out Access,Wall to Wall Carpet
- Number of fireplaces: 1
- Fireplace features: Wood Burning, Family Room
Interior area
- Total structure area: 3,244
- Total interior livable area: 3,244 sqft
Video & virtual tour
Property
Parking
- Total spaces: 2
- Parking features: Garage - Attached
- Attached garage spaces: 2
Features
- Levels: Two
- Stories: 2
Lot
- Size: 0.5 Acres
Details
- Parcel number: 6200180047300
Construction
Type & style
- Home type: SingleFamily
- Architectural style: Traditional
- Property subtype: Single Family Residence
Materials
- Brick, Wood Siding
- Foundation: Concrete Perimeter
- Roof: Composition
Condition
- New construction: No
- Year built: 1991
Utilities & green energy
- Gas: Natural
- Sewer: Private Sewer
- Water: Public
Community & HOA
HOA
- Has HOA: Yes
- HOA fee: $160 annually
Location
- Region: Cincinnati
Financial & listing details
- Price per square foot: $270/sqft
- Tax assessed value: $518,050
- Annual tax amount: $9,926
- Date on market: 10/10/2026
- Listing terms: No Special Financing
Estimated market value
Not available
Estimated sales range
Not available
Not available
Price history
| Date | Event | Price |
|---|---|---|
| 10/12/2026 | Listed for sale | $875,000+91%$270/sqft |
Source:  Cincy MLS #1896348 Report a problem | ||
| 5/1/2017 | Sold | $458,000-3.6%$141/sqft |
Source: Cincy MLS #1525400 Report a problem | ||
| 3/3/2017 | Pending sale | $475,000$146/sqft |
Source: Keller Williams - Keller Williams Advisor's Realty #1525400 Report a problem | ||
| 2/14/2017 | Listed for sale | $475,000+3.3%$146/sqft |
Source: Keller Williams - Keller Williams Advisor's Realty #1525400 Report a problem | ||
| 4/18/2013 | Sold | $460,000+6.4%$142/sqft |
Source: Cincy MLS #1348657 Report a problem | ||
| 1/30/2006 | Sold | $432,500$133/sqft |
Source: Cincy MLS #952365 Report a problem | ||
Public tax history
| Year | Property taxes | Tax assessment |
|---|---|---|
| 2025 | $9,979 +3.2% | $181,318 |
| 2024 | $9,667 -1.5% | $181,318 |
| 2023 | $9,815 -5.8% | $181,318 +13.1% |
| 2022 | $10,424 +1.1% | $160,300 |
| 2021 | $10,307 | $160,300 |
| 2020 | $10,307 -3.4% | $160,300 |
| 2019 | $10,664 +6.4% | $160,300 |
| 2018 | $10,027 | $160,300 |
| 2017 | $10,027 -5.6% | $160,300 -0.4% |
| 2016 | $10,624 | $161,000 |
| 2015 | $10,624 -1.5% | $161,000 |
| 2014 | $10,787 +29.3% | $161,000 +22% |
| 2013 | $8,344 -0.2% | $131,985 |
| 2012 | $8,364 +2.3% | $131,985 |
| 2011 | $8,175 -5.3% | $131,985 -12.8% |
| 2010 | $8,633 +4% | $151,375 |
| 2009 | $8,297 +2.3% | $151,375 |
| 2008 | $8,109 +8.9% | $151,375 +11.5% |
| 2007 | $7,444 +0.9% | $135,765 |
| 2006 | $7,380 +1.3% | $135,765 |
| 2005 | $7,288 +6.2% | $135,765 +7.2% |
| 2003 | $6,864 -0.9% | $126,630 |
| 2002 | $6,929 +7.6% | $126,630 +5.5% |
| 2001 | $6,442 -9% | $119,980 |
| 2000 | $7,079 | $119,980 |
Find assessor info on the county website
Monthly payment
Est. payment
Payment breakdown
Explore the cost of this home by adjusting the details. Changes won't be saved.Climate risks
Neighborhood: 45249
- $742,6004 bd5 ba3.5k sqft11328 Terwilligers Valley Ln, Cincinnati, OH 45249Off Market
- $670,9004 bd3 ba3.5k sqft11328 Terwilligers Valley Ln, Cincinnati, OH 45249Off Market
- $789,5004 bd2 ba3.5k sqft11321 Terwilligers Valley Ln, Cincinnati, OH 45249Off Market
- $36,900-- bd-- ba-- sqft11315 Terwilligers Valley Ln, Cincinnati, OH 45249Off Market
Similar homes
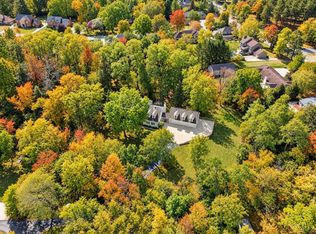
- $1,050,0005 bd4 ba4.6k sqft8953 E Kemper Rd, Cincinnati, OH 45249For Sale
 MLS ID #1898075, Rick J Finn, Coldwell Banker Realty. Cincy MLS
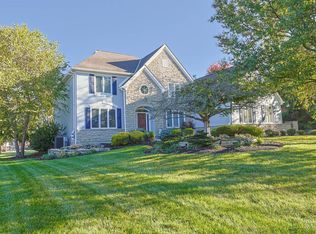
- $850,0005 bd5 ba3.8k sqft6573 Oasis Dr, Loveland, OH 45140For Sale
 MLS ID #1898685, Scott B Richards, Sibcy Cline, Inc.. Cincy MLS
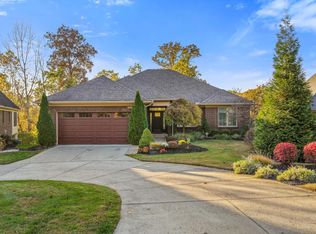
- $825,0002 bd3 ba3k sqft9279 Geromes Way, Loveland, OH 45140For Sale
 MLS ID #1899634, Brittney Frietch, BF Realty. Cincy MLS
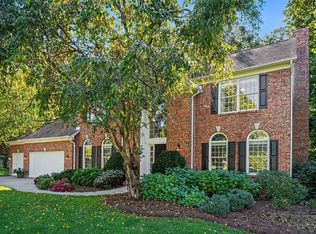
- $774,9004 bd5 ba3.5k sqft1211 Ridgewood Dr, Loveland, OH 45140For Sale
 MLS ID #1900059, Jonathan R. Helms, Keller Williams Pinnacle Group. Cincy MLS
- $645,0004 bd3 ba3.3k sqft9749 Lupine Dr, West Chester, OH 45241For Sale
 MLS ID #972909, Gina Dubell-Smith, eXp Realty. DABR MLS
- $545,0004 bd3 ba2.6k sqft11257 Marlette Dr, Cincinnati, OH 45249For SaleMLS ID #1894116, Alexandra E Woellert, Keller Williams Pinnacle Group. Cincy MLS
- $687,0004 bd4 ba3.9k sqft9447 Farmcourt Ln, Loveland, OH 45140For SaleMLS ID #1898852, Jennifer L. Fehr, Coldwell Banker Realty. Cincy MLS
- $799,0003 bd3 ba3.3k sqft3385 Windsong Way, Maineville, OH 45039For SaleMLS ID #1899434, Brian Bourne, Kopf Hunter Haas. Cincy MLS
- $650,0005 bd4 ba4k sqft6480 Lewis Clark Trl, Cincinnati, OH 45241For SaleMLS ID #1899174, Margaret J. Womacks, Coldwell Banker Realty, Anders. Cincy MLS
- $710,0004 bd4 ba3.8k sqft10100 Humphrey Rd, Cincinnati, OH 45242For SaleMLS ID #1892832, Andrea DeStefano, Sibcy Cline, Inc.. Cincy MLS
- $839,9004 bd4 ba3.1k sqft4494 Millbrook Ln, Mason, OH 45040For SaleMLS ID #1898883, Chhabi L Neopaney, Key Realty, LTD.. Cincy MLS
- $839,0005 bd4 ba3.7k sqft6625 Rosemont Ln, Mason, OH 45040For SaleMLS ID #1898058, Scott A. Marvin, Team Results Realty. Cincy MLS
- $690,0004 bd4 ba2.7k sqft5053 Plantation Ct, Mason, OH 45040For SaleMLS ID #1899498, Christine M. Breitenbach, Comey & Shepherd. Cincy MLS
- $939,9004 bd5 ba4.8k sqft970 River Forest Dr, Maineville, OH 45039For SaleMLS ID #1893561, Kendra Larrick, Keller Williams Pinnacle Group. Cincy MLS
- $720,0004 bd5 ba4.3k sqft6667 Miami Woods Dr, Loveland, OH 45140For SaleMLS ID #1888589, Daniel J. Beirne, Opendoor Brokerage LLC. Cincy MLS
- $689,9004 bd3 ba3k sqft6858 Man O War Ln, Mason, OH 45040For SaleMLS ID #1892700, Ming Ke, OwnerLand Realty, Inc.. Cincy MLS
- $895,0004 bd4 ba4.4k sqft2321 Manistique Lakes Dr, Lebanon, OH 45036For SaleMLS ID #1895857, Robbie S Schlager, Sibcy Cline, Inc.. Cincy MLS
- $529,9994 bd4 ba2.8k sqft3556 Shadow Ridge Dr, Loveland, OH 45140For SaleMLS ID #1898956, Eddie Collier, Comey & Shepherd. Cincy MLS
- $725,0004 bd4 ba4k sqft1216 Autumn Run Dr, Maineville, OH 45039For SaleMLS ID #1899304, Carol A. Buckley, Comey & Shepherd. Cincy MLS
- $585,0004 bd3 ba3k sqft1275 Avalon Dr, Maineville, OH 45039For SaleMLS ID #1896342, Christina M Mason, Huff Realty. Cincy MLS
