Spacious and private, this beautiful small farm sits on 11+ acres and offers the perfect blend of comfort, functionality, and natural surroundings. Tucked away at the end of a long lane, the property provides a peaceful, secluded setting with mature trees and a scenic, gently flowing creek along the back yard perfect for relaxing. The home boasts over 4,000 square feet of living space, featuring 4 bedrooms and 5 baths. Inside, you'll find generously sized rooms throughout, including an inviting foyer, living area and a finished walk-out basement that adds even more versatile space for entertaining. The upstairs includes a convenient Jack-and-Jill bathroom layout, ideal for both privacy and functionality. Step outside to a tiered deck complete with a pool and paved fire pit area. For those needing workspace or storage, the property includes an impressive 54X74 pole barn/shop along with an additional 30X40 barn with lean-to offering ample room for equipment, hobbies, or agricultural use.
For sale
$850,000
9408 State Route 730, Clarksville, OH 45113
4beds
4,428sqft
Single Family Residence
Built in 1998
11.64 Acres Lot
$797,700 Zestimate®
$192/sqft
$-- HOA
What's special
Peaceful secluded settingTiered deckInviting foyerGenerously sized rooms throughoutMature treesPaved fire pit areaConvenient jack-and-jill bathroom layout
- 155 days
- 297
- 15
Zillow last checked:
Listing updated:
Listed by:
Leah Grant (937)783-4040,
Falgner Realty, LLC
Source: DABR MLS,MLS#: 958562 Originating MLS: Dayton Area Board of REALTORS
Originating MLS: Dayton Area Board of REALTORSFacts & features
Interior
Bedrooms & bathrooms
- Bedrooms: 4
- Bathrooms: 5
- Full bathrooms: 3
- 1/2 bathrooms: 2
- Main level bathrooms: 2
Primary bedroom
- Level: Main
- Dimensions: 15 x 16
Bedroom
- Level: Second
- Dimensions: 13 x 15
Bedroom
- Level: Second
- Dimensions: 13 x 15
Bedroom
- Level: Second
- Dimensions: 10 x 12
Dining room
- Level: Main
- Dimensions: 13 x 16
Entry foyer
- Level: Main
- Dimensions: 12 x 9
Kitchen
- Features: Eat-in Kitchen
- Level: Main
- Dimensions: 22 x 15
Laundry
- Level: Main
- Dimensions: 8 x 11
Living room
- Level: Main
- Dimensions: 11 x 13
Office
- Level: Main
- Dimensions: 12 x 12
Recreation
- Level: Basement
- Dimensions: 16 x 22
Heating
- Propane
Cooling
- Central Air
Appliances
- Included: Cooktop, Dishwasher, Electric Water Heater
Features
- Granite Counters, High Speed Internet, Jetted Tub, Kitchen Island, Kitchen/Family Room Combo, Pantry, Walk-In Closet(s)
- Windows: Vinyl
- Basement: Full,Partially Finished
- Has fireplace: Yes
- Fireplace features: Wood Burning
Interior area
- Total structure area: 4,428
- Total interior livable area: 4,428 sqft
Property
Parking
- Total spaces: 2
- Parking features: Barn, Garage, Two Car Garage
- Garage spaces: 2
Features
- Levels: Two
- Stories: 2
- Patio & porch: Deck, Porch
- Exterior features: Deck, Fence, Pool, Porch
- Pool features: Above Ground, Pool
Lot
- Size: 11.64 Acres
- Dimensions: 495' x 1050'
Details
- Parcel number: 300040915000000
- Zoning: Residential,Agricultural
- Zoning description: Residential,Agricultural
Construction
Type & style
- Home type: SingleFamily
- Property subtype: Single Family Residence
Materials
- Shingle Siding, Vinyl Siding
Condition
- Year built: 1998
Community & HOA
Community
- Security: Smoke Detector(s)
HOA
- Has HOA: No
Location
- Region: Clarksville
Financial & listing details
- Price per square foot: $192/sqft
- Tax assessed value: $479,900
- Annual tax amount: $5,200
- Date on market: 4/15/2026
Estimated market value
$797,700
$758,000 - $838,000
$4,241/mo
Price history
| Date | Event | Price |
|---|---|---|
| 4/16/2026 | Listed for sale | $850,000+120.8%$192/sqft |
Source:  Cincy MLS #1874514 Report a problem Cincy MLS #1874514 Report a problem | ||
| 10/31/2017 | Sold | $384,900+13.4%$87/sqft |
Source: Cincy MLS #1551710 Report a problem | ||
| 8/10/2015 | Sold | $339,400-9.5%$77/sqft |
Source: Cincy MLS #1437898 Report a problem | ||
| 11/30/2006 | Sold | $375,000$85/sqft |
Source: Cincy MLS #986137 Report a problem | ||
Public tax history
| Year | Property taxes | Tax assessment |
|---|---|---|
| 2025 | $5,200 -2.9% | $167,970 |
| 2024 | $5,355 +1.7% | $167,970 |
| 2023 | $5,265 +6.6% | $167,970 +18.4% |
| 2022 | $4,939 -0.1% | $141,910 |
| 2021 | $4,942 +1.8% | $141,910 |
| 2020 | $4,853 +25.9% | $141,910 +24.6% |
| 2019 | $3,856 +105.4% | $113,890 +5.7% |
| 2018 | $1,877 | $107,750 |
| 2017 | $1,877 -42.8% | $107,750 +14.7% |
| 2016 | $3,283 | $93,930 |
| 2015 | $3,283 +0.1% | $93,930 +4.2% |
| 2013 | $3,278 | $90,180 |
Find assessor info on the county website
Monthly payment
Est. payment
Payment breakdown
Explore the cost of this home by adjusting the details. Changes won't be saved.Climate risks
Neighborhood: 45113
Nearby schools
Schools provided by the listing agent
- District: Clinton-Massie
Source: DABR MLS. This data may not be complete. We recommend contacting the local school district to confirm school assignments for this home.
Similar homes
- $833,0004 bd5 ba3.4k sqft1030 Arabian Run Dr, Clarksville, OH 45113For Sale
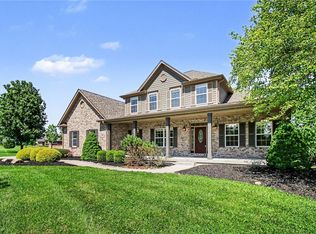
 MLS ID #960447, Billie Madden, Keller Williams Pinnacle Group. DABR MLS
 - $729,9004 bd4 ba3.8k sqft105 Taylor Ln, Clarksville, OH 45113For Sale
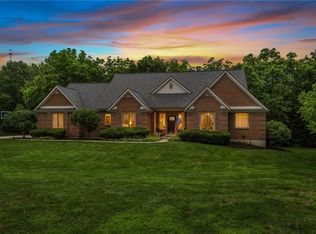 MLS ID #961566, Xanni Burton, Glasshouse Realty Group. DABR MLS
 - $529,9005 bd3 ba2.2k sqft274 N 1st St, Clarksville, OH 45113For Sale
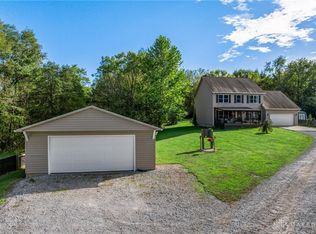 MLS ID #970407, Bobi Gray, Glasshouse Realty Group. DABR MLS
 - $800,0003 bd4 ba3.8k sqft7577 Misty Woods Ct, Morrow, OH 45152For Sale

 MLS ID #1896784, Angel Wiggins, Comey & Shepherd. Cincy MLS
 - $1,169,0006 bd3 ba4.3k sqft1158 Pyle Rd, Clarksville, OH 45113For SaleMLS ID #956439, Xanni Burton, Glasshouse Realty Group. DABR MLS
- $579,9003 bd4 ba4.4k sqft8756 Us Highway 22 Hwy W #22, Clarksville, OH 45113For SaleMLS ID #968159, Jared M Williams, J.M. Williams Realty, LLC. DABR MLS
- $749,9004 bd3 ba4.5k sqft3157 Us Route 50, Fayetteville, OH 45118For SaleMLS ID #1895869, Anthony Falgner, Falgner Realty LLC. Cincy MLS
- $879,0003 bd3 ba3.7k sqft921 Katys Ln, Wilmington, OH 45177For SaleMLS ID #1893907, Steven Koleno, Beycome Brokerage Realty LLC. Cincy MLS
- $874,9004 bd4 ba3.5k sqft320 Bland Ave, Blanchester, OH 45107For SaleMLS ID #1893026, Laura E Donohoo, Huff Realty. Cincy MLS
- $949,0004 bd4 ba3.3k sqft7280 Starkey Clevenger Rd, Blanchester, OH 45107For SaleMLS ID #1890321, Michelle Shank, Falgner Realty LLC. Cincy MLS
- $735,0004 bd3 ba3.5k sqft6654 Osceola Rd, Morrow, OH 45152For SaleMLS ID #961488, Janelle Sprandel, Comey & Shepherd REALTORS. DABR MLS
- $849,9004 bd5 ba4.5k sqft6607 Red Hawk Ct, Maineville, OH 45039For SaleMLS ID #1895796, Kevin E Hildebrand, eXp Realty. Cincy MLS
- $999,9004 bd2 ba3.6k sqft8464 State Highway 73, Chester Township, OH 45177For SaleMLS ID #968660, Kunal N Patel, Glasshouse Realty Group. DABR MLS
- $585,0004 bd3 ba3k sqft1163 Pratt Rd, Blanchester, OH 45107For SaleMLS ID #1891986, Christina A Strickland, Plum Tree Realty. Cincy MLS
- $949,0004 bd4 ba4.4k sqft2321 Manistique Lakes Dr, Lebanon, OH 45036For SaleMLS ID #1895857, Robbie S Schlager, Sibcy Cline, Inc.. Cincy MLS
- $969,9004 bd5 ba5.7k sqft196 Blue Jay Way, Wilmington, OH 45177For SaleMLS ID #965828, Brittany Carr, Glasshouse Realty Group. DABR MLS
- $834,0004 bd5 ba4.2k sqft4824 Appaloosa Trl, Mason, OH 45040For SaleMLS ID #1889074, Reem Saleh, Plum Tree Realty. Cincy MLS
- $585,0004 bd3 ba2.2k sqft963 Pratt Rd, Blanchester, OH 45107For SaleMLS ID #963780, Rene Vance, Howard Hanna Real Estate Serv. DABR MLS
- $899,0005 bd5 ba5.2k sqft3681 Wilmington Rd, Lebanon, OH 45036For SaleMLS ID #965571, Cheryl A Brun, Sibcy Cline Inc.. DABR MLS
- $624,9004 bd3 ba3.5k sqft3911 Campbell Rd, Fayetteville, OH 45118For SaleMLS ID #962891, Vicky Crouch, Huff Realty. DABR MLS
