This beautiful 4-bedroom, 3-bath ranch sits on an incredible 94.5 acres, offering the perfect mix of open space, wooded land, and functional farm amenities. The home provides comfortable one level living, while the property delivers everything you need for horses, hobbies, or a private rural retreat You'll find a large attached garage with four horse stalls, a hay loft, and an additional detached barn area. The land is truly the star, featuring 68.4 acres of wooded terrain plus 24.79 acres of tillable land, giving you endless room to explore, ride, hunt, or simply enjoy the peace and privacy. A property with this much acreage and usable setup is a rare find ready for your animals, your adventures, and your next chapter. Agent related to seller.
Pending
$750,000
11650 Butler Rd, Hillsboro, OH 45133
4beds
2,052sqft
Single Family Residence
Built in 2000
94.53 Acres Lot
$-- Zestimate®
$365/sqft
$-- HOA
What's special
Hay loftAdditional detached barn areaComfortable one level living
- 10 days
- 5
- 0
Zillow last checked:
Listing updated:
Listed by:
Sierra Cunningham 513-299-3845,
eXp Realty 216-242-2322
Source: Cincy MLS,MLS#: 1886376 Originating MLS: Cincinnati Area Multiple Listing Service
Originating MLS: Cincinnati Area Multiple Listing Service
Facts & features
Interior
Bedrooms & bathrooms
- Bedrooms: 4
- Bathrooms: 3
- Full bathrooms: 3
Primary bedroom
- Level: First
- Area: 100
- Dimensions: 10 x 10
Bedroom 2
- Level: First
- Area: 100
- Dimensions: 10 x 10
Bedroom 3
- Level: First
- Area: 100
- Dimensions: 10 x 10
Bedroom 4
- Level: First
- Area: 100
- Dimensions: 10 x 10
Bedroom 5
- Area: 0
- Dimensions: 0 x 0
Primary bathroom
- Features: Tub w/Shower
Bathroom 1
- Features: Full
- Level: First
Bathroom 2
- Features: Full
- Level: First
Bathroom 3
- Features: Full
- Level: First
Bathroom 4
- Features: Full
Dining room
- Level: First
- Area: 100
- Dimensions: 10 x 10
Family room
- Area: 100
- Dimensions: 10 x 10
Kitchen
- Area: 100
- Dimensions: 10 x 10
Living room
- Area: 100
- Dimensions: 10 x 10
Office
- Area: 0
- Dimensions: 0 x 0
Heating
- Electric
Cooling
- Ceiling Fan(s), Central Air
Appliances
- Included: Convection Oven, Dishwasher, Dryer, Microwave, Oven/Range, Refrigerator, Washer, Electric Water Heater
Features
- Windows: Aluminum Frames
- Basement: Crawl Space
Interior area
- Total structure area: 2,052
- Total interior livable area: 2,052 sqft
Property
Parking
- Total spaces: 2
- Parking features: Garage - Attached
- Attached garage spaces: 2
Features
- Levels: One
- Stories: 1
- Exterior features: Access Garbage-Route, Access Mailbox
- Fencing: Wire
- Has view: Yes
- View description: Valley, Trees/Woods
Lot
- Size: 94.53 Acres
- Features: 50 to 99 Acres
- Topography: Level,Pasture,Sloping,Stream/Creek,Undeveloped
- Residential vegetation: Cedar, Fruit, Hickory, Oak, Pine, Heavily Wooded
Details
- Additional structures: Barn(s)
- Parcel number: 0327000126.00
- Zoning description: Residential,Agricultural
Construction
Type & style
- Home type: SingleFamily
- Architectural style: Ranch
- Property subtype: Single Family Residence
Materials
- Aluminum Siding
- Foundation: Concrete Perimeter
- Roof: Metal
Condition
- New construction: No
- Year built: 2000
Utilities & green energy
- Gas: None
- Sewer: Aerobic Septic
- Water: Public
Community & HOA
HOA
- Has HOA: No
Location
- Region: Hillsboro
Financial & listing details
- Price per square foot: $365/sqft
- Tax assessed value: $437,000
- Annual tax amount: $2,336
- Date on market: 7/20/2026
- Listing terms: No Special Financing
- Road surface type: Paved
Estimated market value
Not available
Estimated sales range
Not available
Not available
Price history
| Date | Event | Price |
|---|---|---|
| 7/28/2026 | Pending sale | $750,000$365/sqft |
Source:  Cincy MLS #1886376 Report a problem Cincy MLS #1886376 Report a problem | ||
| 7/20/2026 | Listed for sale | $750,000$365/sqft |
Source: Cincy MLS #1886376 Report a problem | ||
Public tax history
| Year | Property taxes | Tax assessment |
|---|---|---|
| 2024 | $2,550 +40.8% | $152,960 +33% |
| 2023 | $1,811 +5.1% | $115,050 |
| 2022 | $1,723 -7.5% | $115,050 |
| 2021 | $1,863 -7.5% | $115,050 +1.9% |
| 2020 | $2,015 +1.3% | $112,950 |
| 2019 | $1,989 -0.7% | $112,950 +79.7% |
| 2018 | $2,004 -9.6% | $62,840 -7.9% |
| 2017 | $2,215 +0.1% | $68,200 |
| 2016 | $2,213 | $68,200 |
| 2015 | $2,213 +0.1% | $68,200 +18.1% |
| 2014 | $2,210 +16.4% | $57,730 -0.1% |
| 2013 | $1,898 -0.6% | $57,790 |
| 2012 | $1,909 -8.6% | $57,790 -8.3% |
| 2011 | $2,090 | $63,010 |
Find assessor info on the county website
Monthly payment
Est. payment
Payment breakdown
Explore the cost of this home by adjusting the details. Changes won't be saved.Climate risks
Neighborhood: 45133
Similar homes
- $674,9003 bd3 ba2.3k sqft3654 Concord Rd, Hillsboro, OH 45133For Sale
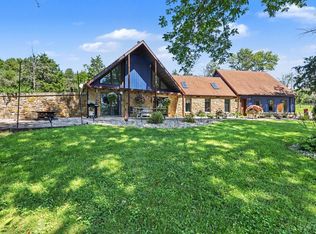
 MLS ID #1891784, Ragan McKinney, Ragan McKinney Real Estate. Cincy MLS
 - $850,0003 bd4 ba2.8k sqft10871 Chestnut Rd, Hillsboro, OH 45133For Sale
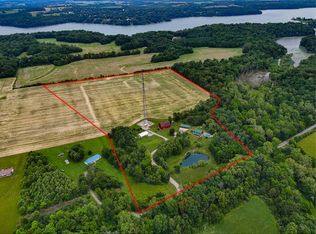 MLS ID #11850273, James Craycraft, Wilson National LLC. My State MLS
 - $375,0002 bd1 ba2k sqft3245 Harriet Rd, Hillsboro, OH 45133For Sale
 MLS ID #1896443, Madison A Eisenman, Sibcy Cline, Inc.. Cincy MLS
 - $525,0003 bd2 ba1.6k sqft8125 W Prospect Rd, Hillsboro, OH 45133For Sale
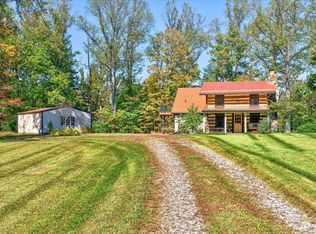 MLS ID #1896244, Rebecca Oglesby, Walker Real Estate Advisors. Cincy MLS
 - $449,9003 bd2 ba1.7k sqft6526 Lilly Rd, Hillsboro, OH 45133For SaleMLS ID #1895877, Jeff D Dickey, The Dickey Group Inc, Realtors. Cincy MLS
- $410,0004 bd3 ba2.6k sqft10128 Small Rd, Hillsboro, OH 45133For SaleMLS ID #1896842, Rhonda Yeazel, Keller Williams Advisors Rlty. Cincy MLS
- $379,9004 bd3 ba2.2k sqft8225 W Prospect Rd, Hillsboro, OH 45133For Sale
 MLS ID #962111, Amy Davis, Amy Davis & Associates Rlty Co. DABR MLS
 - $450,0004 bd3 ba2.4k sqft4944 Us Route 62, Hillsboro, OH 45133For SaleMLS ID #1895851, Emily Foebar, RE/MAX Preferred Group. Cincy MLS
- $465,0004 bd4 ba1.7k sqft107 Northcourt Dr, Hillsboro, OH 45133For SaleMLS ID #1896430, Trudy Robinson, Coldwell Banker Realty. Cincy MLS
- $999,0004 bd3 ba2.2k sqft4405 Anderson Rd, Hillsboro, OH 45133For SaleMLS ID #1892803, Rebecca Oglesby, Walker Real Estate Advisors. Cincy MLS
- $549,0005 bd4 ba2.8k sqft1311 Northwoods Dr, Hillsboro, OH 45133For SaleMLS ID #1886975, Randy Butler, ERA Donald Fender Classic Real. Cincy MLS
- $525,0001 bd2 ba2k sqft4971 Mount Washington Rd, Hillsboro, OH 45133For SaleMLS ID #1881318, Jenny Hilterbran, ERA Donald Fender Classic Real. Cincy MLS
- $399,0003 bd2 ba1.1k sqft6942 Mountain View Dr, Hillsboro, OH 45133For SaleMLS ID #1874190, Jeff D Dickey, The Dickey Group Inc, Realtors. Cincy MLS
- $425,0004 bd2 ba2.7k sqft10630 Jones Rd, Hillsboro, OH 45133For SaleMLS ID #1890043, Rebecca Oglesby, Walker Real Estate Advisors. Cincy MLS
- $650,0002 bd1 ba1.4k sqft10559 Dixon Rd, Winchester, OH 45697For SaleMLS ID #1876817, Brandon Massner, Whitetail PropertiesRealEstate. Cincy MLS
- $849,0003 bd2 ba1.8k sqft672 Waynoka Dr, Jackson Township, OH 45171New ConstructionMLS ID #1888568, Ron Garland, Comey & Shepherd. Cincy MLS
