What a great chance to own this property with so many possibilities. 17.3 acres is mostly wooded. Property has great privacy and seclusion. Would a great home to live in or a weekend retreat or used as a B&B. Located just minutes from Pike Lake. Home is an all brick raised ranch with an open floor plan with the kitchen-family room and dining area. Wrap around covered deck-backyard consist of an above ground pool-hot tub-covered tiki bar place for a fire pit. Current owners have the small building for chickens. Don't miss out on the great home. Kitchen has a large pantry-primary bedroom has a walk-in closet. The basement could be finished for additional living space. Room sizes are approx. Property sits on the border of Paint Valley and Western school areas. There are extra documents listed on Navica, please check them out. Additional 15 acres attached can be purchased for $35000.00
For sale
Price cut: $10K (9/19)
$525,000
468 Schmidt Rd, Bainbridge, OH 45612
3beds
1,568sqft
Single Family Residence
Built in 2017
17.3 Acres Lot
$-- Zestimate®
$335/sqft
$-- HOA
What's special
All brick raised ranchWrap around covered deckHot tubCovered tiki bar
- 72 days
- 949
- 58
Zillow last checked:
Listing updated:
Listed by:
Bud Fausnaugh,
ERA Martin & Associates (C)
Source: Scioto Valley AOR,MLS#: 201072
Facts & features
Interior
Bedrooms & bathrooms
- Bedrooms: 3
- Bathrooms: 2
- Full bathrooms: 2
- Main level bathrooms: 2
- Main level bedrooms: 3
Rooms
- Room types: Living Room, Bedroom, Bath, Utility
Bedroom 1
- Description: Flooring(Laminate)
- Level: Main
- Area: 114.95
- Dimensions: 9.5 x 12.1
Bedroom 2
- Description: Flooring(Laminate)
- Level: Main
- Area: 169.4
- Dimensions: 14 x 12.1
Bedroom 3
- Description: Flooring(Laminate)
- Level: Main
- Area: 116.55
- Dimensions: 11.1 x 10.5
Bathroom 1
- Description: Flooring(Laminate)
- Level: Main
Bathroom 2
- Description: Flooring(Laminate)
- Level: Main
Kitchen
- Description: Flooring(Laminate)
- Level: Main
- Area: 243.21
- Dimensions: 20.1 x 12.1
Living room
- Description: Flooring(Laminate)
- Level: Main
- Area: 220.22
- Dimensions: 18.2 x 12.1
Heating
- Heat Pump, Propane
Cooling
- Heat Pump
Appliances
- Included: Built-in Microwave, Range, Refrigerator, Electric Water Heater
Features
- Bar, Pantry, Eat-in Kitchen
- Flooring: Laminate
- Windows: Double Pane Windows
- Basement: Full,Walk-Out Access
Interior area
- Total structure area: 1,568
- Total interior livable area: 1,568 sqft
Video & virtual tour
Property
Parking
- Total spaces: 1
- Parking features: 1 Car, Concrete, Gravel
- Garage spaces: 1
- Has uncovered spaces: Yes
Features
- Patio & porch: Deck, Covered, Patio, Patio-Covered, Porch
- Exterior features: Solar Panels
- Pool features: Above Ground
- Has spa: Yes
- Spa features: Heated
Lot
- Size: 17.3 Acres
Details
- Additional structures: Shed(s)
- Parcel number: 19022200000
- Other equipment: Whole House Generator
Construction
Type & style
- Home type: SingleFamily
- Architectural style: Ranch
- Property subtype: Single Family Residence
Materials
- Brick
- Roof: Metal
Condition
- Year built: 2017
Utilities & green energy
- Sewer: Septic Tank
- Water: Public
Community & HOA
Community
- Subdivision: No Subdivision
Location
- Region: Bainbridge
Financial & listing details
- Price per square foot: $335/sqft
- Tax assessed value: $4,400
- Annual tax amount: $2,578
- Date on market: 7/15/2026
- Exclusions: Fire Pit Ring.
Estimated market value
Not available
Estimated sales range
Not available
Not available
Price history
Price history is unavailable.
Public tax history
| Year | Property taxes | Tax assessment |
|---|---|---|
| 2025 | $50 -0.2% | $1,540 |
| 2024 | $50 +0.2% | $1,540 |
| 2023 | $50 +7.3% | $1,540 +10.8% |
| 2022 | $47 +2.9% | $1,390 |
| 2021 | $45 -0.7% | $1,390 |
| 2020 | $46 | $1,390 +10.3% |
| 2019 | $46 +10.7% | $1,260 |
| 2018 | $41 +104.5% | $1,260 |
| 2017 | $20 | $1,260 +96.9% |
| 2016 | $20 -5.9% | $640 |
| 2015 | $21 -1.9% | $640 |
| 2014 | $22 +20.6% | $640 +30.6% |
| 2013 | $18 -2.7% | $490 |
| 2012 | $19 | $490 |
Find assessor info on the county website
Monthly payment
Est. payment
Payment breakdown
Explore the cost of this home by adjusting the details. Changes won't be saved.Climate risks
Neighborhood: 45612
Nearby schools
Schools provided by the listing agent
- Elementary: Paint Valley LSD
- Middle: Paint Valley LSD
- High: Paint Valley LSD
Source: Scioto Valley AOR. This data may not be complete. We recommend contacting the local school district to confirm school assignments for this home.
Similar homes
- $500,0003 bd1 ba1k sqft4511 Potts Hill Rd, Bainbridge, OH 45612For Sale
 MLS ID #201049, Joshua Tyler, ERA Martin & Associates (C). Scioto Valley AOR
 - $585,0003 bd4 ba1.9k sqft11303 State Route 28, Frankfort, OH 45628For Sale
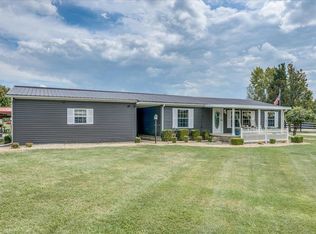
 MLS ID #201117, Lisa Diehl, Dwell Real Estate LLC. Scioto Valley AOR
 - $499,9003 bd2 ba1.9k sqft968 Shepherd Rd, Frankfort, OH 45628For Sale
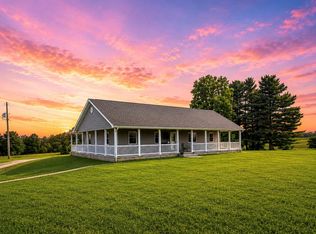
 MLS ID #201313, Lisa Weisenberger, Key Realty. Scioto Valley AOR
 - $454,9003 bd2 ba1.8k sqft1510 State Route 220, Piketon, OH 45661For Sale
 MLS ID #200989, Jenny Renner, Brewster Real Estate and Auction Co. LLC. Scioto Valley AOR
 - $399,9003 bd2 ba2.2k sqft6844 Carper Ln, Hillsboro, OH 45133For Sale
 MLS ID #1894483, Brigette Waggoner, ERA Donald Fender Classic Real. Cincy MLS
 - $465,0003 bd2 ba1.2k sqft619 Seaman Rd, Peebles, OH 45660For SaleMLS ID #1873862, Abigail L. Nichols, Wilson Realtors, West Union. Cincy MLS
- $269,9003 bd2 ba1.3k sqft4551 Rapid Forge Rd, Bainbridge, OH 45612For Sale
 MLS ID #226028012, Abigail Lou Atkinson, RealtyX-Real Estate Xperts LLC. Columbus and Central Ohio Regional MLS
 - $419,0003 bd3 ba1.8k sqft11740 State Route 753, Greenfield, OH 45123For SaleMLS ID #1893702, James Barnett, Lakeside Real Estate & Auction. Cincy MLS
- $349,9004 bd2 ba1.9k sqft10591 E Prospect Rd, Hillsboro, OH 45133For SaleMLS ID #1882514, Rebecca Oglesby, Walker Real Estate Advisors. Cincy MLS
- $525,0001 bd2 ba2k sqft4971 Mount Washington Rd, Hillsboro, OH 45133For SaleMLS ID #1881318, Jenny Hilterbran, ERA Donald Fender Classic Real. Cincy MLS
