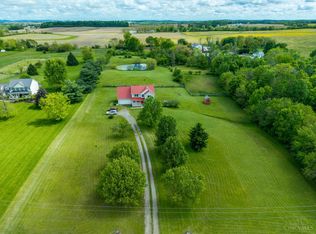
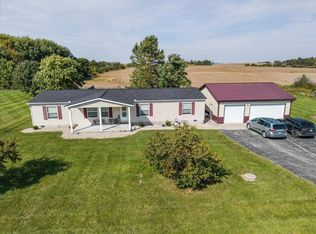
Here is a great country property located at 11740 SR 753, Greenfield, Ohio. The property consists of approximately 10.538 acres and offers plenty of privacy with a long paved private drive leading back to the home. The home is a single-story brick ranch with approximately 1,800 square feet of living space plus a full basement and attached garage. It features three bedrooms, three bathrooms, a living room, family room, dining room, kitchen, utility room, two fireplaces, central air, and electric heat. Outside, there is a storage shed and large pole barn providing plenty of room for vehicles, equipment, storage, or a workshop. The rear of the property is adjacent to government ground, making this an ideal property for the outdoorsman. If you are looking for a brick ranch with acreage, privacy, a full basement, additional building space, and the outdoors right at your back door, this property has a lot to offer.
Pending
$419,000
11740 State Route 753, Greenfield, OH 45123
3beds
1,808sqft
Single Family Residence
Built in 1974
10.54 Acres Lot
$-- Zestimate®
$232/sqft
$-- HOA
What's special
Single-story brick ranchAttached garageThree bedroomsStorage shedElectric heatUtility roomThree bathrooms
- 40 days
- 267
- 11
Zillow last checked:
Listing updated:
Listed by:
James Barnett 937-403-1115,
Lakeside Real Estate & Auction 937-402-4821
Source: Cincy MLS,MLS#: 1893702 Originating MLS: Cincinnati Area Multiple Listing Service
Facts & features
Interior
Bedrooms & bathrooms
- Bedrooms: 3
- Bathrooms: 3
- Full bathrooms: 3
Primary bedroom
- Features: Bath Adjoins
- Level: First
- Area: 19817
- Dimensions: 149 x 133
Bedroom 2
- Level: First
- Area: 12596
- Dimensions: 94 x 134
Bedroom 3
- Level: First
- Area: 13266
- Dimensions: 99 x 134
Bedroom 4
- Area: 0
- Dimensions: 0 x 0
Bedroom 5
- Area: 0
- Dimensions: 0 x 0
Primary bathroom
- Features: Shower
Bathroom 1
- Features: Full
- Level: First
Bathroom 2
- Features: Full
- Level: First
Bathroom 3
- Features: Full
- Level: First
Dining room
- Level: First
- Area: 16359
- Dimensions: 123 x 133
Family room
- Features: Fireplace
- Area: 200830
- Dimensions: 133 x 1510
Kitchen
- Features: Wood Cabinets
- Area: 13596
- Dimensions: 103 x 132
Living room
- Area: 17024
- Dimensions: 128 x 133
Office
- Area: 0
- Dimensions: 0 x 0
Heating
- Electric, Forced Air, Heat Pump
Cooling
- Ceiling Fan(s), Central Air
Appliances
- Included: Water Softener, Electric Water Heater
Features
- Windows: Vinyl
- Basement: Full,Concrete,Unfinished
- Number of fireplaces: 2
- Fireplace features: Brick, Wood Burning, Basement, Family Room
Interior area
- Total structure area: 1,808
- Total interior livable area: 1,808 sqft
Property
Parking
- Total spaces: 2
- Parking features: Asphalt, Driveway, Garage Door Opener
- Attached garage spaces: 2
- Has uncovered spaces: Yes
Features
- Levels: One
- Stories: 1
- Has view: Yes
- View description: Trees/Woods
Lot
- Size: 10.54 Acres
- Features: 10 to 19 Acres
- Topography: Pasture,Stream/Creek
Details
- Additional structures: Pole Barn, Shed(s)
- Parcel number: 2603000189.00
- Zoning description: Residential,Agricultural
Construction
Type & style
- Home type: SingleFamily
- Architectural style: Ranch
- Property subtype: Single Family Residence
Materials
- Brick
- Foundation: Concrete Perimeter
- Roof: Shingle
Condition
- New construction: No
- Year built: 1974
Utilities & green energy
- Gas: None
- Sewer: Septic Tank
- Water: Well
Community & HOA
HOA
- Has HOA: No
Location
- Region: Greenfield
Financial & listing details
- Price per square foot: $232/sqft
- Tax assessed value: $311,700
- Annual tax amount: $2,988
- Date on market: 9/11/2026
- Listing terms: No Special Financing
Estimated market value
Not available
Estimated sales range
Not available
Not available
Price history
| Date | Event | Price |
|---|---|---|
| 10/6/2026 | Pending sale | $419,000$232/sqft |
Source:  Cincy MLS #1893702 Report a problem | ||
| 9/11/2026 | Listed for sale | $419,000$232/sqft |
Source: Cincy MLS #1893702 Report a problem | ||
Public tax history
| Year | Property taxes | Tax assessment |
|---|---|---|
| 2024 | $2,989 +17.4% | $109,100 +27.3% |
| 2023 | $2,547 -0.8% | $85,680 |
| 2022 | $2,568 +5.3% | $85,680 |
| 2021 | $2,439 +13.7% | $85,680 +15% |
| 2020 | $2,146 -1.5% | $74,520 |
| 2019 | $2,179 -0.6% | $74,520 |
| 2018 | $2,191 +42.1% | $74,520 +36.4% |
| 2017 | $1,542 -0.3% | $54,640 |
| 2016 | $1,547 | $54,640 |
| 2015 | $1,547 -3.9% | $54,640 |
| 2014 | $1,609 -5.1% | $54,640 |
| 2013 | $1,695 -1.1% | $54,640 |
| 2012 | $1,714 -0.1% | $54,640 -4.2% |
| 2011 | $1,716 +0.6% | $57,050 |
| 2010 | $1,706 -0.4% | $57,050 |
| 2009 | $1,713 +15.6% | $57,050 -65% |
| 2007 | $1,482 -15.3% | $163,000 |
| 2006 | $1,750 | $163,000 |
Find assessor info on the county website
Monthly payment
Est. payment
Payment breakdown
Explore the cost of this home by adjusting the details. Changes won't be saved.Climate risks
Neighborhood: 45123
- $1,388,9002 bd1 ba1.2k sqft8605 State Route 753, Greenfield, OH 45123Off Market
- $142,0004 bd4 ba2.1k sqft611 Dickey Ave, Greenfield, OH 45123Off Market

- $221,5004 bd3 ba2.1k sqft609 Dickey Ave, Greenfield, OH 45123Off Market
- $255,5003 bd2 ba1.3k sqft8936 State Route 753 S, Greenfield, OH 45123Off Market

Similar homes
- $415,0003 bd2 ba1.9k sqft13265 State Route 28, Greenfield, OH 45123For Sale
 MLS ID #201153, Colleen Roundhouse, Awesome Real Estate, Inc. Scioto Valley AOR
- $410,0004 bd3 ba2.6k sqft10128 Small Rd, Hillsboro, OH 45133For Sale
 MLS ID #1896842, Rhonda Yeazel, Keller Williams Advisors Rlty. Cincy MLS
- $315,0003 bd2 ba1.5k sqft12948 Lakeside Dr, Greenfield, OH 45123For Sale

 MLS ID #226018796, Abigail Lou Atkinson, RealtyX-Real Estate Xperts LLC. Columbus and Central Ohio Regional MLS
- $299,9004 bd2 ba1.7k sqft1097 State Route 28 E, Greenfield, OH 45123For Sale
 MLS ID #226037714, Abigail Lou Atkinson, RealtyX-Real Estate Xperts LLC. Columbus and Central Ohio Regional MLS
- $268,0003 bd2 ba2k sqft514 Mirabeau St, Greenfield, OH 45123For SaleMLS ID #226031963, Abigail Lou Atkinson, RealtyX-Real Estate Xperts LLC. Columbus and Central Ohio Regional MLS
- $254,9003 bd2 ba1.6k sqft820 South St, Greenfield, OH 45123For Sale
 MLS ID #965057, Joshua Rogers, BHHS Professional Realty. DABR MLS
- $250,0004 bd3 ba2.1k sqft724 N Washington St, Greenfield, OH 45123For SaleMLS ID #968478, Daniel Young, eXp Realty. DABR MLS
- $449,9003 bd2 ba1.7k sqft6526 Lilly Rd, Hillsboro, OH 45133For SaleMLS ID #1895877, Jeff D Dickey, The Dickey Group Inc, Realtors. Cincy MLS
- $359,0004 bd2 ba1.5k sqft2454 Bogus Rd SE, Washington Court House, OH 43160For SaleMLS ID #226039628, Jason S Gardner, Point Realty, LLC. Columbus and Central Ohio Regional MLS
- $424,0003 bd2 ba2.4k sqft2593 Terrell Rd, New Vienna, OH 45159For SaleMLS ID #964413, Trent Barga, Real of Ohio. DABR MLS
- $255,0003 bd2 ba1.6k sqft12873 Lakeside Dr, Greenfield, OH 45123For SaleMLS ID #226030653, Stephanie M Leisure, Key Realty. Columbus and Central Ohio Regional MLS
- $369,5004 bd2 ba2.5k sqft217 Flakes Ford Rd SE, Washington Ch, OH 43160For SaleMLS ID #226032224, Jason S Gardner, Point Realty, LLC. Columbus and Central Ohio Regional MLS
- $219,8004 bd2 ba1.3k sqft524 N 4th St, Greenfield, OH 45123For SaleMLS ID #226035232, Keli M Fisher, e-Merge Real Estate Results. Columbus and Central Ohio Regional MLS
- $499,9004 bd3 ba2.2k sqft111 Hess Rd, Washington Court House, OH 43160For SaleMLS ID #226039549, Yuriy A Boot, BUCH Realty, LLC. Columbus and Central Ohio Regional MLS
- $379,9003 bd2 ba1.5k sqft3770 Antioch Rd, Wilmington, OH 45177For SaleMLS ID #969086, Brittany Keller, Glasshouse Realty Group. DABR MLS
- $385,0003 bd2 ba1.7k sqft12938 Sabina Rd, Leesburg, OH 45135For SaleMLS ID #1891198, Matthew Thompson, Here To Serve Real Estate Prof. Cincy MLS
