MORE SPACE THAN MEETS THE EYE! Situated on 5.61 acres, this unique property offers additional finished living space in a private mother-in-law suite featuring a full bedroom, sitting area and full bath. Perfect for multi-generational living, extended-stay guests, an adult child, or anyone who needs a separate, private living space. The main home welcomes you with an open-concept layout, cathedral ceilings and beautiful exposed beams that create a spacious, inviting feel. Recent updates include newer flooring, vanities and countertops. Outside, you'll find plenty of room to enjoy the peaceful country setting, mature trees and beautiful views. The property also features two outbuildings plus a 24x28 detached garage with electric, providing excellent space for vehicles, hobbies, a workshop or additional storage.
For sale
Price cut: $10K (9/18)
$349,900
300 Core Rd, Frankfort, OH 45628
2beds
1,268sqft
Single Family Residence
Built in 1991
5.61 Acres Lot
$-- Zestimate®
$276/sqft
$-- HOA
What's special
Private mother-in-law suiteFull bedroomPeaceful country settingTwo outbuildingsOpen-concept layoutBeautiful viewsCathedral ceilings
- 46 days
- 517
- 31
Zillow last checked:
Listing updated:
Listed by:
Beth Lemaster,
ERA Martin & Associates (C)
Source: Scioto Valley AOR,MLS#: 201288
Facts & features
Interior
Bedrooms & bathrooms
- Bedrooms: 2
- Bathrooms: 2
- Full bathrooms: 2
- Main level bathrooms: 2
- Main level bedrooms: 2
Rooms
- Room types: Living Room, Dining Room, Kitchen, Bedroom, Utility, Bath
Bedroom 1
- Description: Flooring(Vinyl)
- Level: Main
Bedroom 2
- Description: Flooring(Vinyl)
- Level: Main
Bathroom 1
- Description: Flooring(Vinyl)
- Level: Main
Bathroom 2
- Description: Flooring(Vinyl)
- Level: Main
Dining room
- Description: Flooring(Vinyl)
- Level: Main
Kitchen
- Description: Flooring(Vinyl)
- Level: Main
Living room
- Description: Flooring(Vinyl)
- Level: Main
Heating
- Forced Air, Propane
Cooling
- Central Air
Appliances
- Included: Built-in Microwave, Dishwasher, Electric Water Heater
Features
- Cathedral Ceiling(s), Ceiling Fan(s), In-Law Floorplan, Natural Woodwork
- Flooring: Vinyl
- Windows: Double Pane Windows
- Basement: Crawl Space
- Has fireplace: Yes
- Fireplace features: Gas
Interior area
- Total structure area: 1,268
- Total interior livable area: 1,268 sqft
Video & virtual tour
Property
Parking
- Total spaces: 3
- Parking features: 3 Car, Detached, Gravel
- Garage spaces: 3
- Has uncovered spaces: Yes
Features
- Levels: One
- Patio & porch: Deck, Porch, Porch-Covered
Lot
- Size: 5.61 Acres
Details
- Additional structures: Shed(s)
- Parcel number: 060824135000
Construction
Type & style
- Home type: SingleFamily
- Property subtype: Single Family Residence
Materials
- Cedar
- Roof: Metal
Condition
- Year built: 1991
Utilities & green energy
- Sewer: Septic Tank
- Water: Public
- Utilities for property: Cable/DSL
Community & HOA
Community
- Subdivision: No Subdivision
Location
- Region: Frankfort
Financial & listing details
- Price per square foot: $276/sqft
- Tax assessed value: $288,300
- Annual tax amount: $2,914
- Date on market: 8/25/2026
Estimated market value
Not available
Estimated sales range
Not available
Not available
Price history
Price history is unavailable.
Public tax history
| Year | Property taxes | Tax assessment |
|---|---|---|
| 2025 | $3,100 +20.2% | $100,910 +35.2% |
| 2024 | $2,578 +3.3% | $74,660 |
| 2023 | $2,496 -0.2% | $74,660 |
| 2022 | $2,503 +18.8% | $74,660 +27.3% |
| 2021 | $2,107 -2.6% | $58,640 |
| 2020 | $2,164 +2.1% | $58,640 |
| 2019 | $2,119 +23% | $58,640 +25.4% |
| 2018 | $1,722 +2.6% | $46,750 |
| 2017 | $1,679 | $46,750 |
| 2016 | $1,679 +11.4% | $46,750 +12.1% |
| 2015 | $1,506 +2.6% | $41,720 |
| 2014 | $1,468 -0.5% | $41,720 |
| 2013 | $1,476 -9.7% | $41,720 -7.1% |
| 2012 | $1,634 +2.4% | $44,900 |
| 2011 | $1,596 | $44,900 |
| 2010 | $1,596 +3.5% | $44,900 -1.5% |
| 2009 | $1,543 +2.7% | $45,600 |
| 2008 | $1,502 | $45,600 |
| 2007 | $1,502 | $45,600 +22% |
| 2006 | -- | $37,370 |
| 2005 | $2,044 | $37,370 |
| 2004 | $2,044 +8.2% | $37,370 +7.6% |
| 2003 | $1,890 +0.7% | $34,740 |
| 2002 | $1,876 | $34,740 |
| 2001 | $1,876 | $34,740 |
Find assessor info on the county website
Monthly payment
Est. payment
Payment breakdown
Explore the cost of this home by adjusting the details. Changes won't be saved.Climate risks
Neighborhood: 45628
Nearby schools
Schools provided by the listing agent
- Elementary: Adena LSD
- Middle: Adena LSD
- High: Adena LSD
Source: Scioto Valley AOR. This data may not be complete. We recommend contacting the local school district to confirm school assignments for this home.
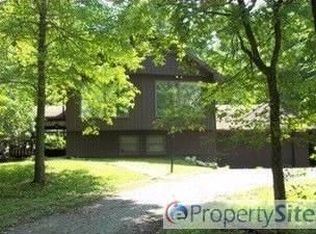
Similar homes
- $325,0003 bd2 ba1.5k sqft10460 State Route 28, Frankfort, OH 45628For Sale
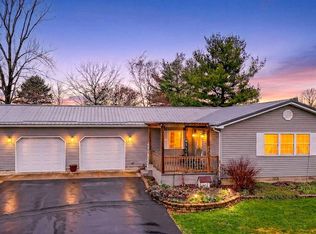 MLS ID #200412, Theresa Damron, Weichert Realtors Ron Neff Real Estate. Scioto Valley AOR
 - $375,0003 bd2 ba1.6k sqft609 Owl Creek Rd, Frankfort, OH 45628For Sale
 MLS ID #201157, Joshua Roberts, Stanley & Son, Inc.. Scioto Valley AOR
 - $349,9003 bd2 ba1.1k sqft59 Lakewood Dr, Chillicothe, OH 45601For Sale
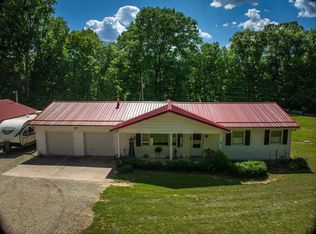 MLS ID #200837, Whiz Detty, Dwell Real Estate LLC. Scioto Valley AOR
 - $299,9004 bd2 ba1.7k sqft1097 State Route 28 E, Greenfield, OH 45123For Sale
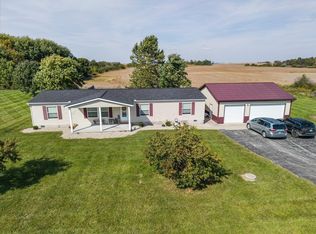
 MLS ID #226037714, Abigail Lou Atkinson, RealtyX-Real Estate Xperts LLC. Columbus and Central Ohio Regional MLS
 - $258,5003 bd1 ba1.2k sqft100 Camelin Hill Rd, Chillicothe, OH 45601For SaleMLS ID #226037791, Jenifer Roar, C/B REALTY CHAMPION INC. Columbus and Central Ohio Regional MLS
- $305,0004 bd2 ba1.5k sqft367 Bowdle Rd, Chillicothe, OH 45601For SaleMLS ID #226033583, Carlee Preston, Realistar. Columbus and Central Ohio Regional MLS
- $375,0004 bd3 ba1.8k sqft5 Applewood Dr, Chillicothe, OH 45601For SaleMLS ID #226034693, Sandra Kay Green, Dwell Real Estate, LLC. Columbus and Central Ohio Regional MLS
- $315,0003 bd2 ba1.5k sqft12948 Lakeside Dr, Greenfield, OH 45123For SaleMLS ID #226018796, Abigail Lou Atkinson, RealtyX-Real Estate Xperts LLC. Columbus and Central Ohio Regional MLS
- $269,9003 bd2 ba1.3k sqft4551 Rapid Forge Rd, Bainbridge, OH 45612For SaleMLS ID #226028012, Abigail Lou Atkinson, RealtyX-Real Estate Xperts LLC. Columbus and Central Ohio Regional MLS
