Welcome to this charming, move in ready home in Frankfort, Ohio! Nestled in the Adena School District, this 3 bedroom, 1 bath home offers the perfect blend of comfort and updates. Enjoy cooking in the beautifully remodeled kitchen, relax year-round on the screened in back porch and appreciate the peace of mind that comes with a newer metal roof and gutters. Complete with an attached garage, storage shed and a welcoming atmosphere that's been lovingly cared for, this home is ready for its next chapter. Don't miss your opportunity to make it yours!
For sale
Price cut: $8K (8/18)
$212,000
231 Beechwood Dr, Frankfort, OH 45628
3beds
988sqft
Single Family Residence
Built in 1980
0.28 Acres Lot
$-- Zestimate®
$215/sqft
$-- HOA
What's special
Attached garageStorage shedScreened in back porchBeautifully remodeled kitchen
- 21 days |
- 334 |
- 22 |
Zillow last checked:
Listing updated:
Listed by:
Julie Wettersten,
ERA Martin & Associates (C)
Source: Scioto Valley AOR,MLS#: 201145
Facts & features
Interior
Bedrooms & bathrooms
- Bedrooms: 3
- Bathrooms: 1
- Full bathrooms: 1
- Main level bathrooms: 1
- Main level bedrooms: 3
Rooms
- Room types: Living Room, Bath, Bedroom, Sun Room, Kitchen, Other, Laundry
Bedroom 1
- Description: Flooring(Laminate)
- Level: Main
- Area: 153.69
- Dimensions: 14.1 x 10.9
Bedroom 2
- Description: Flooring(Laminate)
- Level: Main
- Area: 123.76
- Dimensions: 11.9 x 10.4
Bedroom 3
- Description: Flooring(Laminate)
- Level: Main
- Area: 84.84
- Dimensions: 10.1 x 8.4
Bathroom 1
- Description: Flooring(Tile-Ceramic)
- Level: Main
- Area: 22.14
- Dimensions: 5.4 x 4.1
Kitchen
- Description: Flooring(Laminate)
- Level: Main
- Area: 133.32
- Dimensions: 13.2 x 10.1
Living room
- Description: Flooring(Laminate)
- Level: Main
- Area: 181.72
- Dimensions: 15.4 x 11.8
Heating
- Baseboard, Electric
Cooling
- Central Air
Appliances
- Included: Dishwasher, Microwave, Range, Electric Water Heater
- Laundry: Laundry Room
Features
- Natural Woodwork
- Flooring: Laminate, Tile-Ceramic, Carpet
- Windows: Double Pane Windows
- Basement: Crawl Space
Interior area
- Total structure area: 988
- Total interior livable area: 988 sqft
Video & virtual tour
Property
Parking
- Total spaces: 1
- Parking features: 1 Car, Attached, Asphalt, Gravel
- Attached garage spaces: 1
- Has uncovered spaces: Yes
Features
- Levels: One
- Patio & porch: Porch
- Fencing: Fenced
Lot
- Size: 0.28 Acres
- Dimensions: 80' x 150'
Details
- Additional structures: Shed(s)
- Parcel number: 080801653000
- Zoning description: Residential
Construction
Type & style
- Home type: SingleFamily
- Property subtype: Single Family Residence
Materials
- Aluminum Siding
- Roof: Metal
Condition
- Year built: 1980
Utilities & green energy
- Sewer: Public Sewer
- Water: Public
- Utilities for property: Cable/DSL
Community & HOA
Community
- Subdivision: Fort Shawnee
Location
- Region: Frankfort
Financial & listing details
- Price per square foot: $215/sqft
- Annual tax amount: $1,251
- Date on market: 7/30/2026
Estimated market value
Not available
Estimated sales range
Not available
Not available
Price history
Price history is unavailable.
Public tax history
Tax history is unavailable.
Monthly payment
Est. payment
Payment breakdown
Explore the cost of this home by adjusting the details. Changes won't be saved.Climate risks
Neighborhood: 45628
Nearby schools
GreatSchools rating
- 5/10Adena Elementary SchoolGrades: PK-5Distance: 1.3 mi
- 3/10Adena Middle SchoolGrades: 6-8Distance: 1.3 mi
- 3/10Adena High SchoolGrades: 9-12Distance: 1.3 mi
Schools provided by the listing agent
- Elementary: Adena LSD
- Middle: Adena LSD
- High: Adena LSD
Source: Scioto Valley AOR. This data may not be complete. We recommend contacting the local school district to confirm school assignments for this home.
- $181,1002 bd1 ba988 sqft231 Beechwood St, Frankfort, OH 45628Off Market
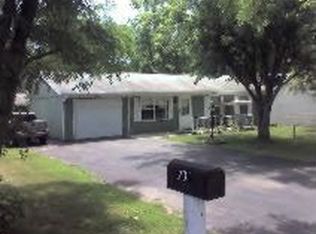
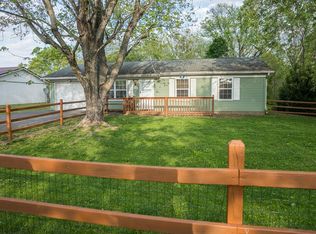
- $183,5002 bd1 ba988 sqft231 Beechwood St, Frankfort, OH 45628Off Market
- $299,0003 bd1 ba1.5k sqft219 Beechwood St, Frankfort, OH 45628Sold
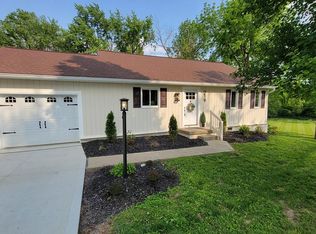
- $185,3003 bd1 ba1.1k sqft233 Beechwood St, Frankfort, OH 45628Off Market

- $210,200-- bd1 ba972 sqft241 Beechwood St, Frankfort, OH 45628Off Market
- $269,9004 bd2 ba1.6k sqft234 Beechwood Dr, Frankfort, OH 45628Sold
- $269,9004 bd2 ba1.6k sqft234 Beechwood St, Frankfort, OH 45628Sold
- $168,2003 bd1 ba960 sqft218 Beechwood St, Frankfort, OH 45628Off Market
A local agent can set up tours, give advice and negotiate with sellers.
A local lender can help you make sure your offer is ready when you are.
Similar homes
- $259,9003 bd1 ba1.3k sqft6389 County Road 550, Frankfort, OH 45628For Sale

 MLS ID #226023168, Nada Stephenson, AIM Realty Advisors. Columbus and Central Ohio Regional MLS
 - $200,0003 bd1 ba1k sqft919 Andersonville Rd, Chillicothe, OH 45601For Sale
 MLS ID #226030965, Erica Rodgers, Realistar. Columbus and Central Ohio Regional MLS
 - $--3 bd1 ba1.1k sqft406 Schaffer Rd, Waverly, OH 45690AuctionAuction.com 2
- $150,0002 bd1 ba992 sqft4 Walnut St, Frankfort, OH 45628For Sale
 MLS ID #201194, Mark Cenci, ERA Martin & Associates (C). Scioto Valley AOR
 - $230,0003 bd1 ba912 sqft465 Vernon Dr, Chillicothe, OH 45601For SaleMLS ID #201056, Elizabeth Turner, ERA Martin & Associates (C). Scioto Valley AOR
- $199,9003 bd2 ba1k sqft678 S Water St, Williamsport, OH 43164For SaleMLS ID #226030414, Anna T Daugherty, Red 1 Realty. Columbus and Central Ohio Regional MLS
- $229,0003 bd1 ba1k sqft5913 Upper Twin Rd, South Salem, OH 45681For SaleMLS ID #200958, Terena Borland, Rise Realty and Management Co.. Scioto Valley AOR
- $199,9003 bd1 ba1.1k sqft641 Alexander Hollow Rd, Bainbridge, OH 45612For SaleMLS ID #201136, Whiz Detty, Dwell Real Estate LLC. Scioto Valley AOR
- $--3 bd2 ba900 sqft1196 Old Us Highway 35, Washington Court House, OH 43160AuctionServiceLink Auction
- $200,0001 bd1 ba822 sqft2719 Sulphur Lick Rd, Chillicothe, OH 45601For Sale
 MLS ID #963576, Alex Schafers, RE/MAX United Associates. DABR MLS
 - $--2 bd1 ba979 sqft66 Rice Ln, Waverly, OH 45690AuctionAuction.com 1
- $220,0003 bd2 ba1k sqft1605 Sunset Dr, Wshngtn Ct Hs, OH 43160For SaleMLS ID #226028259, Emily S Morrison, ERA Martin & Associates. Columbus and Central Ohio Regional MLS
- $222,5003 bd2 ba1.2k sqft28 Elm St, Kingston, OH 45644For SaleMLS ID #200886, Heather Dalessandri, E-Merge. Scioto Valley AOR
- $--3 bd2 ba1.4k sqft434 E Paint St, Washington Court House, OH 43160AuctionAuction.com 2
- $199,0002 bd1 ba864 sqft2 Ing St, Kingston, OH 45644For SaleMLS ID #226031346, Cheryl L Brown-Wynn, Dwell Real Estate, LLC. Columbus and Central Ohio Regional MLS
- $231,0002 bd1 ba1k sqft44 W Patrician Ct, Chillicothe, OH 45601For Sale By Owner
- $174,9003 bd1 ba1.3k sqft213 School St, Williamsport, OH 43164For SaleMLS ID #226030920, Anastasia Mosier Peake, Keller Williams Consultants. Columbus and Central Ohio Regional MLS
- $235,0002 bd1 ba1k sqft437 McKell St, Chillicothe, OH 45601For SaleMLS ID #201242, Theresa Damron, Weichert Realtors Ron Neff Real Estate. Scioto Valley AOR
- $228,0003 bd2 ba1k sqft251 Constitution Dr, Chillicothe, OH 45601For SaleMLS ID #201164, Bud Fausnaugh, ERA Martin & Associates (C). Scioto Valley AOR
- $217,5003 bd1 ba1.3k sqft213 Town St, Circleville, OH 43113For SaleMLS ID #226030036, Justin M Hazley, Red 1 Realty. Columbus and Central Ohio Regional MLS
