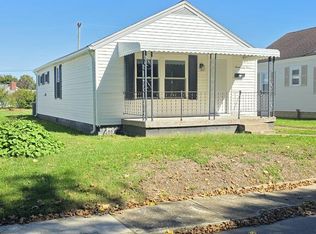
Completely Remodeled 2-Bedroom Home in Charming Kingston, Ohio. Welcome to this beautifully remodeled 2-bedroom, 1-bath home nestled in the quaint and welcoming town of Kingston, Ohio. This property has been completely remodeled inside and out , offering the perfect blend of modern updates and small-town charm. Step inside to find a fresh, updated interior designed for comfortable everyday living. With two bedrooms, one full bathroom, and inviting living spaces, this home is an excellent choice for a first-time buyer, downsizing, or anyone looking for a move-in-ready property. Outside, the home has also been fully updated, providing attractive curb appeal and a well-maintained appearance. The location is incredibly convenient! Enjoy being close to the Kingston library, local restaurants, banks,
For sale
Price cut: $7K (10/2)
$185,000
2 Ing St, Kingston, OH 45644
2beds
864sqft
Single Family Residence
Built in 1900
-- sqft lot
$-- Zestimate®
$214/sqft
$-- HOA
What's special
Two bedroomsInviting living spacesComfortable everyday livingAttractive curb appealWell-maintained appearanceFresh updated interior
- 49 days
- 493
- 10
Zillow last checked:
Listing updated:
Listed by:
Cheryl Brown-Wynn,
Dwell Real Estate LLC
Source: Scioto Valley AOR,MLS#: 201261
Facts & features
Interior
Bedrooms & bathrooms
- Bedrooms: 2
- Bathrooms: 1
- Full bathrooms: 1
- Main level bathrooms: 1
- Main level bedrooms: 2
Rooms
- Room types: Living Room, Bath, Laundry, Bedroom, Mud Room
Bedroom 1
- Description: Flooring(Vinyl Plank)
- Level: Main
Bedroom 2
- Description: Flooring(Vinyl Plank)
- Level: Main
Bathroom 1
- Description: Flooring(Vinyl Plank)
- Level: Main
Kitchen
- Description: Flooring(Vinyl Plank)
- Level: Main
Living room
- Description: Flooring(Vinyl Plank)
- Level: Main
Heating
- Forced Air, Natural Gas
Cooling
- Central Air
Appliances
- Included: Dishwasher, Microwave, Range, Refrigerator, Gas Water Heater
- Laundry: Laundry Room
Features
- Ceiling Fan(s), Natural Woodwork, Eat-in Kitchen
- Flooring: Vinyl Plank
- Windows: Double Pane Windows
- Basement: Block
Interior area
- Total structure area: 864
- Total interior livable area: 864 sqft
Video & virtual tour
Property
Parking
- Parking features: No Garage
Features
- Levels: One
- Patio & porch: Porch
Details
- Parcel number: 150113223000
Construction
Type & style
- Home type: SingleFamily
- Property subtype: Single Family Residence
Materials
- Roof: Metal
Condition
- Year built: 1900
Utilities & green energy
- Electric: 100 Amp Service
- Sewer: Public Sewer
- Water: Public
Community & HOA
Community
- Subdivision: No Subdivision
Location
- Region: Kingston
Financial & listing details
- Price per square foot: $214/sqft
- Tax assessed value: $44,130
- Annual tax amount: $493
- Date on market: 8/18/2026
Estimated market value
Not available
Estimated sales range
Not available
Not available
Price history
Price history is unavailable.
Public tax history
| Year | Property taxes | Tax assessment |
|---|---|---|
| 2025 | $516 +23.9% | $15,440 +37.6% |
| 2024 | $417 -1.7% | $11,220 |
| 2023 | $424 -0.2% | $11,220 |
| 2022 | $425 +11.8% | $11,220 +12.9% |
| 2021 | $380 +0% | $9,940 |
| 2020 | $380 -0.1% | $9,940 |
| 2019 | $380 +20.6% | $9,940 +25.5% |
| 2018 | $315 +0.3% | $7,920 |
| 2017 | $314 | $7,920 |
| 2016 | $314 +4.5% | $7,920 +4.9% |
| 2015 | $301 +2.3% | $7,550 |
| 2014 | $294 -0.5% | $7,550 |
| 2013 | $295 -7.2% | $7,550 -5.2% |
| 2012 | $318 +2.3% | $7,960 |
| 2011 | $311 | $7,960 |
| 2010 | $311 +3.5% | $7,960 -1.2% |
| 2009 | $301 +2.7% | $8,060 |
| 2008 | $293 | $8,060 |
| 2007 | $293 | $8,060 +3.6% |
| 2006 | -- | $7,780 |
| 2005 | $400 | $7,780 |
| 2004 | $400 +9.9% | $7,780 +9.4% |
| 2003 | $364 | $7,110 |
Find assessor info on the county website
Monthly payment
Est. payment
Payment breakdown
Explore the cost of this home by adjusting the details. Changes won't be saved.Climate risks
Neighborhood: 45644
Nearby schools
Schools provided by the listing agent
- Elementary: Zane Trace LSD
- Middle: Zane Trace LSD
- High: Zane Trace LSD
Source: Scioto Valley AOR. This data may not be complete. We recommend contacting the local school district to confirm school assignments for this home.
Similar homes
- $185,0003 bd1 ba1k sqft919 Andersonville Rd, Chillicothe, OH 45601For Sale

 MLS ID #226030965, Erica Rodgers, Realistar. Columbus and Central Ohio Regional MLS
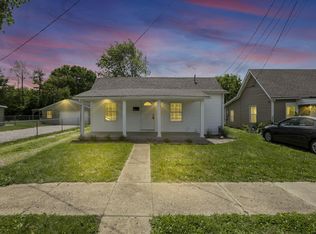
 - $169,9002 bd1 ba800 sqft763 Buckeye St, Chillicothe, OH 45601For Sale
 MLS ID #201519, Joshua Roberts, Stanley & Son, Inc.. Scioto Valley AOR
 - $179,9003 bd1 ba854 sqft663 E Mound St, Circleville, OH 43113For Sale
 MLS ID #226035863, Grant Kuhlwein, Red 1 Realty. Columbus and Central Ohio Regional MLS
 - $189,0003 bd2 ba1.2k sqft91 Sharon Rd, Chillicothe, OH 45601Auction
 MLS ID #226037425, Brian G Davis, Auction Ohio. Columbus and Central Ohio Regional MLS
 - $220,0003 bd1 ba925 sqft420 Avon Dr, Circleville, OH 43113For SaleMLS ID #226037609, Mya Griffin, Rise Realty. Columbus and Central Ohio Regional MLS
- $192,0003 bd1 ba816 sqft1007 S Washington St, Circleville, OH 43113For SaleMLS ID #226024857, Barb A Welsh, ERA Martin & Associates. Columbus and Central Ohio Regional MLS
- $200,0001 bd1 ba822 sqft2719 Sulphur Lick Rd, Chillicothe, OH 45601For Sale
 MLS ID #963576, Alex Schafers, RE/MAX United Associates. DABR MLS
 - $199,9003 bd2 ba1k sqft678 S Water St, Williamsport, OH 43164For SaleMLS ID #226030414, Anna T Daugherty, Red 1 Realty. Columbus and Central Ohio Regional MLS
- $198,9003 bd2 ba1.2k sqft34090 Us Highway 50, Londonderry, OH 45647For SaleMLS ID #226023614, Elizabeth Brown, M3K Real Estate Network Inc.. Columbus and Central Ohio Regional MLS
- $269,9992 bd2 ba1.1k sqft23401 Bolender Pontius Rd, Circleville, OH 43113For SaleMLS ID #226034187, Bryan R Mulvany, Hart Real Estate Agency LLC. Columbus and Central Ohio Regional MLS
- $172,9004 bd1 ba1.2k sqft19445 Buena Vista Rd, Rockbridge, OH 43149For SaleMLS ID #226010560, Dylan J Knecht, RE/MAX Revealty. Columbus and Central Ohio Regional MLS
- $125,0001 bd1 ba850 sqft5108 State Route 159, Chillicothe, OH 45601For SaleMLS ID #226033951, Rachael Kennedy, e-Merge Real Estate Crossroads. Columbus and Central Ohio Regional MLS
- $265,0003 bd2 ba1.2k sqft430 S Pickaway St, Circleville, OH 43113For SaleMLS ID #226037614, Jenny Lynn Henderson, Revolution Realty LLC. Columbus and Central Ohio Regional MLS
